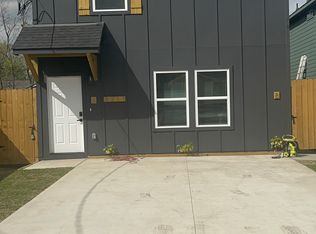
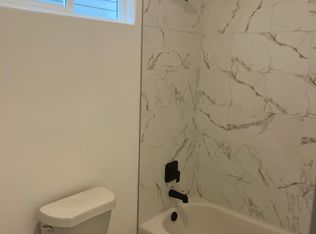
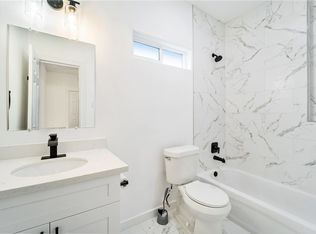
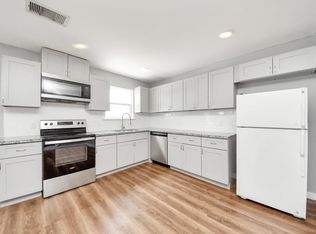
BANK APPROVED PRICE! Welcome to 8211 Barlow Street—a newly constructed duplex that seamlessly blends contemporary design with functional living. Located in the rapidly developing Settegast neighborhood, this property offers both comfort and convenience, just minutes from Downtown Houston. Spacious Layout: Each of the two units boasts 3 bedrooms and 2.5 bathrooms, providing ample space for families or tenants. Modern Finishes: Enjoy luxury vinyl flooring, quartz countertops, and stainless-steel appliances that add a touch of elegance to every room. Open-Concept Design: The 1,190 sq ft per unit layout promotes a seamless flow between living, dining, and kitchen areas, perfect for entertaining or everyday living. Energy Efficiency: Equipped with central electric heating and cooling systems to ensure year-round comfort.
For sale
Price cut: $20K (9/29)
$325,000
8211 Barlow St, Houston, TX 77028
3beds
2,508sqft
Duplex
Built in 2023
-- sqft lot
$-- Zestimate®
$130/sqft
$-- HOA
What's special
Stainless-steel appliancesLuxury vinyl flooringQuartz countertopsOpen-concept designSpacious layout
- 486 days
- 176
- 19
Zillow last checked:
Listing updated:
Listed by:
Anthony Giglio TREC #0776391 855-755-4265,
Metrolina Estate Realty, LLC
Source: HAR,MLS#: 45296411
Facts & features
Interior
Bedrooms & bathrooms
- Bedrooms: 3
- Bathrooms: 2
- Full bathrooms: 2
Heating
- Electric
Cooling
- Ceiling Fan(s), Electric
Appliances
- Included: ENERGY STAR Qualified Appliances, Disposal, Trash Compactor, Microwave, Dishwasher
Features
- Flooring: Vinyl
Interior area
- Total structure area: 2,508
- Total interior livable area: 2,508 sqft
Property
Features
- Stories: 2
Lot
- Size: 3,249 Square Feet
Details
- Parcel number: 1473430010003
- Special conditions: Short Sale
Construction
Type & style
- Home type: MultiFamily
- Property subtype: Duplex
Materials
- Roof: Other,Energy Star/Reflective Roof
Condition
- New construction: No
- Year built: 2023
Utilities & green energy
Green energy
- Green verification: ENERGY STAR Certified Homes
- Energy efficient items: Lighting
Community & HOA
Community
- Subdivision: Holeman Estates
Location
- Region: Houston
Financial & listing details
- Price per square foot: $130/sqft
- Annual tax amount: $8,038
- Date on market: 6/16/2025
- Lease term: 1 Year
Estimated market value
Not available
Estimated sales range
Not available
Not available
Price history
| Date | Event | Price |
|---|---|---|
| 9/29/2026 | Price change | $325,000-5.8%$130/sqft |
Source:  HAR #45296411 Report a problem HAR #45296411 Report a problem | ||
| 9/8/2026 | Price change | $345,000-4.2%$138/sqft |
Source: HAR #45296411 Report a problem | ||
| 8/31/2026 | Price change | $360,000-5.3%$144/sqft |
Source: HAR #45296411 Report a problem | ||
| 8/17/2026 | Price change | $380,000-5%$152/sqft |
Source: HAR #45296411 Report a problem | ||
| 4/21/2026 | Price change | $400,000+21.2%$159/sqft |
Source: HAR #45296411 Report a problem | ||
| 1/13/2026 | Pending sale | $330,000$132/sqft |
Source: HAR #45296411 Report a problem | ||
| 12/23/2025 | Price change | $330,000-4.3%$132/sqft |
Source: HAR #45296411 Report a problem | ||
| 12/9/2025 | Price change | $345,000-4.2%$138/sqft |
Source: HAR #45296411 Report a problem | ||
| 11/25/2025 | Price change | $360,000-4%$144/sqft |
Source: HAR #45296411 Report a problem | ||
| 11/11/2025 | Price change | $375,000-3.8%$150/sqft |
Source: HAR #45296411 Report a problem | ||
| 7/15/2025 | Price change | $390,000-4.6%$156/sqft |
Source: HAR #45296411 Report a problem | ||
| 7/1/2025 | Price change | $409,000+2.3%$163/sqft |
Source: HAR #45296411 Report a problem | ||
| 6/13/2025 | Listed for sale | $400,000$159/sqft |
Source: HAR #45296411 Report a problem | ||
| 3/16/2024 | Listing removed | -- |
Source: HAR #16901452 Report a problem | ||
| 2/16/2024 | Pending sale | $400,000$159/sqft |
Source: HAR #16901452 Report a problem | ||
| 2/8/2024 | Listed for sale | $400,000$159/sqft |
Source: HAR #16901452 Report a problem | ||
Public tax history
Tax history is unavailable.
Monthly payment
Est. payment
Payment breakdown
Explore the cost of this home by adjusting the details. Changes won't be saved.Climate risks
Neighborhood: Settegast
Nearby schools
Schools provided by the listing agent
- Elementary: Elmore Elementary School
- Middle: Key Middle School
- High: Kashmere High School
Source: HAR. This data may not be complete. We recommend contacting the local school district to confirm school assignments for this home.
Similar homes
- $329,000-- bd-- ba2.7k sqft6315 Haight St, Houston, TX 77028For Sale
 MLS ID #84983045, Stephen Eaton, Eaton Real Estate Company,LLC. HAR
 - $375,0003 bd2 ba2.4k sqft8125 Eastover St #B, Houston, TX 77028For Sale
 MLS ID #9445268, Cesar Martinez, BlueRoof Real Estate. HAR
 - $310,0003 bd3 ba2.1k sqft7916 Attwater St, Houston, TX 77028New Construction
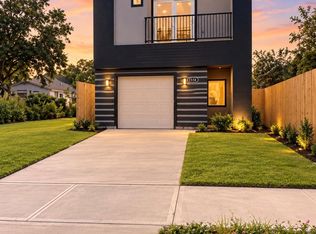 MLS ID #49278136, Usman Toor, REALM Real Estate Professionals - West Houston. HAR
 - $314,9003 bd2 ba1.7k sqft7925 Way St, Houston, TX 77028For Sale
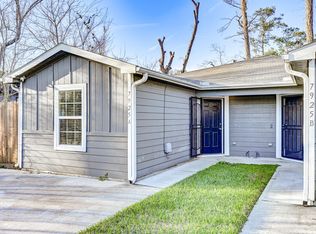 MLS ID #81495166, Lance Loken, Keller Williams Platinum. HAR
