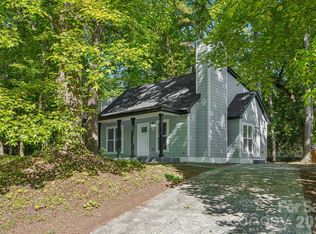
Welcome home to 8211 Mahogany Drive in Charlotte! This spacious 4-bedroom, 2.5-bath home offers the perfect blend of comfort and convenience with no HOA restrictions. Inside, you'll find a functional floor plan with generous living spaces, providing plenty of room for everyday living and entertaining. The spacious primary suite offers a private retreat, while the additional bedrooms provide flexibility for guests or a home office. Conveniently located near shopping, dining, parks, and major commuter routes, this home is ready for its next owner. Don't miss the opportunity to make this Charlotte property your own!
Under contract-no show
$359,900
8211 Mahogany Dr, Charlotte, NC 28227
4beds
2,144sqft
:
Get pre-qualified$2,118/mo
Single Family Residence
Built in 1980
0.27 Acres Lot
$363,000 Zestimate®
$168/sqft
$-- HOA
What's special
Generous living spacesSpacious primary suiteFunctional floor plan
- 50 days |
- 44 |
- 6 |
Likely to sell faster than
Zillow last checked:
Listing updated:
Listed by:
Jessica Withers jesswithershomesales@gmail.com,
Keller Williams Select
Source: Canopy MLS as distributed by MLS GRID,MLS#: 4391350
Facts & features
Interior
Bedrooms & bathrooms
- Bedrooms: 4
- Bathrooms: 3
- Full bathrooms: 2
- 1/2 bathrooms: 1
Primary bedroom
- Level: Upper
Bedroom s
- Level: Upper
Bathroom half
- Level: Main
Bathroom full
- Level: Upper
Breakfast
- Level: Main
Dining room
- Level: Main
Family room
- Level: Main
Kitchen
- Level: Main
Laundry
- Level: Main
Living room
- Level: Main
Office
- Level: Main
Heating
- Heat Pump
Cooling
- Central Air
Appliances
- Included: Dishwasher
- Laundry: Laundry Room, Main Level
Features
- Has basement: No
- Fireplace features: Family Room
Interior area
- Total structure area: 2,144
- Total interior livable area: 2,144 sqft
- Finished area above ground: 2,144
- Finished area below ground: 0
Video & virtual tour
Property
Parking
- Total spaces: 2
- Parking features: Driveway, Attached Garage, Garage on Main Level
- Attached garage spaces: 2
- Has uncovered spaces: Yes
Features
- Levels: Two
- Stories: 2
Lot
- Size: 0.27 Acres
Details
- Additional structures: Shed(s)
- Parcel number: 10944422
- Zoning: N1-A
- Special conditions: Standard
Construction
Type & style
- Home type: SingleFamily
- Property subtype: Single Family Residence
Materials
- Vinyl
- Foundation: Slab
Condition
- New construction: No
- Year built: 1980
Utilities & green energy
- Sewer: Public Sewer
- Water: City
Community & HOA
Community
- Subdivision: None
Location
- Region: Charlotte
Financial & listing details
- Price per square foot: $168/sqft
- Tax assessed value: $326,300
- Date on market: 6/19/2026
- Cumulative days on market: 50 days
- Listing terms: Cash,Conventional
- Road surface type: Concrete, Paved
Estimated market value
$363,000
$345,000 - $381,000
$2,094/mo
Price history
| Date | Event | Price |
|---|---|---|
| 6/21/2026 | Pending sale | $359,900$168/sqft |
Source:  Canopy MLS as distributed by MLS GRID #4391350 Report a problem Canopy MLS as distributed by MLS GRID #4391350 Report a problem | ||
| 6/19/2026 | Listed for sale | $359,900+480.5%$168/sqft |
Source: Canopy MLS as distributed by MLS GRID #4391350 Report a problem | ||
| 10/28/1980 | Sold | $62,000$29/sqft |
Source: Agent Provided Report a problem | ||
Public tax history
| Year | Property taxes | Tax assessment |
|---|---|---|
| 2025 | -- | $326,300 |
| 2024 | -- | $326,300 |
| 2023 | -- | $326,300 +82.8% |
| 2022 | -- | $178,500 |
| 2021 | -- | $178,500 |
| 2020 | -- | $178,500 |
| 2019 | $1,814 +11.4% | $178,500 +50.6% |
| 2018 | $1,628 +2.6% | $118,500 |
| 2017 | $1,587 | $118,500 |
| 2016 | $1,587 | $118,500 |
| 2015 | $1,587 +0.2% | $118,500 -10% |
| 2014 | $1,584 | $131,700 |
| 2013 | -- | $131,700 |
| 2012 | -- | $131,700 |
| 2011 | -- | $131,700 +6.8% |
| 2010 | -- | $123,300 |
| 2009 | -- | $123,300 |
| 2008 | -- | $123,300 |
| 2007 | -- | $123,300 |
| 2006 | -- | $123,300 |
| 2005 | -- | $123,300 |
| 2004 | -- | $123,300 |
| 2003 | -- | $123,300 +7.7% |
| 2002 | -- | $114,480 |
| 2001 | -- | $114,480 |
| 2000 | -- | $114,480 |
Find assessor info on the county website
Monthly payment
Est. payment
Payment breakdown
Explore the cost of this home by adjusting the details. Changes won't be saved.Climate risks
Neighborhood: Hickory Ridge
Nearby schools
GreatSchools rating
- 5/10J H Gunn ElementaryGrades: K-5Distance: 1.1 mi
- 5/10Albemarle Road MiddleGrades: 6-8Distance: 1.7 mi
- 2/10Rocky River HighGrades: 9-12Distance: 3.7 mi
- $315,2004 bd2 ba1.5k sqft8112 Mahogany Dr, Charlotte, NC 28227Off Market
- $273,3003 bd1 ba1.2k sqft8118 Mahogany Dr, Charlotte, NC 28227Off Market
- $324,1004 bd2 ba1.8k sqft8106 Mahogany Dr, Charlotte, NC 28227Off Market
- $343,4004 bd2 ba2k sqft8100 Mahogany Dr, Charlotte, NC 28227Off Market
- $269,3003 bd1 ba1.1k sqft8200 Mahogany Dr, Charlotte, NC 28227Off Market
- $232,7002 bd1 ba924 sqft8111 Mahogany Dr, Charlotte, NC 28227Off Market
- $305,3003 bd2 ba1.1k sqft8111 Stem Ct, Charlotte, NC 28227Off Market
- $341,0004 bd2 ba1.6k sqft6219 Turtle Neck Ln, Charlotte, NC 28227Off Market
A local agent can set up tours, give advice and negotiate with sellers.
Similar homes
- $400,0003 bd2 ba1.7k sqft5734 Faulconbridge Rd, Charlotte, NC 28227For Sale

 MLS ID #4411161, Jeremy George, Keller Williams South Park. Canopy MLS as distributed by MLS GRID
 - $375,0004 bd2 ba1.4k sqft9418 Split Rail Ln, Charlotte, NC 28227For Sale
 MLS ID #4389758, Gianna Nuccio, NorthGroup Real Estate LLC. Canopy MLS as distributed by MLS GRID
 - $339,9004 bd2 ba1.4k sqft5414 Leaford Ct, Charlotte, NC 28227For Sale
 MLS ID #4368175, Nelly Cuevas, Nestlewood Realty, LLC. Canopy MLS as distributed by MLS GRID
 - $370,0004 bd3 ba2.2k sqft2238 Clonmel Pl, Charlotte, NC 28262For Sale
 MLS ID #4411442, John Bolos, Keller Williams South Park. Canopy MLS as distributed by MLS GRID
 - $--4 bd3 ba1.5k sqft7212 Canyon Dr, Charlotte, NC 28262AuctionAuction.com 2
- $370,0003 bd2 ba1.7k sqft8420 Wilson Woods Dr, Mint Hill, NC 28227For SaleMLS ID #4390255, Kevin Senter, Senter & Company LLC. Canopy MLS as distributed by MLS GRID
- $387,9004 bd3 ba1.5k sqft318 Red Roan Pl, Charlotte, NC 28215For SaleMLS ID #4411802, Ralph Harvey, Listwithfreedom.com Inc. Canopy MLS as distributed by MLS GRID
- $510,0004 bd2 ba1.8k sqft6108 Mallard Dr, Charlotte, NC 28227For SaleMLS ID #4396420, Joe Nguyen, Keller Williams South Park. Canopy MLS as distributed by MLS GRID
- $355,0004 bd2 ba1.7k sqft6616 Highbrook Dr, Charlotte, NC 28212For SaleMLS ID #4363329, Brandon Smith, Better Homes and Gardens Real Estate Paracle. Canopy MLS as distributed by MLS GRID
- $347,0003 bd3 ba1.5k sqft2132 Killarney Pl, Charlotte, NC 28262For SaleMLS ID #4410407, Lee Northcutt, Keller Williams South Park. Canopy MLS as distributed by MLS GRID
- $375,0003 bd2 ba1.6k sqft8223 Knollwood Cres, Charlotte, NC 28213For SaleMLS ID #4406519, Jenna Black, Lantern Realty & Development, LLC. Canopy MLS as distributed by MLS GRID
- $400,0003 bd2 ba1.9k sqft13128 Blacksmith Ct, Matthews, NC 28105For SaleMLS ID #4409935, Michelle Han, Keller Williams Ballantyne Area. Canopy MLS as distributed by MLS GRID
- $269,9002 bd2 ba1k sqft5701 Ebley Ln, Charlotte, NC 28227For SaleMLS ID #4390398, Brad Davis, Real Broker, LLC. Canopy MLS as distributed by MLS GRID
- $339,5003 bd3 ba1.6k sqft2819 Royal Ridge Ln, Charlotte, NC 28212For SaleMLS ID #4387497, Jeff Beiser, Beiser Realty Group. Canopy MLS as distributed by MLS GRID
- $420,0003 bd2 ba1.2k sqft3628 Winterfield Pl, Charlotte, NC 28205For SaleMLS ID #4411316, Kathryn McNeill, COMPASS. Canopy MLS as distributed by MLS GRID
- $424,9004 bd3 ba1.9k sqft7552 Idlewild Rd, Charlotte, NC 28212For SaleMLS ID #4399804, Jasmine Swaggard, Costello Real Estate and Investments LLC. Canopy MLS as distributed by MLS GRID
- $340,0003 bd2 ba1.6k sqft8704 Hornwood Ct, Charlotte, NC 28215For SaleMLS ID #4388830, Gustavo Moreno, The Dream Realty Collective LLC. Canopy MLS as distributed by MLS GRID
- $395,0004 bd3 ba1.8k sqft7017 Culloden More Ct, Charlotte, NC 28217For SaleMLS ID #4411389, Lawrence Mahool, Helen Adams Realty. Canopy MLS as distributed by MLS GRID
- $360,0003 bd3 ba1.6k sqft13403 Willow Falls Rd, Charlotte, NC 28215For SaleMLS ID #4376045, Jennifer Villalobos, Keller Williams South Park. Canopy MLS as distributed by MLS GRID
- $379,0003 bd3 ba1.6k sqft6901 Daerwood Pl, Charlotte, NC 28215For SaleMLS ID #4386128, Greg Macaluso, EXP Realty LLC Ballantyne. Canopy MLS as distributed by MLS GRID
