Modern Luxury Meets Resort-Style Living in Royal Palm! Built in 2022 and beautifully maintained, this exceptional 3-bedroom, 3.5-bath home offers an elevated lifestyle with thoughtful upgrades inside and out. Set on a desirable cul-de-sac lot in a family-oriented neighborhood with no HOA, the home is ideally located within walking distance of Royal Palm Park.
Step into a private backyard retreat featuring a sparkling pool, lush turf, built-in outdoor kitchen with awning, firepit, and cozy patio--perfect for sophisticated entertaining or relaxed Arizona evenings. Security cameras add peace of mind.
Inside, the split floor plan showcases soaring 13-ft vaulted ceilings, a dramatic linear LED fireplace, dry bar, and an expansive great room. The chef-inspired kitchen features a stunning 1 island, breakfast bar, and quartz countertops, complemented by a fabulous dining room and breakfast nook. The spacious primary suite offers a spa-like bath and an impressive oversized closet.
Additional highlights include an oversized 2-car garage plus a single-car pull-through garage, RV gate and parking, and a north/south-facing orientation. This home truly feels as good as new while offering the upgrades and outdoor living spaces that make it exceptional.
For sale
$1,399,999
8211 N 17TH Avenue, Phoenix, AZ 85021
3beds
3,199sqft
Single Family Residence
Built in 2021
0.26 Acres Lot
$-- Zestimate®
$438/sqft
$-- HOA
What's special
Sparkling poolDramatic linear led fireplaceRv gate and parkingLush turfBreakfast barCul-de-sac lotBreakfast nook
- 3 days
- 398
- 53
Likely to sell faster than
Zillow last checked:
Listing updated:
Listed by:
George Laughton 623-256-6510,
EveryPlace,
Rochelle Turner 623-695-0365,
EveryPlace
Source: ARMLS,MLS#: 7086942
Facts & features
Interior
Bedrooms & bathrooms
- Bedrooms: 3
- Bathrooms: 4
- Full bathrooms: 3
- 1/2 bathrooms: 1
Heating
- Electric
Cooling
- Central Air, Ceiling Fan(s), Programmable Thmstat
Appliances
- Included: Dryer, Washer, Refrigerator, Built-in Microwave, Dishwasher, Disposal, Gas Range, Gas Oven, Gas Cooktop
- Laundry: Inside
Features
- Pantry, High Speed Internet, Smart Home, Granite Counters, Double Vanity, Breakfast Bar, No Interior Steps, Vaulted Ceiling(s), Kitchen Island, Full Bth Master Bdrm, Separate Shwr & Tub
- Flooring: Tile
- Windows: Low Emissivity Windows, Double Pane Windows, ENERGY STAR Qualified Windows
- Has basement: No
- Number of fireplaces: 1
- Fireplace features: Family Room
Interior area
- Total structure area: 3,199
- Total interior livable area: 3,199 sqft
Property
Parking
- Total spaces: 6
- Parking features: RV Access/Parking, Garage Door Opener, Extended Length Garage, Direct Access, Over Height Garage, Rear Vehicle Entry
- Garage spaces: 3
- Uncovered spaces: 3
Features
- Stories: 1
- Patio & porch: Covered, Patio
- Exterior features: Private Yard
- Has private pool: Yes
- Pool features: Play Pool
- Spa features: None
- Fencing: Block,Wrought Iron
Lot
- Size: 0.26 Acres
- Features: North/South Exposure, Sprinklers In Front, Alley, Desert Front, Cul-De-Sac, Gravel/Stone Back, Auto Timer H2O Front
Details
- Parcel number: 15809021Y
Construction
Type & style
- Home type: SingleFamily
- Architectural style: Contemporary
- Property subtype: Single Family Residence
Materials
- Spray Foam Insulation, Synthetic Stucco, Stucco, Wood Frame, Low VOC Paint
- Roof: Composition
Condition
- Year built: 2021
Utilities & green energy
- Sewer: Public Sewer
Green energy
- Energy efficient items: Multi-Zones
- Water conservation: Recirculation Pump
Community & HOA
Community
- Subdivision: Ultra Private - Cul-De-Sac
HOA
- Has HOA: No
- Services included: No Fees
Location
- Region: Phoenix
Financial & listing details
- Price per square foot: $438/sqft
- Tax assessed value: $916,200
- Annual tax amount: $5,647
- Date on market: 10/2/2026
- Cumulative days on market: 3 days
- Listing terms: Cash,Conventional,1031 Exchange,FHA
- Ownership: Fee Simple
Estimated market value
Not available
Estimated sales range
Not available
Not available
Price history
| Date | Event | Price |
|---|---|---|
| 10/2/2026 | Listed for sale | $1,399,999+9.8%$438/sqft |
Source:  ARMLS #7086942 Report a problem ARMLS #7086942 Report a problem | ||
| 6/17/2022 | Sold | $1,275,000-1.2%$399/sqft |
Source: ARMLS #6369970 Report a problem | ||
| 5/18/2022 | Pending sale | $1,290,000$403/sqft |
Source: ARMLS #6369970 Report a problem | ||
| 4/21/2022 | Price change | $1,290,000-2.6%$403/sqft |
Source: ARMLS #6369970 Report a problem | ||
| 4/13/2022 | Price change | $1,325,000-4.7%$414/sqft |
Source: ARMLS #6369970 Report a problem | ||
| 3/17/2022 | Listed for sale | $1,390,000+717.6%$435/sqft |
Source: ARMLS #6369970 Report a problem | ||
| 5/8/2020 | Sold | $170,000-2.9%$53/sqft |
Source: ARMLS #5955374 Report a problem | ||
| 4/21/2020 | Pending sale | $175,000$55/sqft |
Source: North & Co #5955374 Report a problem | ||
| 4/13/2020 | Price change | $175,000-12.5%$55/sqft |
Source: North & Co #5955374 Report a problem | ||
| 4/7/2020 | Listed for sale | $199,900-77.2%$62/sqft |
Source: North & Co #5955374 Report a problem | ||
| 8/13/2019 | Price change | $875,559+338%$274/sqft |
Source: North & Co #5964460 Report a problem | ||
| 7/22/2019 | Listed for sale | $199,900$62/sqft |
Source: North & Co #5955374 Report a problem | ||
Public tax history
| Year | Property taxes | Tax assessment |
|---|---|---|
| 2025 | $5,558 +4.3% | $91,620 -2.6% |
| 2024 | $5,327 +2% | $94,070 +111% |
| 2023 | $5,222 +2.2% | $44,588 -29.6% |
| 2022 | $5,111 +371% | $63,380 +68.1% |
| 2021 | $1,085 +1.9% | $37,695 -22.3% |
| 2020 | $1,065 +2.7% | $48,510 +38.3% |
| 2019 | $1,037 | $35,085 +37.8% |
| 2018 | $1,037 +0.5% | $25,455 +41.4% |
| 2017 | $1,032 +3.1% | $18,000 +2.5% |
| 2016 | $1,001 +4.8% | $17,565 +58.2% |
| 2015 | $955 | $11,104 +79.3% |
| 2014 | -- | $6,192 -0.8% |
| 2013 | -- | $6,240 -25.7% |
| 2012 | -- | $8,400 -43.2% |
| 2011 | -- | $14,800 |
Find assessor info on the county website
Monthly payment
Est. payment
Payment breakdown
Explore the cost of this home by adjusting the details. Changes won't be saved.Climate risks
Neighborhood: North Mountain
Nearby schools
Schools provided by the listing agent
- Elementary: Richard E Miller School
- Middle: Royal Palm Middle School
- High: Sunnyslope High School
- District: Washington Elementary School District
Source: ARMLS. This data may not be complete. We recommend contacting the local school district to confirm school assignments for this home.
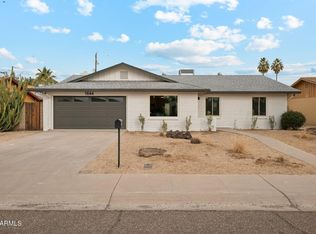
Similar homes
- $--3 bd3 ba2.5k sqft11423 12th Pl, Phoenix, AZ 85020AuctionAuction.com 2
- $849,9003 bd2 ba2.2k sqft1401 W FRIER Drive, Phoenix, AZ 85021For Sale
 MLS ID #7087069, Megan Cynthia Barkstrom, HomeSmart. ARMLS
 - $1,350,0004 bd5 ba3.8k sqft640 W ECHO Lane, Phoenix, AZ 85021For Sale
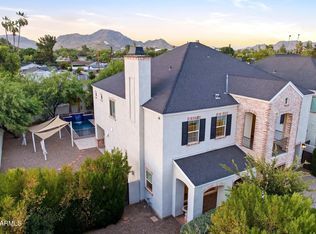 MLS ID #7027822, Carolyn J Long, RE/MAX Fine Properties. ARMLS
 - $1,250,0004 bd4 ba2.8k sqft1001 W KALER Drive, Phoenix, AZ 85021For Sale
 MLS ID #7058840, Diana Estrada-Ramirez, eXp Realty. ARMLS
