Fully remodeled 2-bedroom, 1-bath end-unit ranch with south-facing exposure for excellent natural light. A few steps lead to the entry, and once inside you have single-story living. Two reserved parking spaces sit right outside the unit. Freshly painted throughout, the home features new cabinets, new countertops, and all-new appliances, including refrigerator, dishwasher, stove, microwave, and washer/dryer. The updated bathroom offers a new vanity and a recoated tub and tile. New vinyl plank flooring and light fixtures complete the refresh. Conveniently located near I-25 with easy access to retail shopping and dining. Move-in ready for an owner-occupant, or a turnkey opportunity for an investor.
For sale
$245,000
8218 Washington Street #1, Denver, CO 80229
2beds
792sqft
Townhouse
Built in 1982
-- sqft lot
$-- Zestimate®
$309/sqft
$320/mo HOA
What's special
- 10 days
- 424
- 33
Zillow last checked:
Listing updated:
Listed by:
Zakron Stoskopf 303-885-2195 zak@highcountryinvestment.com,
Resident Realty South Metro
Source: REcolorado as distributed by MLS GRID,MLS#: 5282295
Facts & features
Interior
Bedrooms & bathrooms
- Bedrooms: 2
- Bathrooms: 1
- Full bathrooms: 1
- Main level bathrooms: 1
- Main level bedrooms: 2
Bedroom
- Level: Main
Bedroom
- Features: Primary Suite
- Level: Main
Bathroom
- Features: Primary Suite
- Level: Main
Kitchen
- Level: Main
Living room
- Level: Main
Heating
- Forced Air
Cooling
- Central Air
Appliances
- Included: Cooktop, Dishwasher, Disposal, Dryer, Gas Water Heater, Microwave, Oven, Refrigerator, Washer
- Laundry: In Unit
Features
- Basement: Crawl Space
- Number of fireplaces: 1
- Fireplace features: Living Room
- Common walls with other units/homes: End Unit,1 Common Wall
Interior area
- Total structure area: 792
- Total interior livable area: 792 sqft
- Finished area above ground: 792
Property
Parking
- Total spaces: 2
- Details: Off Street Spaces: 2
Features
- Levels: One
- Stories: 1
- Entry location: Exterior Access
- Patio & porch: Patio
- Exterior features: Private Yard
Details
- Parcel number: R0057231
- Zoning: P-U-D
- Special conditions: Standard
Construction
Type & style
- Home type: Townhouse
- Property subtype: Townhouse
- Attached to another structure: Yes
Materials
- Frame
- Roof: Composition
Condition
- Updated/Remodeled
- Year built: 1982
Utilities & green energy
- Electric: 110V
- Sewer: Public Sewer
- Water: Public
- Utilities for property: Cable Available, Electricity Connected, Internet Access (Wired), Natural Gas Available
Community & HOA
Community
- Subdivision: Shiloh
HOA
- Has HOA: Yes
- Services included: Maintenance Grounds, Maintenance Structure, Road Maintenance, Sewer, Snow Removal, Trash, Water
- HOA fee: $320 monthly
- HOA name: Altitude Property Management Services
- HOA phone: 720-498-3000
Location
- Region: Denver
Financial & listing details
- Price per square foot: $309/sqft
- Tax assessed value: $259,000
- Annual tax amount: $2,106
- Date on market: 9/9/2026
- Listing terms: 1031 Exchange,Cash,Conventional,FHA
- Exclusions: None
- Ownership: Corporation/Trust
- Electric utility on property: Yes
- Road surface type: Paved
Estimated market value
Not available
Estimated sales range
Not available
Not available
Price history
| Date | Event | Price |
|---|---|---|
| 9/9/2026 | Listed for sale | $245,000+237.9%$309/sqft |
Source:  REcolorado as distributed by MLS GRID #5282295 Report a problem REcolorado as distributed by MLS GRID #5282295 Report a problem | ||
| 7/29/2014 | Sold | $72,500-5.2%$92/sqft |
Source:  IRES as distributed by MLS GRID #735529 Report a problem IRES as distributed by MLS GRID #735529 Report a problem | ||
| 6/5/2014 | Price change | $76,500+17.7%$97/sqft |
Source: RE/MAX Traditions, Inc. #735529 Report a problem | ||
| 5/14/2014 | Listed for sale | $65,000-23%$82/sqft |
Source: RE/MAX Traditions, Inc. #735529 Report a problem | ||
| 9/28/2007 | Sold | $84,373$107/sqft |
Source: Public Record Report a problem | ||
Public tax history
| Year | Property taxes | Tax assessment |
|---|---|---|
| 2025 | $1,579 +0.9% | $16,190 -9.7% |
| 2024 | $1,565 -3.2% | $17,920 -8.9% |
| 2023 | $1,618 -2.5% | $19,680 +43.9% |
| 2022 | $1,660 | $13,680 -2.8% |
| 2021 | -- | $14,080 +11.9% |
| 2020 | $1,488 | $12,580 -0.1% |
| 2019 | $1,488 +38.7% | $12,590 +43.6% |
| 2018 | $1,073 | $8,770 |
| 2017 | $1,073 | $8,770 +63% |
| 2016 | -- | $5,380 |
| 2015 | $619 | $5,380 +234.2% |
| 2014 | -- | $1,610 |
| 2013 | -- | $1,610 -58.9% |
| 2012 | -- | $3,920 |
| 2011 | -- | $3,920 -13.3% |
| 2010 | -- | $4,520 +100% |
| 2009 | -- | $2,260 -46.6% |
| 2008 | -- | $4,230 -49.9% |
| 2007 | -- | $8,450 -2.1% |
| 2006 | -- | $8,630 |
| 2005 | -- | $8,630 +4.2% |
| 2004 | -- | $8,280 |
| 2003 | $831 +3% | $8,280 +6.8% |
| 2002 | $807 +13.7% | $7,750 +19.8% |
| 2001 | $710 | $6,470 |
Find assessor info on the county website
Monthly payment
Est. payment
Payment breakdown
Explore the cost of this home by adjusting the details. Changes won't be saved.Climate risks
Neighborhood: 80229
Nearby schools
Schools provided by the listing agent
- Elementary: Coronado Hills
- Middle: Thornton
- High: Thornton
- District: Adams 12 5 Star Schl
Source: REcolorado as distributed by MLS GRID. This data may not be complete. We recommend contacting the local school district to confirm school assignments for this home.
- $184,7001 bd1 ba640 sqft8218 Washington St APT 2, Denver, CO 80229Off Market

- $258,6002 bd1 ba1k sqft8218 Washington St APT 3, Denver, CO 80229Off Market
- $255,6002 bd2 ba996 sqft8218 Washington St APT 4, Denver, CO 80229Off Market
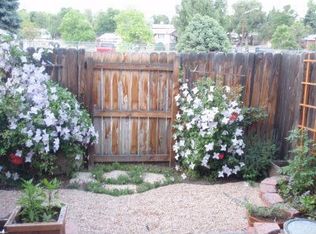
- $255,9002 bd1 ba1k sqft8218 Washington St APT 5, Denver, CO 80229Off Market
Similar homes
- $240,0003 bd1 ba1k sqft2283 Coronado Parkway N #D, Thornton, CO 80229For Sale

 MLS ID #9041062, David Mathewes, HomesIQ. REcolorado as distributed by MLS GRID
 - $249,9002 bd2 ba1k sqft8168 Washington Street #51, Denver, CO 80229For Sale
 MLS ID #8267784, Salem Webb, One Nest Realty. REcolorado as distributed by MLS GRID
 - $285,0002 bd2 ba1k sqft8176 Washington Street #115, Denver, CO 80229For Sale
 MLS ID #3660013, David Heine, Keller Williams Realty Urban Elite. REcolorado as distributed by MLS GRID
 - $220,0002 bd1 ba1k sqftCoronado Villas, Denver, CO 80229For Sale
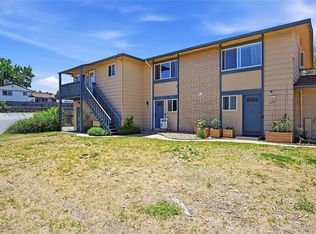 MLS ID #3432810, Jasmine Garcia, EXIT Realty DTC, Cherry Creek, Pikes Peak.. REcolorado as distributed by MLS GRID
 - $275,0003 bd2 ba1k sqft8128 Washington Street #158, Denver, CO 80229For SaleMLS ID #5415963, Salem Webb, One Nest Realty. REcolorado as distributed by MLS GRID
- $249,0002 bd3 ba1k sqft2241 Coronado Parkway #B, Denver, CO 80229For SaleMLS ID #6376611, Karina Weber, Colorado Casas Realty. REcolorado as distributed by MLS GRID
- $240,0002 bd2 ba1.1k sqft2626 Devonshire Court, Denver, CO 80229For SaleMLS ID #7970372, Eny Montoya, Remax inMotion. REcolorado as distributed by MLS GRID
- $274,0002 bd2 ba924 sqftWelby Hill, Denver, CO 80229For SaleMLS ID #5385488, Noah Lyman, Blue Pebble Homes. REcolorado as distributed by MLS GRID
- $279,9992 bd2 ba985 sqft2143 Coronado Parkway N #C, Denver, CO 80229For SaleMLS ID #7396116, Haley Hart, PAK Home Realty. REcolorado as distributed by MLS GRID
- $225,0002 bd1 ba1k sqft1020 Coronado Parkway #B, Denver, CO 80229For SaleMLS ID #7391389, Sean Flanigan, Box State Properties. REcolorado as distributed by MLS GRID
- $249,0002 bd2 ba984 sqftCorona Village Condominiums, Denver, CO 80229For SaleMLS ID #8259126, Rachel Mathews, Swan Realty Corp. REcolorado as distributed by MLS GRID
- $200,0002 bd1 ba792 sqft8260 Washington Street #78, Denver, CO 80229For SaleMLS ID #2194935, EMPOWERHOME Team, Keller Williams DTC. REcolorado as distributed by MLS GRID
- $280,0002 bd1 ba928 sqft8199 Welby Road #703, Denver, CO 80229For SaleMLS ID #3633906, Ashleigh Rangel, Orchard Brokerage LLC. REcolorado as distributed by MLS GRID
- $270,0002 bd1 ba1k sqft2232 Coronado Parkway N #A, Denver, CO 80229For SaleMLS ID #1621768, Lydia Golesh, Keller Williams DTC. REcolorado as distributed by MLS GRID
