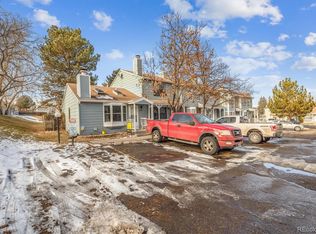
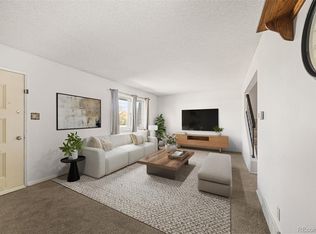
*One of two townhomes currently available in this community from the same owner, creating a unique opportunity for buyers or investors interested in purchasing one or both properties.* This three-bedroom townhome offers an affordable path to homeownership or a value-add opportunity for investors. With solid bones, excellent layout, and room for cosmetic updates, this home offers the chance to build equity while making it your own. The main level features a spacious living room with a stone fireplace and bay window, an expanded eat-in kitchen with abundant cabinet and counter space, a convenient laundry closet with room for a full-size side-by-side washer and dryer, and direct access to the private fenced backyard with storage closet. Upstairs, you'll find all three bedrooms on one level, as well as a full bath and hallway linen closet. The primary bedroom is exceptional, with a vaulted ceiling, exposed beam accent, and two separate closets. 2 reserved parking spaces are located directly in front of the unit. HOA Amenities: water, sewer, trash, cap reserves, common area and exterior maintenance. Shopping, dining, schools, parks, and commuter routes just minutes away. *Also available, in the same community and only a few steps away: 8168 Washington Street #51 (MLS #8267784), a two-bedroom townhome, offered by the same owner, that may be of interest to buyers seeking a different floor plan or investors considering multiple properties.*
Accepting backups
$275,000
8128 Washington Street #158, Denver, CO 80229
3beds
1,098sqft
Townhouse
Built in 1984
-- sqft lot
$-- Zestimate®
$250/sqft
$320/mo HOA
What's special
- 120 days
- 74
- 1
Zillow last checked:
Listing updated:
Listed by:
Salem Webb 720-224-4929 salem@salemwebb.com,
One Nest Realty
Source: REcolorado as distributed by MLS GRID,MLS#: 5415963
Facts & features
Interior
Bedrooms & bathrooms
- Bedrooms: 3
- Bathrooms: 2
- Full bathrooms: 1
- 1/2 bathrooms: 1
- Main level bathrooms: 1
Bedroom
- Description: The Spacious Primary Bedroom Features A Vaulted Ceiling With An Exposed Beam Accent, Creating An Open, Airy Feel, Along With Two Separate Closets For Added Storage.
- Features: Primary Suite
- Level: Upper
Bedroom
- Description: Full Bedroom 2
- Level: Upper
Bedroom
- Description: Full Bedroom 3
- Level: Upper
Bathroom
- Description: Main Floor Guest Bathroom
- Level: Main
Bathroom
- Description: A Full Hall Bathroom Serves All Three Upstairs Bedrooms, With A Hallway Linen Closet Providing Convenient Additional Storage.
- Level: Upper
Kitchen
- Description: An Expanded Eat-In Kitchen Offers Generous Cabinet And Counter Space, With Direct Access To The Backyard For Easy Outdoor Dining And Grilling.
- Level: Main
Laundry
- Description: A Convenient Laundry Closet Just Off The Kitchen Accommodates A Full-Size Side-By-Side Washer And Dryer, With Bifold Doors To Keep Everything Neatly Tucked Away.
- Level: Main
Living room
- Description: Welcome Home! A Beautiful Stone Fireplace And Bay Window Create A Warm Focal Point, While The Open Layout Provides Comfortable Space For Everyday Living And Gathering.
- Level: Main
Heating
- Forced Air
Cooling
- None
Features
- Windows: Bay Window(s)
- Has basement: No
- Common walls with other units/homes: 2+ Common Walls
Interior area
- Total structure area: 1,098
- Total interior livable area: 1,098 sqft
- Finished area above ground: 1,098
Property
Parking
- Total spaces: 2
- Details: Reserved Spaces: 2
Features
- Levels: Two
- Stories: 2
Details
- Parcel number: R0057389
- Zoning: P-U-D
- Special conditions: Standard
Construction
Type & style
- Home type: Townhouse
- Property subtype: Townhouse
- Attached to another structure: Yes
Materials
- Frame
- Roof: Composition
Condition
- Year built: 1984
Utilities & green energy
- Sewer: Public Sewer
Community & HOA
Community
- Subdivision: Shiloh
HOA
- Has HOA: Yes
- Services included: Reserve Fund, Maintenance Grounds, Maintenance Structure, Road Maintenance, Sewer, Snow Removal, Trash, Water
- HOA fee: $320 monthly
- HOA name: Shiloh Homeowners' Association managed by Altitude
- HOA phone: 720-416-5588
Location
- Region: Denver
Financial & listing details
- Price per square foot: $250/sqft
- Tax assessed value: $276,000
- Annual tax amount: $2,245
- Date on market: 6/27/2026
- Listing terms: 1031 Exchange,Cash,Conventional,FHA,VA Loan
- Exclusions: Seller's Personal Property
- Ownership: Individual
Estimated market value
Not available
Estimated sales range
Not available
Not available
Price history
| Date | Event | Price |
|---|---|---|
| 9/26/2026 | Pending sale | $275,000$250/sqft |
Source:  REcolorado as distributed by MLS GRID #5415963 Report a problem REcolorado as distributed by MLS GRID #5415963 Report a problem | ||
| 9/1/2026 | Listed for sale | $275,000$250/sqft |
Source: REcolorado as distributed by MLS GRID #5415963 Report a problem | ||
| 7/25/2026 | Pending sale | $275,000$250/sqft |
Source: REcolorado as distributed by MLS GRID #5415963 Report a problem | ||
| 7/14/2026 | Listed for sale | $275,000$250/sqft |
Source: REcolorado as distributed by MLS GRID #5415963 Report a problem | ||
| 7/6/2026 | Pending sale | $275,000$250/sqft |
Source: REcolorado as distributed by MLS GRID #5415963 Report a problem | ||
| 6/27/2026 | Listed for sale | $275,000+444.6%$250/sqft |
Source: REcolorado as distributed by MLS GRID #5415963 Report a problem | ||
| 5/8/2024 | Listing removed | -- |
Source: Zillow Rentals Report a problem | ||
| 4/22/2024 | Price change | $1,995-4.8%$2/sqft |
Source: Zillow Rentals Report a problem | ||
| 4/11/2024 | Listed for rent | $2,095$2/sqft |
Source: Zillow Rentals Report a problem | ||
| 4/11/2024 | Listing removed | -- |
Source: Zillow Rentals Report a problem | ||
| 3/21/2024 | Price change | $2,095-6.9%$2/sqft |
Source: Zillow Rentals Report a problem | ||
| 2/25/2024 | Price change | $2,250-4.3%$2/sqft |
Source: Zillow Rentals Report a problem | ||
| 2/20/2024 | Listed for rent | $2,350+7.1%$2/sqft |
Source: Zillow Rentals Report a problem | ||
| 12/29/2023 | Listing removed | -- |
Source: Zillow Rentals Report a problem | ||
| 12/19/2023 | Price change | $2,195+12.6%$2/sqft |
Source: Zillow Rentals Report a problem | ||
| 12/12/2023 | Listed for rent | $1,950+34.5%$2/sqft |
Source: Zillow Rentals Report a problem | ||
| 3/24/2021 | Listing removed | -- |
Source: Owner Report a problem | ||
| 11/28/2017 | Listing removed | $1,450$1/sqft |
Source: Owner Report a problem | ||
| 10/26/2017 | Price change | $1,450+3.9%$1/sqft |
Source: Owner Report a problem | ||
| 10/14/2017 | Price change | $1,395-6.7%$1/sqft |
Source: Owner Report a problem | ||
| 9/29/2017 | Price change | $1,495-3.5%$1/sqft |
Source: Owner Report a problem | ||
| 9/16/2017 | Listed for rent | $1,550+10.7%$1/sqft |
Source: Owner Report a problem | ||
| 9/19/2015 | Listing removed | $1,400$1/sqft |
Source: Owner Report a problem | ||
| 9/17/2015 | Listed for rent | $1,400+34%$1/sqft |
Source: Owner Report a problem | ||
| 5/10/2012 | Listing removed | $1,045$1/sqft |
Source: Rentbits Report a problem | ||
| 3/9/2012 | Sold | $50,500-36.8%$46/sqft |
Source: Public Record Report a problem | ||
| 6/13/2008 | Sold | $79,900-35.5%$73/sqft |
Source: Public Record Report a problem | ||
| 8/21/2003 | Sold | $123,900+60.9%$113/sqft |
Source: Public Record Report a problem | ||
| 10/28/1997 | Sold | $77,000+15.1%$70/sqft |
Source: Public Record Report a problem | ||
| 7/5/1996 | Sold | $66,900$61/sqft |
Source: Public Record Report a problem | ||
Public tax history
| Year | Property taxes | Tax assessment |
|---|---|---|
| 2025 | $1,910 +0.9% | $17,260 -17.4% |
| 2024 | $1,894 +13.8% | $20,900 |
| 2023 | $1,664 -2.5% | $20,900 +48.5% |
| 2022 | $1,707 | $14,070 -2.8% |
| 2021 | -- | $14,480 +0.9% |
| 2020 | $1,697 | $14,350 -0.1% |
| 2019 | $1,697 +26.7% | $14,360 +31.1% |
| 2018 | $1,340 | $10,950 |
| 2017 | $1,340 | $10,950 +63.2% |
| 2016 | -- | $6,710 |
| 2015 | $772 | $6,710 +35.8% |
| 2014 | -- | $4,940 |
| 2013 | -- | $4,940 -22% |
| 2012 | -- | $6,330 |
| 2011 | -- | $6,330 +4.1% |
| 2010 | -- | $6,080 |
| 2009 | -- | $6,080 -35.6% |
| 2008 | -- | $9,440 |
| 2007 | -- | $9,440 -12.3% |
| 2006 | -- | $10,770 |
| 2005 | -- | $10,770 +24.2% |
| 2004 | -- | $8,670 |
| 2003 | $987 +3% | $8,670 -5.8% |
| 2002 | $958 +17.2% | $9,200 +23.5% |
| 2001 | $817 | $7,450 |
Find assessor info on the county website
Monthly payment
Est. payment
Payment breakdown
Explore the cost of this home by adjusting the details. Changes won't be saved.Climate risks
Neighborhood: 80229
Nearby schools
Schools provided by the listing agent
- Elementary: Coronado Hills
- Middle: Thornton
- High: Thornton
- District: Adams 12 5 Star Schl
Source: REcolorado as distributed by MLS GRID. This data may not be complete. We recommend contacting the local school district to confirm school assignments for this home.
- $248,0001 bd1 ba640 sqft8128 Washington St BUILDING 24-159, Denver, CO 80229Sold
- $247,9003 bd2 ba1.1k sqft8128 Washington St APT 156, Denver, CO 80229Off Market

- $248,0001 bd1 ba640 sqft8128 Washington St APT 159, Denver, CO 80229Sold
- $262,6002 bd2 ba1k sqft8128 Washington St APT 154, Denver, CO 80229Off Market

Similar homes
- $245,0003 bd3 ba1.4k sqft8613 Santa Fe Drive, Thornton, CO 80260For Sale
 MLS ID #8983439, Shantih Fouts, Ed Prather Real Estate. REcolorado as distributed by MLS GRID
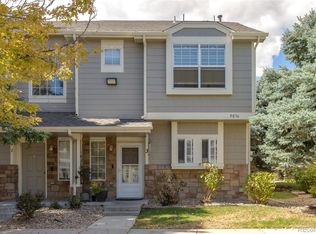
 - $318,0003 bd3 ba1.2k sqft9036 Gale Boulevard #3, Denver, CO 80260For Sale
 MLS ID #8265050, Olga Trujillo, City Park Realty LLC. REcolorado as distributed by MLS GRID
 - $289,0003 bd3 ba1.1k sqft12078 Locust Court, Brighton, CO 80602For Sale
 MLS ID #3161795, Lindsey Jenkins, Keller Williams DTC. REcolorado as distributed by MLS GRID
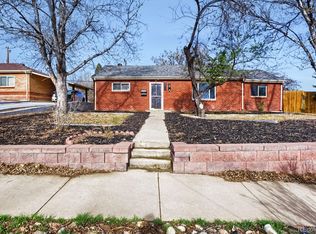
 - $410,0003 bd2 ba1.1k sqft8861 Poze Boulevard, Thornton, CO 80229For Sale
 MLS ID #6127384, Edmund Arellano, Sonrise Preferred Properties. REcolorado as distributed by MLS GRID
 - $290,0002 bd2 ba1k sqft11109 Alcott Street #A, Westminster, CO 80234For SaleMLS ID #5146491, Whitney L. Cain, LIV Sotheby's International Realty. REcolorado as distributed by MLS GRID
- $299,9002 bd2 ba1k sqft6545 W 84th Way #122, Arvada, CO 80003For SaleMLS ID #4417596, Alicia Voss, Milehimodern. REcolorado as distributed by MLS GRID
- $324,0003 bd2 ba1.1k sqftAutumn Chase, Westminster, CO 80031For SaleMLS ID #9115267, Brad Sandler, GREEN DOOR LIVING REAL ESTATE. REcolorado as distributed by MLS GRID
- $269,9983 bd3 ba1.3k sqft677 Vrain Street #19, Denver, CO 80204For SaleMLS ID #2497281, Andrew Arevalo, Compass - Denver. REcolorado as distributed by MLS GRID
- $260,5001 bd1 ba1.2k sqft11590 Community Center Dr #44, Northglenn, CO 80233For Sale
 MLS ID #1059210, Ron Lampo, Lampo Realty, Inc.. IRES as distributed by MLS GRID
 - $275,0002 bd2 ba1.1k sqft1699 S Trenton Street #115, Denver, CO 80231For SaleMLS ID #9280486, Christine Nicholson, LIV Sotheby's International Realty. REcolorado as distributed by MLS GRID
- $275,0002 bd2 ba1k sqft12063 E Hoye Drive, Aurora, CO 80012For SaleMLS ID #6709985, Jacob Vanderslice, VanWest Real Estate Group, LLC. REcolorado as distributed by MLS GRID
- $319,0002 bd3 ba1.2k sqft9060 Gale Boulevard #2, Thornton, CO 80260For SaleMLS ID #5738241, Andy Bedard, 1 Percent Lists Front Range Realty. REcolorado as distributed by MLS GRID
- $250,0001 bd1 ba562 sqft1525 Xenia Street, Denver, CO 80220For SaleMLS ID #8966907, Ricardo Garcia, Keller Williams Preferred Realty. REcolorado as distributed by MLS GRID
- $269,9002 bd2 ba1k sqft1334 S Idalia Street, Aurora, CO 80017For SaleMLS ID #7040511, Jayson Holland, Listings.com. REcolorado as distributed by MLS GRID
- $270,0002 bd2 ba1k sqft2453 S Xanadu Way #C, Aurora, CO 80014For SaleMLS ID #7938345, Jiyoung Jen Lee, HomeSmart Realty. REcolorado as distributed by MLS GRID
- $269,9002 bd1 ba870 sqftVictora Village, Lakewood, CO 80227For SaleMLS ID #2505415, Mike Skelton, Jr., Legacy 100 Real Estate Partners LLC. REcolorado as distributed by MLS GRID
- $257,0003 bd3 ba1.4k sqft16495 E 17th Place #C, Aurora, CO 80011For SaleMLS ID #7453927, Adrienne Herzog, LPT Realty. REcolorado as distributed by MLS GRID
- $250,0003 bd3 ba1.4k sqft1751 Norfolk Street #B, Aurora, CO 80011For SaleMLS ID #4628325, Dominic Atencio, Thrive Real Estate Group. REcolorado as distributed by MLS GRID
- $334,8002 bd3 ba1k sqft3006 W 107th Place #D, Westminster, CO 80031For SaleMLS ID #2334203, Jason M. Halliday, RE/MAX Northwest Inc. REcolorado as distributed by MLS GRID
- $279,9002 bd2 ba992 sqft18274 E Arizona Avenue #B, Aurora, CO 80017For SaleMLS ID #3839712, Danial Sandoval Mares, PAK Home Realty. REcolorado as distributed by MLS GRID
