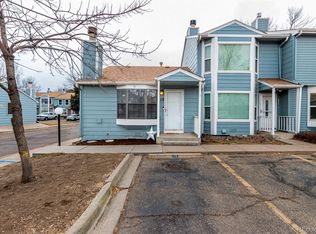
Own a piece of the Denver metro without paying the Denver price! This 2-bedroom, 2-bathroom townhome offers an easy, convenient lifestyle in a location that keeps you connected to Denver, I-25, and the north metro. Whether you're commuting to work, heading into the city for dinner, or simply want everyday essentials close by, this Washington Street location makes getting around easy.
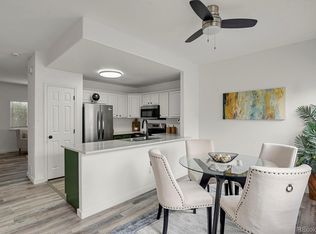
Inside, you'll find a comfortable layout with two bedrooms and two bathrooms, plus a small private yard—perfect for enjoying a little outdoor space without the maintenance of a large property. The home was thoughtfully updated in 2019, and has received even more freshening up for its next owner, including brand-new carpet (2026) and fresh interior paint.
Located near shopping, dining, parks, public transportation, and major commuter routes, this is a great opportunity for a first-time buyer, commuter, or anyone looking for a more attainable way to live close to Denver.
Convenient location. Fresh updates. Outdoor space. Two bedrooms. Two bathrooms. And a price point that makes Denver-metro homeownership more attainable.
Come see if this one checks the boxes!
For sale
$285,000
8176 Washington Street #115, Denver, CO 80229
2beds
1,098sqft
Townhouse
Built in 2019
540 Square Feet Lot
$284,800 Zestimate®
$260/sqft
$310/mo HOA
What's special
- 17 days
- 274
- 36
Zillow last checked:
Listing updated:
Listed by:
David Heine 303-900-7702,
Keller Williams Realty Urban Elite,
April Ledezma 720-645-4277,
Keller Williams Realty Urban Elite
Source: REcolorado as distributed by MLS GRID,MLS#: 3660013
Facts & features
Interior
Bedrooms & bathrooms
- Bedrooms: 2
- Bathrooms: 2
- Full bathrooms: 1
- 1/2 bathrooms: 1
- Main level bathrooms: 1
Bedroom
- Features: Primary Suite
- Level: Upper
Bedroom
- Level: Upper
Bathroom
- Level: Main
Bathroom
- Level: Upper
Dining room
- Level: Main
Kitchen
- Level: Main
Living room
- Level: Main
Heating
- Forced Air
Cooling
- Central Air
Appliances
- Included: Dishwasher, Dryer, Oven, Refrigerator, Washer
Features
- Ceiling Fan(s)
- Flooring: Carpet, Vinyl
- Basement: Crawl Space
- Number of fireplaces: 1
- Common walls with other units/homes: 2+ Common Walls
Interior area
- Total structure area: 1,098
- Total interior livable area: 1,098 sqft
- Finished area above ground: 1,098
Property
Parking
- Total spaces: 2
- Parking features: Asphalt
- Details: Off Street Spaces: 2
Features
- Levels: Two
- Stories: 2
- Patio & porch: Patio
- Exterior features: Private Yard
- Fencing: Partial
Lot
- Size: 540 Square Feet
Details
- Parcel number: R0057347
- Zoning: P-U-D
- Special conditions: Standard
Construction
Type & style
- Home type: Townhouse
- Property subtype: Townhouse
- Attached to another structure: Yes
Materials
- Frame
- Roof: Composition
Condition
- Updated/Remodeled
- Year built: 2019
Utilities & green energy
- Sewer: Public Sewer
- Water: Public
Community & HOA
Community
- Subdivision: Shiloh
HOA
- Has HOA: Yes
- Services included: Reserve Fund, Insurance, Maintenance Structure, Sewer, Snow Removal, Trash, Water
- HOA fee: $310 monthly
- HOA name: Shiloh / Altitude PM
- HOA phone: 720-416-5588
Location
- Region: Denver
Financial & listing details
- Price per square foot: $260/sqft
- Tax assessed value: $299,000
- Annual tax amount: $1,618
- Date on market: 9/11/2026
- Listing terms: 1031 Exchange,Cash,Conventional,FHA
- Exclusions: Staging And Seller's Personal Property
- Ownership: Individual
- Road surface type: Paved
Estimated market value
$284,800
$271,000 - $299,000
$2,116/mo
Price history
| Date | Event | Price |
|---|---|---|
| 9/11/2026 | Listed for sale | $285,000-4.4%$260/sqft |
Source:  REcolorado as distributed by MLS GRID #3660013 Report a problem REcolorado as distributed by MLS GRID #3660013 Report a problem | ||
| 3/3/2023 | Sold | $298,000+273%$271/sqft |
Source: Public Record Report a problem | ||
| 2/12/2011 | Listing removed | $79,900$73/sqft |
Source: ZipRealty Inc. - Denver, CO #849062 Report a problem | ||
| 10/7/2010 | Listed for sale | $79,900+3.8%$73/sqft |
Source: ZipRealty Inc. - Denver, CO #849062 Report a problem | ||
| 3/17/2010 | Sold | $77,000-3.6%$70/sqft |
Source: Public Record Report a problem | ||
| 2/8/2010 | Listed for sale | $79,900$73/sqft |
Source: ZipRealty, Inc. #849062 Report a problem | ||
Public tax history
| Year | Property taxes | Tax assessment |
|---|---|---|
| 2025 | $1,360 -35% | $18,690 -17.8% |
| 2024 | $2,094 +588.8% | $22,730 |
| 2023 | $304 -2.7% | $22,730 +784.4% |
| 2022 | $312 | $2,570 -3% |
| 2021 | -- | $2,650 |
| 2020 | $315 | $2,650 -0.4% |
| 2019 | $315 -76.3% | $2,660 -75.5% |
| 2018 | $1,330 | $10,870 |
| 2017 | $1,330 | $10,870 +65.2% |
| 2016 | -- | $6,580 |
| 2015 | $757 | $6,580 +37.9% |
| 2014 | -- | $4,770 |
| 2013 | -- | $4,770 -22.7% |
| 2012 | -- | $6,170 |
| 2011 | -- | $6,170 +6.6% |
| 2010 | -- | $5,790 |
| 2009 | -- | $5,790 -34.5% |
| 2008 | -- | $8,840 |
| 2007 | -- | $8,840 -12.3% |
| 2006 | -- | $10,080 |
| 2005 | -- | $10,080 +3.9% |
| 2004 | -- | $9,700 |
| 2003 | $987 +3% | $9,700 +5.4% |
| 2002 | $958 +17.2% | $9,200 +23.5% |
| 2001 | $817 | $7,450 |
Find assessor info on the county website
Monthly payment
Est. payment
Payment breakdown
Explore the cost of this home by adjusting the details. Changes won't be saved.Climate risks
Neighborhood: 80229
Nearby schools
Schools provided by the listing agent
- Elementary: Coronado Hills
- Middle: Thornton
- High: Thornton
- District: Adams 12 5 Star Schl
Source: REcolorado as distributed by MLS GRID. This data may not be complete. We recommend contacting the local school district to confirm school assignments for this home.
- $222,0001 bd1 ba640 sqft8176 Washington St APT 113, Denver, CO 80229Sold
- $315,9002 bd2 ba996 sqft8176 Washington St APT 114, Denver, CO 80229Off Market

- $280,1003 bd2 ba1k sqft8176 Washington St APT 116, Denver, CO 80229Off Market
- $278,4002 bd2 ba1k sqft8176 Washington St APT 117, Denver, CO 80229Off Market

Similar homes
- $265,0002 bd3 ba1.1k sqftDevonshire Square, Denver, CO 80229For Sale
 MLS ID #6294902, Doug Evans, HomeSmart Realty. REcolorado as distributed by MLS GRID
 - $295,0002 bd2 ba1.1k sqft3262 E 103rd Drive Bldg 18 #1810, Denver, CO 80229For Sale
 MLS ID #7528608, Jenny Cosco-StandingBear, RE/MAX Real Estate Group Inc. REcolorado as distributed by MLS GRID
 - $329,9002 bd3 ba1.2k sqft9778 Cherry Lane, Denver, CO 80229For Sale
 MLS ID #3962749, Larry Elwood, City West Real Estate. REcolorado as distributed by MLS GRID
 - $300,0002 bd2 ba976 sqft9433 Lou Drive, Thornton, CO 80260For Sale
 MLS ID #5076085, Jason Ellis, Madison & Company Properties. REcolorado as distributed by MLS GRID
 - $315,0002 bd3 ba1.2k sqft9008 Gale Boulevard #2, Denver, CO 80260For SaleMLS ID #7017181, Jenifer Vigil, 360 Real Estate Inc. REcolorado as distributed by MLS GRID
- $289,9002 bd3 ba1.2k sqft8124 Gray Court #498, Arvada, CO 80003For SaleMLS ID #5209105, Robert Passafiume, Waypoint Realty. REcolorado as distributed by MLS GRID
- $339,0003 bd3 ba1.3k sqftSassafrass, Thornton, CO 80229For SaleMLS ID #9745252, Thaddeus Robison, Rocky Mountain Real Estate Inc. REcolorado as distributed by MLS GRID
- $299,0003 bd3 ba1.1k sqft12078 Locust Court, Brighton, CO 80602For SaleMLS ID #3161795, Lindsey Jenkins, Keller Williams DTC. REcolorado as distributed by MLS GRID
- $335,0002 bd2 ba1.2k sqft11142 Gaylord Street, Northglenn, CO 80233For SaleMLS ID #5488689, The Awaka Group, Real Broker, LLC DBA Real. REcolorado as distributed by MLS GRID
- $409,9003 bd3 ba1.5k sqft9726 Ash Lane, Thornton, CO 80229For SaleMLS ID #8746016, Scott West, Compass - Denver. REcolorado as distributed by MLS GRID
- $319,0002 bd3 ba1.2k sqft9060 Gale Boulevard #2, Thornton, CO 80260For SaleMLS ID #5738241, Andy Bedard, 1 Percent Lists Front Range Realty. REcolorado as distributed by MLS GRID
- $295,0002 bd2 ba1.1k sqft5580 W 80th Place #46, Arvada, CO 80003For SaleMLS ID #1898252, David Marvin, Marvin Gardens Real Estate. REcolorado as distributed by MLS GRID
- $314,9992 bd2 ba1.1k sqft12711 Colorado Blvd #415-D, Thornton, CO 80241For Sale
 MLS ID #1462058, Crystal Sisler, Exp Realty LLC. elevateMLS
 - $287,0002 bd2 ba1k sqftIndian Creek Condominiums, Denver, CO 80231For SaleMLS ID #5594541, Jenny Wiens, Compass - Denver. REcolorado as distributed by MLS GRID
- $245,0002 bd1 ba900 sqft8749 Chase Drive #158, Arvada, CO 80003For SaleMLS ID #3447953, Rochelle Leyba Cale, 8z Real Estate. REcolorado as distributed by MLS GRID
- $300,0002 bd2 ba1.5k sqftGranville Townhomes, Denver, CO 80231For SaleMLS ID #5576931, Ryan Feaster, Realty One Group Premier. REcolorado as distributed by MLS GRID
- $364,0002 bd3 ba1.3k sqft13000 Grant Circle W #B, Thornton, CO 80241For SaleMLS ID #1742354, Noemie Piard, Keller Williams DTC. REcolorado as distributed by MLS GRID
- $279,0002 bd2 ba1.2k sqft1210 S Carson Way, Aurora, CO 80012For SaleMLS ID #2564925, Troy Warrick, Posh Properties Denver. REcolorado as distributed by MLS GRID
- $290,0002 bd2 ba1.4k sqft490 E Highline Circle, Centennial, CO 80122For SaleMLS ID #7696152, Rhonda Haglund, Keller Williams Advantage Realty LLC. REcolorado as distributed by MLS GRID
- $278,0002 bd2 ba1.1k sqft5255 Memphis Street #319, Denver, CO 80239For SaleMLS ID #1949945, Jonathan Gebbia, Resident Realty South Metro. REcolorado as distributed by MLS GRID
