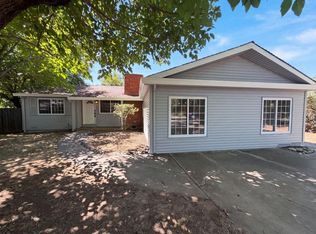
Priced to reflect its update potential, this home is an ideal opportunity for buyers looking to add personal touches and build instant equity. The home is solid, the location is exceptional, and the improvements already made mean you can move right in while you plan your vision. In a neighborhood where updated homes command premium prices, the upside here is real. Tucked away on a peaceful cul-de-sac in an established Orangevale neighborhood, this welcoming home offers the rare combination of suburban serenity and everyday convenience. Treelined streets, friendly neighbors, and a location just minutes from shopping, dining and parks make this an address that's easy to love from the moment you arrive. Step inside and you'll find a home that has been refreshed with new carpet and paint, lending a clean move-in-ready feel. Two fireplaces - perfect for Sacramento's cool winter evenings - add warmth and ambiance to the living spaces, creating natural gathering points for family and guests. The patio extends your living space outdoors and a tiered backyard offers a canvas ready for your vision, whether that's a kitchen garden or a waterfall. RV access is an additional feature with room for your vessel and motor home, and to boot a garage with built in cabinets and storage. One or more photos was virtually staged.
Pending
$499,000
8221 E Foxfire Dr, Orangevale, CA 95662
3beds
1,440sqft
:
Get pre-qualified$3,279/mo
Single Family Residence
Built in 1979
7,601 Square Feet Lot
$491,200 Zestimate®
$347/sqft
$-- HOA
What's special
Tiered backyardTreelined streetsPeaceful cul-de-sacTwo fireplacesClean move-in-ready feel
- 93 days |
- 317 |
- 12 |
Zillow last checked:
Listing updated:
Listed by:
Larry Gonzi DRE #00863421 916-549-6673,
River City Real Estate
Source: MetroList Services of CA,MLS#: 226038609Originating MLS: MetroList Services, Inc.
Facts & features
Interior
Bedrooms & bathrooms
- Bedrooms: 3
- Bathrooms: 2
- Full bathrooms: 2
Rooms
- Room types: Family Room, Kitchen
Primary bedroom
- Features: Closet
Dining room
- Features: Dining/Living Combo
Kitchen
- Features: Ceramic Counter, Kitchen/Family Combo, Tile Counters
Heating
- Central, Fireplace Insert, Gas, Wood Stove
Cooling
- Ceiling Fan(s), Central Air
Appliances
- Included: Gas Water Heater, Range Hood, Dishwasher, Disposal, Microwave, Free-Standing Electric Oven
- Laundry: In Garage
Features
- Flooring: Carpet, Tile
- Number of fireplaces: 2
- Fireplace features: Brick
Interior area
- Total structure area: 0
- Total interior livable area: 1,440 sqft
Property
Parking
- Total spaces: 2
- Parking features: 24'+ Deep Garage, Attached, RV Access/Parking, RV Storage, Garage Door Opener, Garage Faces Front, Uncovered Parking Space, Downslope Driveway/Sidewalks
- Attached garage spaces: 2
- Has uncovered spaces: Yes
Features
- Levels: One
- Stories: 1
- Exterior features: Covered Courtyard
- Fencing: Back Yard,Entry Gate,Wood,Fenced,Full
Lot
- Size: 7,601 Square Feet
- Features: Auto Sprinkler F&R, Cul-De-Sac, Curb(s)/Gutter(s), Dead End, Landscape Front, See Remarks
- Topography: Downslope,Lot Sloped,Downslope,Lot Sloped
Details
- Additional structures: Shed(s), Storage
- Zoning: RD-5
- Special conditions: Standard,Other
Construction
Type & style
- Home type: SingleFamily
- Architectural style: Contemporary
- Property subtype: Single Family Residence
Materials
- Brick, Stucco, Frame
- Foundation: Concrete, Slab
- Roof: Composition
Condition
- Year built: 1979
Utilities & green energy
- Electric: 220 Volts
- Sewer: Public Sewer
- Water: Public
- Utilities for property: Cable Available, Electric, Natural Gas Connected
Community & HOA
Community
- Subdivision: Sundance
Location
- Region: Orangevale
Financial & listing details
- Price per square foot: $347/sqft
- Price range: $499K - $499K
- Date on market: 4/25/2026
- Road surface type: Asphalt, Paved
Estimated market value
$491,200
$467,000 - $516,000
$2,509/mo
Price history
| Date | Event | Price |
|---|---|---|
| 7/23/2026 | Pending sale | $499,000$347/sqft |
Source: MetroList Services of CA #226038609 Report a problem | ||
| 7/16/2026 | Listing removed | $499,000$347/sqft |
Source: MetroList Services of CA #226038609 Report a problem | ||
| 7/3/2026 | Pending sale | $499,000$347/sqft |
Source: MetroList Services of CA #226038609 Report a problem | ||
| 6/17/2026 | Price change | $499,000-3.1%$347/sqft |
Source: MetroList Services of CA #226038609 Report a problem | ||
| 5/30/2026 | Price change | $515,000-3.7%$358/sqft |
Source: MetroList Services of CA #226038609 Report a problem | ||
| 4/25/2026 | Listed for sale | $535,000$372/sqft |
Source: MetroList Services of CA #226038609 Report a problem | ||
Public tax history
Tax history is unavailable.
Monthly payment
Est. payment
Payment breakdown
Explore the cost of this home by adjusting the details. Changes won't be saved.Climate risks
Neighborhood: 95662
Nearby schools
GreatSchools rating
- 6/10Trajan Elementary SchoolGrades: K-5Distance: 0.1 mi
- 4/10Louis Pasteur Fundamental Middle SchoolGrades: 6-8Distance: 1.8 mi
- 6/10Casa Roble Fundamental High SchoolGrades: 9-12Distance: 2.4 mi
- $481,8003 bd2 ba1.4k sqft8221 Foxfire Dr, Orangevale, CA 95662Off Market
- $544,8004 bd2 ba1.7k sqft8217 Foxfire Dr, Orangevale, CA 95662Off Market
- $557,5004 bd2 ba1.7k sqft8225 Foxfire Dr, Orangevale, CA 95662Sold

- $583,3004 bd3 ba2.1k sqft8213 Foxfire Dr, Orangevale, CA 95662Off Market

- $561,8003 bd2 ba1.7k sqft8220 Foxfire Dr, Orangevale, CA 95662Off Market
- $522,3003 bd2 ba1.4k sqft8229 Foxfire Dr, Orangevale, CA 95662Off Market
- $570,7004 bd2 ba2.1k sqft8255 Foxfire Dr, Orangevale, CA 95662Off Market
- $652,2004 bd2 ba2.1k sqft8259 Foxfire Dr, Orangevale, CA 95662Off Market
A local agent can set up tours, give advice and negotiate with sellers.
Similar homes
- $485,0003 bd2 ba1.2k sqft8408 N Star Way, Orangevale, CA 95662For Sale
 MLS ID #226080291, Gigi Bartridge. MetroList Services of CA
 - $549,9003 bd2 ba1.4k sqft9179 Pershing Ave, Orangevale, CA 95662For Sale
 MLS ID #226069365, Erik Thorn. MetroList Services of CA
 - $489,0003 bd2 ba1.2k sqft8037 San Cosme Dr, Citrus Heights, CA 95610For Sale
 MLS ID #226084935, Serg Goroshko. MetroList Services of CA
 - $515,0004 bd2 ba1.5k sqft209 Bryan Ave, Roseville, CA 95661For Sale
 MLS ID #226087504, Lisa Soltesz. MetroList Services of CA
 - $519,9503 bd2 ba1.8k sqft7929 Wildridge Dr, Fair Oaks, CA 95628For SaleMLS ID #226057620, Robin Baimas. MetroList Services of CA
- $499,0003 bd2 ba1.2k sqft7217 Springleaf Court, Citrus Heights, CA 95621For SaleMLS ID #226021360, Jesse Bassler, Realty Agents Inc. BAREIS
- $529,9003 bd2 ba1.4k sqft6765 Judistine Dr, Fair Oaks, CA 95628For SaleMLS ID #226073139, Kelly Klein. MetroList Services of CA
- $527,5003 bd2 ba1.6k sqft6546 Greencreek Way, Citrus Heights, CA 95621For SaleMLS ID #226081284, Karen Henson. MetroList Services of CA
- $424,9003 bd2 ba1.1k sqft7525 Stoneridge Way, Citrus Heights, CA 95621For SaleMLS ID #226092839, Brian Barnes. MetroList Services of CA
- $465,0003 bd2 ba1.4k sqft5008 Deerpark Cir, Fair Oaks, CA 95628For SaleMLS ID #226062960, Ben Stephen. MetroList Services of CA
- $499,0004 bd2 ba1.5k sqft6318 Coyle Avenue, Carmichael, CA 95608For SaleMLS ID #226041214, Stacia Olson, California Delta Living. BAREIS
- $450,0003 bd2 ba1.1k sqft6341 Tupelo Dr, Citrus Heights, CA 95621For SaleMLS ID #226072046, Jaimee Holdgate. MetroList Services of CA
- $499,9994 bd3 ba1.9k sqft6624 Campfire Way, Citrus Heights, CA 95621For SaleMLS ID #226066514, Svitlana Kravchenko. MetroList Services of CA
- $572,0003 bd2 ba1.4k sqft7333 Bonita Way, Citrus Heights, CA 95610For SaleMLS ID #226075809, Michael Brown. MetroList Services of CA
- $420,0003 bd2 ba1.7k sqft6904 Winlock Ave, Citrus Heights, CA 95621For SaleMLS ID #226089402, Tanya Romanishin. MetroList Services of CA
- $537,9003 bd2 ba1.5k sqft1318 Susan Cir, Roseville, CA 95661For SaleMLS ID #226030181, Joe Montoya. MetroList Services of CA
- $577,7774 bd2 ba2k sqft7153 Canelo Hills Dr, Citrus Heights, CA 95610For SaleMLS ID #226071282, Gary Martin. MetroList Services of CA
- $535,5004 bd3 ba1.5k sqft6212 Chapel View Ln, Citrus Heights, CA 95621For SaleMLS ID #226043165, Ryan Mackenroth. MetroList Services of CA
- $499,0003 bd2 ba1.5k sqft10806 Basie Way, Rancho Cordova, CA 95670For SaleMLS ID #226088157, Ryker Flint. MetroList Services of CA
- $438,5003 bd2 ba1.2k sqft1408 Youngs Ave, Sacramento, CA 95838For SaleMLS ID #226094227, Elsa Romo-Flores. MetroList Services of CA
Local buyer's agents are ready to help
