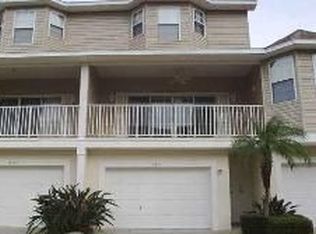
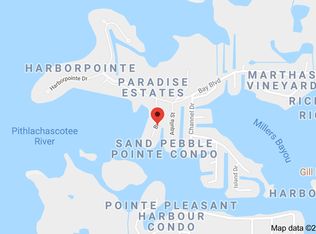
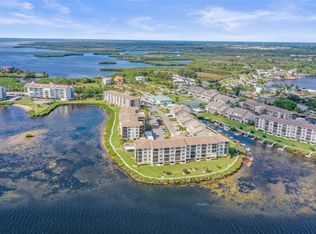
Florida Waterfront Living at Its Finest – Owner Financing Available! Welcome to your own slice of paradise! Located in a gated waterfront boating community, this beautifully maintained 3-bedroom, 2 full, 2 half-bath townhouse, offers the perfect combination of comfort, style, and the relaxed Florida lifestyle. Whether you're searching for a year-round residence, seasonal retreat, or investment property, this move-in-ready home has everything you need. Interior Highlights The bright, open-concept floor plan is filled with natural light and designed for effortless living and entertaining. Gourmet Kitchen • White shaker cabinetry • Gorgeous granite countertops • Stainless steel appliances • Abundant cabinet and counter space • Breakfast bar seating • Elegant pendant lighting The kitchen flows seamlessly into the dining and living areas, creating the perfect gathering space for family and friends. Primary Suite Relax in the spacious owner's retreat featuring: • Large bedroom • Updated ensuite bath • Dual vessel sinks • Granite countertops • Soaking tub • Separate walk-in shower • Private water closet The generously sized guest bedroom offers its own adjoining full bathroom, providing privacy and comfort for visitors. Another (optional) bedroom or game room/bonus room on bottom (garage) floor with 2 closets and ½ bath. **Note: bottom floor is NOT insurable – previously used as a bonus / game room. Additional Features Luxury vinyl plank flooring throughout the main living areas Updated bathrooms Neutral coastal-inspired décor Spacious screened lanai Indoor laundry room Ceiling fans throughout Ample storage Bright, open living spaces with abundant natural light Resort-Style Community Amenities Enjoy an exceptional waterfront lifestyle featuring: • Gated entrance • Private boat ramp • Direct Gulf access through scenic waterways • Heated community pool • Clubhouse • Covered grilling & picnic pavilion • Tennis courts • Library • Beautiful waterfront walking paths • Peaceful canal views Whether you're boating, fishing, swimming, or simply enjoying your morning coffee on the screened lanai, every day feels like a vacation. Owner Financing Available Optional owner financing is available for qualified buyers with a substantial down payment and good credit. Your Florida Waterfront Lifestyle Awaits! Don't miss this opportunity to own a beautiful waterfront townhouse in one of the area's most desirable boating communities. Schedule your private showing today!
For sale
$309,900
8222 BRENT STREET, PORT RICHEY, FL 34668
3beds
1,396sqft
Townhouse
Built in 1999
2,294 Square Feet Lot
$-- Zestimate®
$222/sqft
$640/mo HOA
What's special
Gated entranceTennis courtsBreakfast bar seatingGorgeous granite countertopsGranite countertopsIndoor laundry roomUpdated ensuite bath
- 94 days
- 284
- 18
Zillow last checked:
Listing updated:
Listed by:
Joyce Geras 727-243-0469,
CAMELOT INC REALTORS 727-791-8100
Source: Stellar MLS,MLS#: TB8345511 Originating MLS: Suncoast Tampa
Originating MLS: Suncoast Tampa
Facts & features
Interior
Bedrooms & bathrooms
- Bedrooms: 3
- Bathrooms: 4
- Full bathrooms: 2
- 1/2 bathrooms: 2
Rooms
- Room types: Breakfast Room Separate, Family Room, Florida Room, Great Room, Utility Room
Primary bedroom
- Features: Dual Sinks, En Suite Bathroom, Exhaust Fan, Garden Bath, Granite Counters, Makeup/Vanity Space, Water Closet/Priv Toilet, Built-in Closet
- Level: Third
Bedroom 2
- Features: Ceiling Fan(s), Single Vanity, Tub With Shower, Built-in Closet
- Level: Third
Bedroom 3
- Features: Ceiling Fan(s), Single Vanity, Stone Counters, Water Closet/Priv Toilet, Built-in Closet
- Level: First
Kitchen
- Features: Breakfast Bar, Pantry, Stone Counters
- Level: Second
Living room
- Features: Ceiling Fan(s)
- Level: Second
Heating
- Central, Electric
Cooling
- Central Air
Appliances
- Included: Dishwasher, Disposal, Electric Water Heater, Exhaust Fan, Ice Maker, Microwave, Range, Refrigerator, Tankless Water Heater
- Laundry: Inside, Laundry Closet, Upper Level, Washer Hookup
Features
- Cathedral Ceiling(s), Ceiling Fan(s), Eating Space In Kitchen, High Ceilings, Kitchen/Family Room Combo, Open Floorplan, PrimaryBedroom Upstairs, Solid Surface Counters, Solid Wood Cabinets, Split Bedroom, Stone Counters, Thermostat, Walk-In Closet(s)
- Flooring: Vinyl
- Doors: Sliding Doors
- Windows: Window Treatments
- Has fireplace: No
Interior area
- Total structure area: 1,396
- Total interior livable area: 1,396 sqft
Video & virtual tour
Property
Parking
- Total spaces: 2
- Parking features: Driveway, Garage Door Opener, Ground Level, Guest
- Attached garage spaces: 2
- Has uncovered spaces: Yes
Features
- Levels: Two
- Stories: 2
- Patio & porch: Covered, Front Porch, Patio, Rear Porch, Screened
- Exterior features: Balcony, Lighting, Sidewalk, Tennis Court(s)
- Pool features: Child Safety Fence, Gunite, In Ground, Lighting, Outside Bath Access
- Has view: Yes
- View description: Water, Canal, Gulf/Ocean - Partial
- Has water view: Yes
- Water view: Water,Canal,Gulf/Ocean - Partial
- Waterfront features: Waterfront, Canal - Saltwater, Saltwater Canal Access, Boat Ramp - Private, Seawall
- Body of water: GULF OF AMERICA
Lot
- Size: 2,294 Square Feet
- Features: Flood Insurance Required, FloodZone, City Lot, Landscaped, Near Marina, Sidewalk, Street Dead-End
- Residential vegetation: Trees/Landscaped
Details
- Additional structures: Tennis Court(s)
- Additional parcels included: 0
- Parcel number: 162530005.0000.00607.0
- Zoning: PUD
- Special conditions: None
Construction
Type & style
- Home type: Townhouse
- Architectural style: Coastal,Key West
- Property subtype: Townhouse
Materials
- Block, Concrete, Stucco, Wood Frame
- Foundation: Block, Slab
- Roof: Shingle
Condition
- Completed
- New construction: No
- Year built: 1999
Utilities & green energy
- Sewer: Public Sewer
- Water: Public
- Utilities for property: Cable Available, Cable Connected, Electricity Available, Electricity Connected, Phone Available, Public, Sewer Available, Sewer Connected, Street Lights, Water Available, Water Connected
Community & HOA
Community
- Features: Community Boat Ramp, Private Boat Ramp, Water Access, Waterfront, Association Recreation - Owned, Buyer Approval Required, Clubhouse, Community Mailbox, Deed Restrictions, Fitness Center, Gated Community - Guard, Tennis Court(s)
- Security: Gated Community, Smoke Detector(s)
- Pet fee: $0 monthly
- Subdivision: TWNHMS BY GULF SAND PEBBLE PRCL 06
HOA
- Has HOA: Yes
- Amenities included: Fitness Center, Gated, Maintenance, Pickleball Court(s), Pool, Recreation Facilities, Security, Spa/Hot Tub, Tennis Court(s)
- Services included: 24-Hour Guard, Cable TV, Common Area Taxes, Community Pool, Reserve Fund, Internet, Maintenance Structure, Maintenance Grounds, Pool Maintenance, Recreational Facilities, Security, Trash
- HOA fee: $640 monthly
- HOA name: Coastal Management
- HOA phone: 727-859-9734
Location
- Region: Port Richey
Financial & listing details
- Price per square foot: $222/sqft
- Tax assessed value: $291,613
- Annual tax amount: $5,870
- Date on market: 2/3/2025
- Cumulative days on market: 497 days
- Listing terms: Cash,Conventional,FHA,Lease Option,Lease Purchase,Owner May Carry,Private Financing Available,VA Loan
- Ownership: Fee Simple
- Total actual rent: 0
- Electric utility on property: Yes
- Road surface type: Paved, Asphalt
Estimated market value
Not available
Estimated sales range
Not available
$2,241/mo
Price history
| Date | Event | Price |
|---|---|---|
| 7/13/2026 | Listing removed | $3,200$2/sqft |
Source: Zillow Rentals Report a problem | ||
| 6/30/2026 | Price change | $309,900+3.6%$222/sqft |
Source:  Stellar MLS #TB8345511 Report a problem Stellar MLS #TB8345511 Report a problem | ||
| 6/22/2026 | Listed for rent | $3,200$2/sqft |
Source: Zillow Rentals Report a problem | ||
| 5/30/2026 | Price change | $299,000-3.5%$214/sqft |
Source: Owner Report a problem | ||
| 5/29/2026 | Listing removed | $3,200$2/sqft |
Source: Zillow Rentals Report a problem | ||
| 5/3/2026 | Listed for rent | $3,200$2/sqft |
Source: Zillow Rentals Report a problem | ||
| 12/26/2025 | Listed for sale | $309,900$222/sqft |
Source: Stellar MLS #TB8345511 Report a problem | ||
| 12/21/2025 | Pending sale | $309,900$222/sqft |
Source: Stellar MLS #TB8345511 Report a problem | ||
| 6/5/2025 | Price change | $309,900-4.5%$222/sqft |
Source: Stellar MLS #TB8345511 Report a problem | ||
| 5/16/2025 | Price change | $324,500-7.3%$232/sqft |
Source: Stellar MLS #TB8345511 Report a problem | ||
| 2/3/2025 | Listed for sale | $350,000-28.4%$251/sqft |
Source: Stellar MLS #TB8345511 Report a problem | ||
| 3/23/2024 | Listed for sale | $489,000+114%$350/sqft |
Source: Stellar MLS #U8231949 Report a problem | ||
| 4/16/2021 | Sold | $228,500+649.2%$164/sqft |
Source: Public Record Report a problem | ||
| 3/9/2021 | Listed for sale | -- |
Source: Auction.com Report a problem | ||
| 4/30/2020 | Sold | $30,500-83.2%$22/sqft |
Source: Public Record Report a problem | ||
| 11/14/2017 | Listing removed | $181,446+21.4%$130/sqft |
Source: Auction.com Report a problem | ||
| 10/25/2017 | Listed for sale | -- |
Source: Auction.com Report a problem | ||
| 6/2/2000 | Sold | $149,400+9.9%$107/sqft |
Source: Public Record Report a problem | ||
| 4/20/1999 | Sold | $136,000$97/sqft |
Source: Public Record Report a problem | ||
Public tax history
| Year | Property taxes | Tax assessment |
|---|---|---|
| 2025 | $6,115 -0.6% | $291,613 +0.2% |
| 2024 | $6,153 +74% | $291,148 +38.6% |
| 2023 | $3,536 +9.6% | $210,020 +3% |
| 2022 | $3,225 -17.9% | $203,910 +13.1% |
| 2021 | $3,927 +11.9% | $180,260 +10% |
| 2020 | $3,510 +5.1% | $163,876 +0.9% |
| 2019 | $3,338 | $162,447 +3.8% |
| 2018 | $3,338 +3.4% | $156,446 +15.6% |
| 2017 | $3,228 +14% | $135,300 +4.4% |
| 2016 | $2,832 +4468.2% | $129,654 +4.5% |
| 2015 | $62 | $124,088 +4.1% |
| 2014 | $62 | $119,166 +6.7% |
| 2013 | -- | $111,633 -0.3% |
| 2012 | -- | $111,961 +3.8% |
| 2011 | -- | $107,828 -0.6% |
| 2010 | -- | $108,431 -9.8% |
| 2009 | -- | $120,266 -45.3% |
| 2008 | -- | $219,752 -10.6% |
| 2007 | -- | $245,942 +4.9% |
| 2006 | -- | $234,520 +10.6% |
| 2005 | -- | $212,118 +22.9% |
| 2004 | -- | $172,552 +26.8% |
| 2003 | -- | $136,041 +5.1% |
| 2002 | -- | $129,446 +41% |
| 1999 | -- | $91,800 |
Find assessor info on the county website
Monthly payment
Est. payment
Payment breakdown
Explore the cost of this home by adjusting the details. Changes won't be saved.Climate risks
Neighborhood: 34668
Similar homes
- $329,9003 bd2 ba1.5k sqft10125 PEOPLES LOOP, PORT RICHEY, FL 34668For Sale
 MLS ID #W7887320, David Reid, SIRROM REALTY LLC. Stellar MLS
 - $259,0002 bd2 ba1.4k sqft7815 GREYBIRCH TERRACE, PORT RICHEY, FL 34668For Sale
 MLS ID #TB8553381, Margot Yalcin-Reynicke, FUTURE HOME REALTY INC. Stellar MLS
 - $315,0002 bd2 ba1.4k sqft9236 GRAY FOX, PORT RICHEY, FL 34668For Sale
 MLS ID #TB8536788, Johanna Yanez Hernandez, HOME PRIME REALTY LLC. Stellar MLS
 - $289,9002 bd2 ba1.1k sqft9709 LAKESIDE LANE, PORT RICHEY, FL 34668For Sale
 MLS ID #TB8540658, Veronika Rojas-Matiz, HOME PRIME REALTY LLC. Stellar MLS
 - $285,0003 bd2 ba1.8k sqft9201 BARRINGTON LANE, PORT RICHEY, FL 34668For SaleMLS ID #TB8485235, Asteropi Tsalickis, PREMIER REALTY CONSULTANTS. Stellar MLS
- $379,0003 bd2 ba1.6k sqft9737 SAN VINCENTE WAY, PORT RICHEY, FL 34668For SaleMLS ID #TB8495627, Crystal Littlefield, FLORIDIAN SHORES REALTY LLC. Stellar MLS
- $250,0003 bd3 ba1.7k sqft5633 BLACKFIN DRIVE, NEW PORT RICHEY, FL 34652For SaleMLS ID #TB8484756, Elizabeth Ely, F I GREY & SON RESIDENTIAL. Stellar MLS
- $310,0003 bd2 ba1.5k sqft3504 CONNON DRIVE, NEW PORT RICHEY, FL 34652For SaleMLS ID #TB8538400, Debbie Demars Clark, EXP REALTY LLC. Stellar MLS
- $365,0003 bd3 ba1.9k sqft5330 RIVERWALK PRESERVE DR, NEW PORT RICHEY, FL 34653For SaleMLS ID #W7888981, Diane s Hawk-Jump, RE/MAX CHAMPIONS. Stellar MLS
- $279,9003 bd2 ba1.5k sqft3314 COLUMBUS DRIVE, HOLIDAY, FL 34691For SaleMLS ID #O6414432, Lazaro Borrego, SUNSET LAKES REALTY, LLC.. Stellar MLS
- $340,0003 bd3 ba2k sqft9412 TRUMPET VINE LOOP, TRINITY, FL 34655For SaleMLS ID #TB8547166, Leann Collins Pacitto, KELLER WILLIAMS SOUTH TAMPA. Stellar MLS
- $299,9993 bd2 ba1.5k sqft8122 MATTHEW DRIVE, NEW PORT RICHEY, FL 34653For SaleMLS ID #W7876989, Melissa Horn, FLORIDA LUXURY REALTY INC. Stellar MLS
- $309,9002 bd2 ba1.7k sqft13036 TOPFLITE COURT, HUDSON, FL 34669For SaleMLS ID #TB8551510, Angela Hughes, REAL BROKER, LLC. Stellar MLS
- $319,9004 bd2 ba1.1k sqft2705 GARDNER PLACE, HOLIDAY, FL 34691For SaleMLS ID #TB8489233, Joneisy Diaz Ramirez, HOME PRIME REALTY LLC. Stellar MLS
- $335,0003 bd3 ba1.6k sqft15084 CARAVAN AVENUE, ODESSA, FL 33556For SaleMLS ID #TB8510897, Stacy Colvin, LPT REALTY LLC. Stellar MLS
- $349,0002 bd2 ba1.5k sqft4704 CASSWELL DRIVE, NEW PORT RICHEY, FL 34652For SaleMLS ID #W7886929, David Reid, SIRROM REALTY LLC. Stellar MLS
- $299,0003 bd2 ba1.6k sqft10118 PENWOOD WAY, HUDSON, FL 34667For SaleMLS ID #TB8521272, Robert Gawel, CENTURY 21 LISTSMART. Stellar MLS
- $325,0002 bd3 ba1.2k sqft2511 NEWBERN DRIVE, CLEARWATER, FL 33761For SaleMLS ID #TB8544202, Beth Bordonaro, CHARLES RUTENBERG REALTY INC. Stellar MLS
- $309,9002 bd2 ba1.3k sqft2651 MICHAEL PLACE #307, DUNEDIN, FL 34698For SaleMLS ID #TB8499437, Cheryl Stimac, STIMAC REALTY INC. Stellar MLS
