Lined with gorgeous hydrangeas and mature landscaping, this beautifully updated home welcomes you from the moment you arrive. Inside, you'll find a spacious living room that flows into the completely renovated kitchen, creating a layout that's perfect for everyday living and entertaining.
The split floor plan offers plenty of privacy, with the primary suite tucked away from the secondary bedrooms. The primary bathroom has been beautifully updated with a brand-new tub/shower combination, and the suite also features his-and-hers closets. Two of the additional bedrooms include spacious walk-in closets, while the third offers a generously sized closet with plenty of storage.
One of the best spaces in the home is the sunroom overlooking the backyard. Fully connected to the main HVAC system, it's comfortable year-round and makes the perfect second living area, playroom, home office, or even a guest room if you need the extra space.
Step outside to a fully fenced backyard designed for relaxing and entertaining. Whether you're hosting family and friends or simply enjoying a quiet evening, there's plenty of room to make it your own--with space for a future pool, workshop, or whatever fits your lifestyle. The mature palms, hydrangeas, and established landscaping add to the peaceful setting, and with no homes behind you, you'll enjoy the privacy of natural woods as your backdrop.
You'll also appreciate the peace of mind that comes with major updates already completed, including the HVAC, water heater, and well, all replaced within the last five years, along with a REME HALO whole-home air purification system.
Located on a quiet dead-end street right next to the Callaway Sports Complex and just minutes from multiple public boat ramps with Gulf access, and a short drive to Tyndall Air Force Base, this home offers the perfect balance of privacy, convenience, and outdoor living.
If you're looking for something that feels updated, welcoming, and ready to enjoy from day one, this is one you'll want to see.
For sale
Price cut: $13K (8/6)
$350,000
8222 James St, Panama City, FL 32404
4beds
2,134sqft
:
Get pre-qualified$2,226/mo
Single Family Residence
Built in 1999
9,583 Square Feet Lot
$347,300 Zestimate®
$164/sqft
$-- HOA
What's special
Completely renovated kitchenSunroom overlooking the backyard
- 24 days |
- 1,280 |
- 110 |
Zillow last checked:
Listing updated:
Listed by:
Jamie E Sheehan 781-974-7356,
Own It Real Estate LLC
Source: CPAR,MLS#: 792845 Originating MLS: Central Panhandle Association of REALTORS
Originating MLS: Central Panhandle Association of REALTORSFacts & features
Interior
Bedrooms & bathrooms
- Bedrooms: 4
- Bathrooms: 2
- Full bathrooms: 2
Rooms
- Room types: Bedroom, Dining Room, Living Room, Primary Bathroom, Sunroom, Bonus Room
Bedroom
- Description: Buyer to verify if important
- Level: First
- Dimensions: 9 x 11
Bedroom
- Description: Buyer to verify if important
- Level: First
- Dimensions: 13 x 9
Bedroom
- Description: Buyer to verify if important
- Level: First
- Dimensions: 12 x 9
Primary bathroom
- Description: Buyer to verify if important
- Level: First
- Dimensions: 15 x 13
Dining room
- Description: Buyer to verify if important
- Level: First
- Dimensions: 10 x 10
Living room
- Description: Buyer to verify if important
- Level: First
- Dimensions: 17.6 x 16
Sunroom
- Description: Buyer to verify if important
- Level: First
- Dimensions: 14 x 10
Heating
- Central, Fireplace(s)
Cooling
- Central Air, Ceiling Fan(s), ENERGY STAR Qualified Equipment
Appliances
- Included: Electric Range, Electric Water Heater
Features
- Double Vanity, Main Level Primary, Tub Shower, Walk-In Closet(s)
- Has fireplace: Yes
- Fireplace features: Electric
Interior area
- Total structure area: 2,134
- Total interior livable area: 2,134 sqft
Property
Parking
- Total spaces: 2
- Parking features: Garage
- Garage spaces: 2
Features
- Patio & porch: Covered, Patio
- Fencing: Privacy
Lot
- Size: 9,583 Square Feet
- Dimensions: 77 x 121
- Features: Sprinkler System
Details
- Additional structures: Pergola
- Parcel number: 06641338420
- Zoning description: Resid Single Family
- Special conditions: Listed As-Is
Construction
Type & style
- Home type: SingleFamily
- Architectural style: Contemporary
- Property subtype: Single Family Residence
Materials
- Brick Veneer, Vinyl Siding, Wood Frame
- Foundation: Slab
- Roof: Shingle
Condition
- New construction: No
- Year built: 1999
Utilities & green energy
- Sewer: Public Sewer
- Utilities for property: Natural Gas Available
Community & HOA
Community
- Features: Short Term Rental Allowed
- Subdivision: Highway 22 West Estates
HOA
- Has HOA: No
Location
- Region: Panama City
Financial & listing details
- Price per square foot: $164/sqft
- Tax assessed value: $197,811
- Annual tax amount: $2,105
- Date on market: 7/18/2026
- Cumulative days on market: 25 days
Estimated market value
$347,300
$330,000 - $365,000
$2,533/mo
Price history
| Date | Event | Price |
|---|---|---|
| 8/6/2026 | Price change | $350,000-3.6%$164/sqft |
Source:  CPAR #792845 Report a problem CPAR #792845 Report a problem | ||
| 7/31/2026 | Price change | $363,000-1.4%$170/sqft |
Source: CPAR #792845 Report a problem | ||
| 7/18/2026 | Listed for sale | $368,000+61.1%$172/sqft |
Source: CPAR #792845 Report a problem | ||
| 1/13/2009 | Sold | $228,500-10.4%$107/sqft |
Source: Public Record Report a problem | ||
| 7/7/2008 | Listing removed | $255,000$119/sqft |
Source: Homes & Land #377486 Report a problem | ||
| 4/10/2008 | Listed for sale | $255,000+15.9%$119/sqft |
Source: Homes & Land #377486 Report a problem | ||
| 5/20/2005 | Sold | $220,000+65%$103/sqft |
Source: Public Record Report a problem | ||
| 3/28/2001 | Sold | $133,300$62/sqft |
Source: Public Record Report a problem | ||
Public tax history
| Year | Property taxes | Tax assessment |
|---|---|---|
| 2024 | $2,125 +2.4% | $195,204 +3% |
| 2023 | $2,075 +4.5% | $189,518 +23.2% |
| 2022 | $1,987 | $153,826 |
| 2021 | -- | -- |
| 2020 | $1,841 +20.5% | $137,506 +20.3% |
| 2019 | $1,528 | $114,280 -15.4% |
| 2018 | $1,528 -11.5% | $135,016 -0.3% |
| 2017 | $1,726 +33.7% | $135,405 -0.2% |
| 2016 | $1,291 -7.7% | $135,648 -1.2% |
| 2015 | $1,398 | $137,256 -1.4% |
| 2014 | $1,398 | $139,214 +4.3% |
| 2013 | -- | $133,437 -11.1% |
| 2012 | -- | $150,074 -10.2% |
| 2011 | -- | $167,111 -7% |
| 2010 | -- | $179,671 -3.8% |
| 2009 | -- | $186,804 -7% |
| 2008 | -- | $200,876 -12% |
| 2007 | -- | $228,254 +43.2% |
| 2006 | -- | $159,343 +23.9% |
| 2005 | -- | $128,651 +3% |
| 2004 | -- | $124,903 +1.9% |
| 2003 | -- | $122,574 +2.4% |
| 2002 | -- | $119,701 |
| 2001 | -- | $119,701 +11% |
| 2000 | -- | $107,847 |
Find assessor info on the county website
Monthly payment
Est. payment
Payment breakdown
Explore the cost of this home by adjusting the details. Changes won't be saved.Climate risks
Neighborhood: 32404
Nearby schools
GreatSchools rating
- 6/10Callaway Elementary SchoolGrades: PK-5Distance: 1.1 mi
- 2/10Rutherford High SchoolGrades: 6-12Distance: 3.9 mi
Schools provided by the listing agent
- Elementary: Callaway
- Middle: Rutherford Middle
- High: Rutherford
Source: CPAR. This data may not be complete. We recommend contacting the local school district to confirm school assignments for this home.
- $389,0003 bd2 ba1.9k sqft8226 James St, Panama City, FL 32404Sold
- $380,0003 bd2 ba1.8k sqft8218 James St, Panama City, FL 32404Sold

- $304,9004 bd2 ba1.8k sqft8230 James St, Panama City, FL 32404Off Market
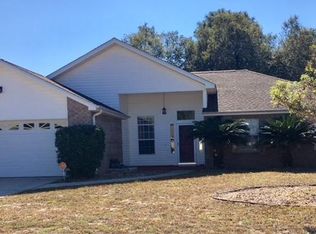
- $278,9002 bd3 ba1.7k sqft8214 James St, Panama City, FL 32404Off Market
- $342,9003 bd2 ba1.8k sqft8221 James St, Panama City, FL 32404Off Market
- $286,9003 bd2 ba1.8k sqft8217 James St, Panama City, FL 32404Off Market
- $307,1004 bd2 ba1.8k sqft8225 James St, Panama City, FL 32404Off Market
- $348,8004 bd2 ba1.9k sqft8234 James St, Panama City, FL 32404Off Market
A local agent can set up tours, give advice and negotiate with sellers.
A local lender can help you make sure your offer is ready when you are.
Similar homes
- $317,0003 bd3 ba1.7k sqft7578 Kelsey Dr, Panama City, FL 32404For Sale
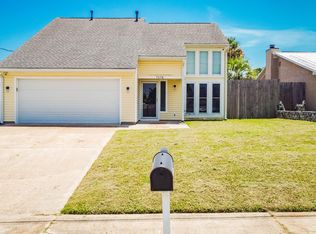 MLS ID #793500, Julia B Holmes. CPAR
 - $359,9003 bd4 ba2.6k sqft6715 Fox Lake Dr, Panama City, FL 32404For Sale
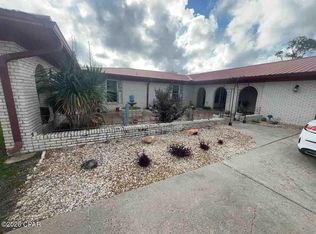 MLS ID #793554, Scott W Fader. CPAR
 - $374,9003 bd2 ba2.4k sqft249 Hugh Thomas Dr, Panama City, FL 32404For Sale
 MLS ID #792316, Buck F Henry. CPAR
 - $325,0004 bd2 ba1.8k sqft359 Highbrook Rd, Panama City, FL 32404For Sale
 MLS ID #793753, Ana M Aldana. CPAR
 - $330,0004 bd3 ba2.3k sqft117 Red Bay Rd, Panama City, FL 32404For SaleMLS ID #793231, Dien and Andrew Group. CPAR
- $282,9004 bd2 ba2.3k sqft258 Bayou Bend Ln, Panama City, FL 32404For SaleHubzu
- $369,0004 bd3 ba2.4k sqft221 Red Bay Rd, Panama City, FL 32404For Sale
 MLS ID #1003514, Elbardo C Trevino, Realty ONE Group Emerald Coast. ECAOR
 - $384,9004 bd3 ba2.3k sqft487 Eagle Lake Way, Panama City, FL 32404For SaleMLS ID #793018, Christina Daniels. CPAR
- $232,0004 bd3 ba1.9k sqft726 Miles Dr, Panama City, FL 32404For SaleMLS ID #786851, MaryAnn Enfinger. CPAR
- $385,0004 bd3 ba2.4k sqft6001 Minneola St, Panama City, FL 32404For SaleMLS ID #784595, Mowayne Copeland. CPAR
- $335,0004 bd2 ba2.1k sqft509 Tracey Dr, Panama City, FL 32404For SaleMLS ID #777703, Matthew J Gainer. CPAR
- $369,9004 bd3 ba2.3k sqft460 Albert Meadow Ln, Panama City, FL 32404For SaleMLS ID #789150, Team Don and Bubba. CPAR
- $384,8004 bd2 ba2k sqft247 Bayou Bend Ln, Panama City, FL 32404Off Market
- $398,0004 bd4 ba2.1k sqft702 Plantation Cir, Panama City, FL 32404For SaleMLS ID #773826, Susan Tucker. CPAR
- $310,7004 bd2 ba1.3k sqft176 N Anita Dr, Panama City, FL 32404For SaleMLS ID #792263, Geannette Turner. CPAR
- $299,9004 bd3 ba1.7k sqft6220 Cherry St, Panama City, FL 32404For SaleMLS ID #792642, Jennifer H Cole. CPAR
- $375,0004 bd2 ba2k sqft479 Eagle Lake Way, Panama City, FL 32404For SaleMLS ID #787023, Stephanie Roorda. CPAR
- $380,0004 bd3 ba2.3k sqft182 Osprey Lake Rd, Panama City, FL 32404For SaleMLS ID #790678, Amanda J Walker. CPAR
- $390,0004 bd3 ba1.9k sqft7016 Benton Dr, Panama City, FL 32404For SaleMLS ID #792394, David Cannon. CPAR
- $334,9004 bd2 ba1.8k sqft283 Ryder Ln, Panama City, FL 32404For SaleMLS ID #790851, Stephen Hachey. CPAR
