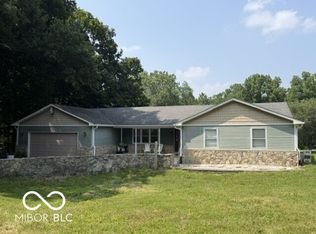
Spacious country property with endless potential! Situated on 40 beautiful acres with a pond and large outbuilding, this 4-bedroom, 2.5-bath home offers 2,756 total square feet of living space and is ready for your vision. Features include a 1-car attached garage, enclosed front porch, large back deck, paved driveway, and a cozy living room with wood-burning fireplace. The kitchen offers a dining area with breakfast nook, providing plenty of space for gatherings. Conveniently located just 10 miles from Interstate 70 and 1.5 miles from U.S. Route 40, this property combines privacy and accessibility. Home needs TLC but offers incredible opportunity for a mini farm, recreational retreat, or country estate.
Pending
$299,000
8223 S County Road 250 W, Cloverdale, IN 46120
4beds
2,756sqft
Residential, Single Family Residence
Built in 1990
40 Acres Lot
$-- Zestimate®
$108/sqft
$-- HOA
What's special
Large outbuildingPaved drivewayEnclosed front porchLarge back deck
- 53 days |
- 339 |
- 6 |
Zillow last checked:
Listing updated:
Listed by:
Christopher Wesley 812-828-1399,
RE/MAX Select Associates, Inc.
Source: MIBOR as distributed by MLS GRID,MLS#: 22110892
Facts & features
Interior
Bedrooms & bathrooms
- Bedrooms: 4
- Bathrooms: 3
- Full bathrooms: 2
- 1/2 bathrooms: 1
- Main level bathrooms: 2
- Main level bedrooms: 1
Primary bedroom
- Level: Main
- Area: 165 Square Feet
- Dimensions: 11x15
Bedroom 2
- Features: Other
- Level: Upper
- Area: 266 Square Feet
- Dimensions: 14x19
Bedroom 3
- Features: Other
- Level: Upper
- Area: 121 Square Feet
- Dimensions: 11x11
Bedroom 4
- Features: Other
- Level: Upper
- Area: 121 Square Feet
- Dimensions: 11x11
Dining room
- Level: Main
- Area: 154 Square Feet
- Dimensions: 11x14
Foyer
- Level: Main
- Area: 121 Square Feet
- Dimensions: 11x11
Kitchen
- Level: Main
- Area: 220 Square Feet
- Dimensions: 11x20
Laundry
- Level: Main
- Area: 77 Square Feet
- Dimensions: 7x11
Library
- Level: Main
- Area: 110 Square Feet
- Dimensions: 10x11
Living room
- Features: Other
- Level: Main
- Area: 323 Square Feet
- Dimensions: 17x19
Sun room
- Level: Main
- Area: 105 Square Feet
- Dimensions: 7x15
Heating
- Forced Air
Cooling
- Central Air
Appliances
- Included: MicroHood, Gas Oven
Features
- Entrance Foyer
- Has basement: No
Interior area
- Total structure area: 2,756
- Total interior livable area: 2,756 sqft
Property
Parking
- Total spaces: 1
- Parking features: Attached
- Attached garage spaces: 1
Features
- Levels: Two
- Stories: 2
- On waterfront: Yes
- Waterfront features: Pond
Lot
- Size: 40 Acres
Details
- Parcel number: 671230200001001017
- Horse amenities: None
Construction
Type & style
- Home type: SingleFamily
- Architectural style: Contemporary
- Property subtype: Residential, Single Family Residence
Materials
- Vinyl Siding
- Foundation: Block, Wood, Other
Condition
- New construction: No
- Year built: 1990
Utilities & green energy
- Water: Private
Community & HOA
Community
- Subdivision: No Subdivision
HOA
- Has HOA: No
Location
- Region: Cloverdale
Financial & listing details
- Price per square foot: $108/sqft
- Tax assessed value: $326,300
- Annual tax amount: $2,472
- Date on market: 6/29/2026
- Cumulative days on market: 54 days
Estimated market value
Not available
Estimated sales range
Not available
Not available
Price history
| Date | Event | Price |
|---|---|---|
| 7/6/2026 | Pending sale | $299,000$108/sqft |
Source:  MIBOR as distributed by MLS GRID #22110892 Report a problem MIBOR as distributed by MLS GRID #22110892 Report a problem | ||
| 6/29/2026 | Listed for sale | $299,000-22.9%$108/sqft |
Source: MIBOR as distributed by MLS GRID #22110892 Report a problem | ||
| 6/11/2025 | Sold | $387,613+31.4%$141/sqft |
Source: Public Record Report a problem | ||
| 1/18/2013 | Sold | $295,000$107/sqft |
Source: MIBOR as distributed by MLS GRID #21183362 Report a problem | ||
Public tax history
| Year | Property taxes | Tax assessment |
|---|---|---|
| 2025 | $2,575 +5.7% | $326,300 +9.5% |
| 2024 | $2,436 0% | $298,000 +16% |
| 2023 | $2,436 +16.1% | $256,900 +1.3% |
| 2022 | $2,098 -4.4% | $253,700 +11% |
| 2021 | $2,195 -2.9% | $228,500 -2.5% |
| 2020 | $2,261 -2.1% | $234,400 -1.8% |
| 2019 | $2,308 +9.5% | $238,600 -1.5% |
| 2018 | $2,109 +15.3% | $242,200 -1.9% |
| 2017 | $1,830 -10.4% | $246,800 +2.9% |
| 2016 | $2,041 -9.2% | $239,800 -5.3% |
| 2014 | $2,247 -3.8% | $253,100 +1.8% |
| 2013 | $2,337 +23.6% | $248,700 +5.8% |
| 2012 | $1,891 -12.1% | $235,000 +0.4% |
| 2011 | $2,151 +18.8% | $234,100 +1.4% |
| 2010 | $1,811 -10.5% | $230,900 +0.2% |
| 2009 | $2,024 | $230,400 +4.8% |
| 2006 | -- | $219,900 +5.9% |
| 2003 | -- | $207,600 |
Find assessor info on the county website
Monthly payment
Est. payment
Payment breakdown
Explore the cost of this home by adjusting the details. Changes won't be saved.Climate risks
Neighborhood: 46120
Nearby schools
GreatSchools rating
- 5/10Central Elementary SchoolGrades: K-5Distance: 5.4 mi
- 9/10South Putnam Middle SchoolGrades: 6-8Distance: 5.3 mi
- 5/10South Putnam High SchoolGrades: 9-12Distance: 5.3 mi
- $213,200-- bd2 ba-- sqft1012 N Main St, Cloverdale, IN 46120Off Market

- $322,9002 bd1 ba2.2k sqft8354 S County Road 250 W, Cloverdale, IN 46120Off Market
- $2000.75 acres250 N West St, Cloverdale, IN 46120Off Market
- $41,00042.14 acres250 N West St, Cloverdale, IN 46120Off Market
- $305,5003 bd1 ba2.2k sqft8155 S County Road 250 W, Cloverdale, IN 46120Off Market
- $387,5003 bd1 ba1.1k sqft8424 S County Road 250 W, Cloverdale, IN 46120Off Market
- $640,5004 bd2 ba3.3k sqft9938 S Parker Ln, Cloverdale, IN 46120Off Market
- $100-- bd-- ba-- sqftOfc West St, Cloverdale, IN 46120Off Market
A local agent can set up tours, give advice and negotiate with sellers.
Similar homes
- $314,0003 bd2 ba3.3k sqft6 U Dr, Cloverdale, IN 46120Active
 MLS ID #22109738, Sahara Sims, S&T Property Management LLC. MIBOR as distributed by MLS GRID
 - $269,9004 bd2 ba2.6k sqft53 Truman Dr, Cloverdale, IN 46120Active
 MLS ID #22115075, Cassandra Goodwin, Matlock Realty Group. MIBOR as distributed by MLS GRID
 - $--4 bd2 ba1.5k sqft6866 S County Road 1000 E, Cloverdale, IN 46120Auction
 Auction.com 2
 - $260,0004 bd3 ba3.1k sqft252 S Main St, Cloverdale, IN 46120Active
 MLS ID #22119984, Jennifer Edmiston, eXp Realty, LLC. MIBOR as distributed by MLS GRID
 - $305,0003 bd2 ba2.1k sqft5554 W County Road 525 S, Greencastle, IN 46135ActiveMLS ID #22115469, Zachary Nichols, RE/MAX Cornerstone. MIBOR as distributed by MLS GRID
- $399,9003 bd2 ba1.4k sqft3812 E County Road 700 S, Cloverdale, IN 46120ActiveMLS ID #22111904, Mary Looper, F.C. Tucker Advantage, REALTOR. MIBOR as distributed by MLS GRID
- $290,0004 bd2 ba2.1k sqft2138 W Rangeline Rd, Greencastle, IN 46135ActiveMLS ID #22103307, Amber Greene, Greene Realty, LLC. MIBOR as distributed by MLS GRID
- $299,0003 bd3 ba2.8k sqft404 N Main St, Fillmore, IN 46128ActiveMLS ID #22121151, Aaron Hazel, F.C. Tucker Company. MIBOR as distributed by MLS GRID
- $279,9002 bd2 ba1.5k sqft6440 State Road 42, Poland, IN 47868ActiveMLS ID #22104314, Daphne Rutenberg, Little Pig Real Estate LLC. MIBOR as distributed by MLS GRID
- $415,0004 bd3 ba2.5k sqft4889 State Highway 42, Cloverdale, IN 46120ActiveMLS ID #22113030, Chad Shumaker, RE/MAX Cornerstone. MIBOR as distributed by MLS GRID
- $277,0004 bd2 ba2k sqft1109 E Us Highway 40, Brazil, IN 47834ActiveMLS ID #22108366, Stephanie Feltner, Dyer Creek Property Group, LLC. MIBOR as distributed by MLS GRID
- $314,9004 bd3 ba2.8k sqft307 Greenwood Ave, Greencastle, IN 46135ActiveMLS ID #22112259, Lezley Wass, Capstone Realty Group, Inc. MIBOR as distributed by MLS GRID
- $339,0004 bd3 ba3.6k sqft32 Edgelea Dr, Greencastle, IN 46135ActiveMLS ID #22106806, Troy Hinkle, F.C. Tucker Advantage, REALTOR. MIBOR as distributed by MLS GRID
- $330,0003 bd3 ba2.6k sqft1850 E Harmony Jackson St, Brazil, IN 47834For Sale
 MLS ID #109530, BECKI GROSS, GREENE REALTY LLC. THAAR
 - $275,0004 bd3 ba3.1k sqft700 Albin Pond Rd, Greencastle, IN 46135ActiveMLS ID #22090936, Mary Looper, F.C. Tucker Advantage, REALTOR. MIBOR as distributed by MLS GRID
- $399,9003 bd2 ba2.3k sqft1319 Albin Pond Rd, Greencastle, IN 46135ActiveMLS ID #22121546, Eric Wolfe, Prime Real Estate. MIBOR as distributed by MLS GRID
- $266,9003 bd2 ba1.7k sqft3987 N Bowman Rd, Quincy, IN 47456ActiveMLS ID #22119732, Daniel Frische, Smythe & Co, Inc. MIBOR as distributed by MLS GRID
- $349,9004 bd2 ba2.9k sqft718 Highridge Ave, Greencastle, IN 46135ActiveMLS ID #22118164, Eric Wolfe, Prime Real Estate. MIBOR as distributed by MLS GRID
- $289,5003 bd2 ba2k sqft9712 E Mitchell Dr, Rockville, IN 47872ActiveMLS ID #22119232, Laura Wheeler, CENTURY 21 Wheeler Realty. MIBOR as distributed by MLS GRID
- $339,0005 bd3 ba3k sqft315 Greenwood Ave, Greencastle, IN 46135ActiveMLS ID #22109968, Aaron Atkinson, Aaron Atkinson Realty. MIBOR as distributed by MLS GRID
