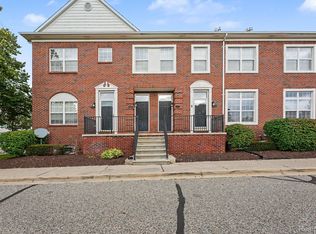
Welcome to 8224 Clay Court! Tucked toward the back of the complex, this 2-bedroom condo offers a nice setting with a brick exterior, attached one-car garage, private deck and great views of the well-kept common area. The main level features a spacious living room with plenty of room for a dining table, plus an additional eating area off the kitchen. The kitchen offers solid-surface countertops, a pantry and appliances that stay. An 8-foot doorwall brings in plenty of natural light and leads to the private deck overlooking lush green space and trees—a great spot to sit outside and enjoy the peaceful setting. A convenient half bath completes the main floor. Upstairs you'll find both bedrooms, the full bath and laundry. The primary bedroom offers a walk-in closet plus a second closet for additional storage. The finished basement adds even more living space, with drywall, carpeting, a drop ceiling and an egress window. Use it for a family room, home office, exercise area, hobby space or whatever works best for you. Other features include central air, an attached one-car garage with opener and electricity, and plenty of nearby guest parking. The roof was replaced approximately three years ago. The $235 monthly association fee includes water, lawn care, snow removal, trash service and exterior maintenance. A comfortable condo with plenty of living space, great location within the complex and beautiful green-space views ! “Some listing photos have been virtually staged.
For sale
$215,000
8224 Clay Ct #11, Sterling Heights, MI 48313
2beds
1,917sqft
Condominium
Built in 1980
-- sqft lot
$179,400 Zestimate®
$112/sqft
$235/mo HOA
What's special
- 8 days |
- 1,446 |
- 96 |
Zillow last checked:
Listing updated:
Listed by:
Debbie A Bridges 586-530-1694,
RE/MAX First 586-781-2900
Source: MiRealSource,MLS#: 50219108 Originating MLS: MiRealSource
Originating MLS: MiRealSourceFacts & features
Interior
Bedrooms & bathrooms
- Bedrooms: 2
- Bathrooms: 2
- Full bathrooms: 1
- 1/2 bathrooms: 1
Rooms
- Room types: Entry, Living Room, Laundry, Master Bedroom, First Flr Lavatory, Second Flr Full Bathroom
Bedroom 1
- Features: Carpet
- Level: Second
- Area: 165
- Dimensions: 15 x 11
Bedroom 2
- Features: Carpet
- Level: Second
- Area: 143
- Dimensions: 13 x 11
Bathroom 1
- Level: Second
Kitchen
- Features: Ceramic
- Level: Entry
- Area: 140
- Dimensions: 14 x 10
Living room
- Features: Wood
- Level: Entry
- Area: 380
- Dimensions: 20 x 19
Heating
- Forced Air, Natural Gas
Cooling
- Central Air
Appliances
- Included: Dishwasher, Disposal, Dryer, Microwave, Range/Oven, Refrigerator, Washer, Gas Water Heater
- Laundry: Second Floor Laundry
Features
- Flooring: Ceramic Tile, Hardwood, Carpet, Wood, Vinyl
- Basement: Daylight,Finished
- Number of fireplaces: 1
- Fireplace features: Living Room
Interior area
- Total structure area: 1,957
- Total interior livable area: 1,917 sqft
- Finished area above ground: 1,317
- Finished area below ground: 600
Video & virtual tour
Property
Parking
- Total spaces: 1
- Parking features: Garage, Unassigned, Attached, Electric in Garage, Garage Door Opener
- Attached garage spaces: 1
Features
- Levels: Two
- Stories: 2
- Patio & porch: Deck, Porch
Lot
- Features: Subdivision, City Lot
Details
- Parcel number: 101015301260
- Zoning description: Residential
- Special conditions: Private
Construction
Type & style
- Home type: Condo
- Architectural style: Colonial
- Property subtype: Condominium
- Attached to another structure: Yes
Materials
- Brick
- Foundation: Basement
Condition
- New construction: No
- Year built: 1980
Utilities & green energy
- Electric: Circuit Breakers
- Sewer: Public Sanitary
- Water: Public
- Utilities for property: Cable/Internet Avail.
Community & HOA
Community
- Subdivision: Sterling Square
HOA
- Has HOA: Yes
- Amenities included: Maintenance Grounds, Wi-Fi Available
- Services included: Maintenance Grounds, Water, Sewer
- HOA fee: $235 monthly
- HOA name: Realty Mart
- HOA phone: 586-465-8003
Location
- Region: Sterling Heights
Financial & listing details
- Price per square foot: $112/sqft
- Annual tax amount: $4,279
- Date on market: 8/22/2026
- Cumulative days on market: 9 days
- Listing agreement: Exclusive Right To Sell
- Listing terms: Cash,Conventional
Estimated market value
$179,400
$163,000 - $196,000
Not available
Price history
| Date | Event | Price |
|---|---|---|
| 8/22/2026 | Listed for sale | $215,000$112/sqft |
Source:  MiRealSource #50219108 Report a problem MiRealSource #50219108 Report a problem | ||
Public tax history
Tax history is unavailable.
Monthly payment
Est. payment
Payment breakdown
Explore the cost of this home by adjusting the details. Changes won't be saved.Climate risks
Neighborhood: 48313
Nearby schools
GreatSchools rating
- 8/10Plumbrook Elementary SchoolGrades: PK-6Distance: 0.4 mi
- 6/10Davis Junior High SchoolGrades: 7-9Distance: 0.7 mi
- 8/10Adlai Stevenson High SchoolGrades: 9-12Distance: 0.7 mi
Schools provided by the listing agent
- District: Utica Community Schools
Source: MiRealSource. This data may not be complete. We recommend contacting the local school district to confirm school assignments for this home.
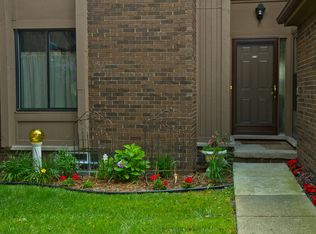
- $181,0002 bd2 ba1.2k sqft8216 Clay Ct, Sterling Heights, MI 48313Off Market
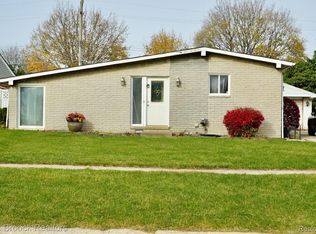
- $220,0003 bd1 ba1.7k sqft8223 San Marco Blvd, Sterling Heights, MI 48313Sold
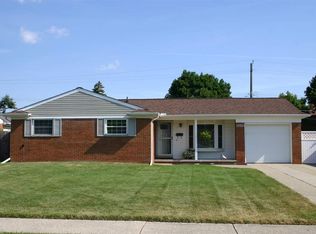
- $274,3003 bd2 ba1.1k sqft8211 San Marco Blvd, Sterling Heights, MI 48313Off Market
- $263,0003 bd1 ba1.1k sqft8235 San Marco Blvd, Sterling Heights, MI 48313Off Market
- $275,400-- bd1 ba1.3k sqft8169 San Marco Blvd, Sterling Heights, MI 48313Off Market
- $246,1003 bd1 ba912 sqft8157 San Marco Blvd, Sterling Heights, MI 48313Off Market
- $289,0003 bd2 ba1.2k sqft8247 San Marco Blvd, Sterling Heights, MI 48313Off Market
- $364,9004 bd2 ba1.8k sqft8259 San Marco Blvd, Sterling Heights, MI 48313Sold
A local agent can set up tours, give advice and negotiate with sellers.
Similar homes
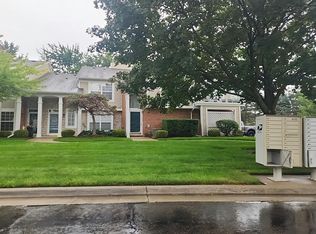
- $--2 bd1 ba1k sqft4168 Berkshire Dr #97, Sterling Heights, MI 48314Auction
 Auction.com 2
 - $249,9773 bd2 ba1.3k sqft42933 Buckingham Dr, Sterling Heights, MI 48313For Sale

 MLS ID #50219576, Donna Caumartin, Berkshire Hathaway HomeServices Kee Realty. MiRealSource
 - $198,0002 bd2 ba1.2k sqft43054 Strand Dr, Sterling Heights, MI 48313For Sale
 MLS ID #20261067283, Jasnayak Sohi, Sohi Realty LLC. Realcomp II
 - $--3 bd2 ba1.1k sqft43339 Ryer Ct, Sterling Heights, MI 48313Auction
 Xome
Xome - $217,0003 bd3 ba1.8k sqft36721 Park Place Dr, Sterling Heights, MI 48310For SaleMLS ID #20261064966, Rajasekaran Mohan, eHomes Realty. Realcomp II
- $245,0002 bd2 ba1.3k sqft13169 Canopy Dr, Sterling Heights, MI 48313For SaleMLS ID #20261064705, Ontonio Doha, Community Choice Realty Inc. Realcomp II
- $219,9003 bd3 ba1.4k sqft14132 Merriweather St, Sterling Heights, MI 48312For SaleMLS ID #20261064104, Marvin Nafsu, Showtime Realty. Realcomp II
- $199,9002 bd2 ba1.7k sqft14303 Vauxhall Dr #120, Sterling Heights, MI 48313For SaleMLS ID #20261048031, Susan D Gillispie, Positive Directions Realty. Realcomp II
- $215,0002 bd2 ba1.5k sqft36650 Park Place Dr #51, Sterling Heights, MI 48310For SaleMLS ID #20261043555, Joseph Delia, Keller Williams Paint Creek. Realcomp II
- $199,9003 bd2 ba1.2k sqft35304 Tall Oaks Dr, Sterling Heights, MI 48312For SaleMLS ID #20261065994, Sam Hindo, Hindo Realty Group. Realcomp II
- $164,9002 bd2 ba1.7k sqft8401 Eighteen Mile Rd #112, Sterling Heights, MI 48313For SaleMLS ID #20261049148, Luyao Jiang, EXP Realty Main. Realcomp II
- $239,9992 bd2 ba1.2k sqft44075 Elm Dr, Sterling Heights, MI 48313For SaleMLS ID #20261061343, Dominic Berishaj, Showtime Realty. Realcomp II
- $310,0003 bd1 ba2k sqft13457 Butler Dr, Sterling Heights, MI 48313For SaleMLS ID #50219584, Kenneth J. Ritter, Real Estate One Clinton. MiRealSource
- $269,9993 bd2 ba1.4k sqft37660 Maas Dr, Sterling Heights, MI 48312For SaleMLS ID #20261067915, Bashar Jani, Community Choice Realty Inc. Realcomp II
- $229,9993 bd2 ba1.4k sqft36702 Park Place Dr, Sterling Heights, MI 48310For SaleMLS ID #20261063725, Raphael Roufail, Signature Sotheby's International Realty Bham. Realcomp II
- $314,9002 bd2 ba2.7k sqft14960 Heather Pointe Dr, Sterling Heights, MI 48313For SaleMLS ID #20261068980, Blake Johnson, Anthology Real Estate. Realcomp II
- $233,5002 bd2 ba2.2k sqft33919 Oakwood Dr, Sterling Heights, MI 48312For SaleMLS ID #20261059705, Tim Holden, ERA Prime Real Estate Group. Realcomp II
- $215,0003 bd2 ba1.8k sqft13408 Denver Cir N, Sterling Heights, MI 48312For SaleMLS ID #20261059074, Kapil Roy, Brookstone, Realtors LLC. Realcomp II
- $250,0003 bd1 ba1k sqft42779 Buckingham Dr, Sterling Heights, MI 48313For SaleMLS ID #20261066967, Drake O'Donnell, NATOD Management. Realcomp II
- $249,0002 bd2 ba1.5k sqft11445 Shilling Dr, Sterling Heights, MI 48314For SaleMLS ID #20261062967, Holly Amato, EXP Realty Main. Realcomp II
