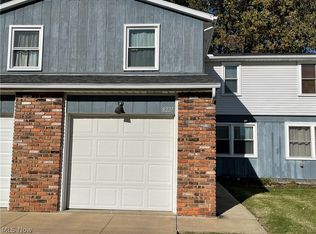
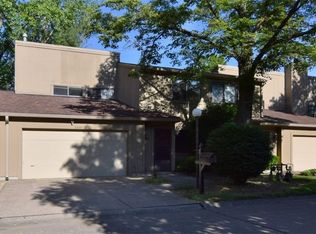
Why rent when 8225 Lancaster Drive is available and affordable for you to buy? This townhouse condo is move-in ready. It offers 3 spacious bedrooms, 1.5 baths, updated flooring and stainless steel appliances, and a partially finished lower level. Located in the heart of Mentor and conveniently close to Rt. 2.
Pending
Price cut: $10K (7/16)
$159,000
8225 Lancaster Dr, Mentor, OH 44060
3beds
1,548sqft
:
Get pre-qualified$1,418/mo
Townhouse, Condominium
Built in 1978
-- sqft lot
$-- Zestimate®
$103/sqft
$215/mo HOA
What's special
Partially finished lower levelStainless steel appliancesUpdated flooring
- 63 days |
- 763 |
- 41 |
Likely to sell faster than
Zillow last checked:
Listing updated:
Listed by:
Wendy Priscak 440-413-0588 wendy.priscak8914@gmail.com,
HomeSmart Real Estate Momentum LLC
Source: MLS Now,MLS#: 5212734 Originating MLS: Lake Geauga Area Association of REALTORS
Originating MLS: Lake Geauga Area Association of REALTORSFacts & features
Interior
Bedrooms & bathrooms
- Bedrooms: 3
- Bathrooms: 2
- Full bathrooms: 1
- 1/2 bathrooms: 1
- Main level bathrooms: 1
Primary bedroom
- Description: Flooring: Carpet
- Level: Second
- Dimensions: 18 x 10
Bedroom
- Description: Flooring: Carpet
- Level: Second
- Dimensions: 14 x 11
Bedroom
- Description: Flooring: Carpet
- Level: Second
- Dimensions: 14 x 11
Dining room
- Description: Flooring: Luxury Vinyl Tile
- Level: First
- Dimensions: 11 x 9
Family room
- Description: Flooring: Carpet
- Level: Lower
- Dimensions: 22 x 11
Kitchen
- Description: Flooring: Luxury Vinyl Tile
- Level: First
- Dimensions: 12 x 12
Living room
- Description: Flooring: Luxury Vinyl Tile
- Level: First
- Dimensions: 15 x 11
Heating
- Electric, Forced Air
Cooling
- Central Air, Ceiling Fan(s)
Appliances
- Included: Dryer, Dishwasher, Range, Refrigerator, Washer
- Laundry: Lower Level
Features
- Basement: Partially Finished,Storage Space
- Has fireplace: No
Interior area
- Total structure area: 1,548
- Total interior livable area: 1,548 sqft
- Finished area above ground: 1,272
- Finished area below ground: 276
Video & virtual tour
Property
Parking
- Total spaces: 1
- Parking features: Attached, Garage
- Attached garage spaces: 1
Features
- Levels: Three Or More
- Patio & porch: Patio
- Has view: Yes
- View description: Trees/Woods
Details
- Parcel number: 16C074U000050
Construction
Type & style
- Home type: Condo
- Property subtype: Townhouse, Condominium
Materials
- Brick, Shake Siding, Vinyl Siding
- Roof: Asphalt,Fiberglass
Condition
- Year built: 1978
Utilities & green energy
- Sewer: Public Sewer
- Water: Public
Community & HOA
Community
- Subdivision: Bellflower Terrace Condo
HOA
- Has HOA: No
- Services included: Association Management, Maintenance Grounds, Maintenance Structure, Snow Removal, Trash
- HOA fee: $215 monthly
Location
- Region: Mentor
Financial & listing details
- Price per square foot: $103/sqft
- Annual tax amount: $1,796
- Date on market: 6/1/2026
- Cumulative days on market: 59 days
- Listing terms: Cash,Conventional
Estimated market value
Not available
Estimated sales range
Not available
Not available
Price history
| Date | Event | Price |
|---|---|---|
| 7/24/2026 | Pending sale | $159,000$103/sqft |
Source:  MLS Now #5212734 Report a problem MLS Now #5212734 Report a problem | ||
| 7/22/2026 | Listed for sale | $159,000$103/sqft |
Source: MLS Now #5212734 Report a problem | ||
| 7/18/2026 | Pending sale | $159,000$103/sqft |
Source: MLS Now #5212734 Report a problem | ||
| 7/16/2026 | Price change | $159,000-5.9%$103/sqft |
Source: MLS Now #5212734 Report a problem | ||
| 6/18/2026 | Price change | $169,000-5.6%$109/sqft |
Source: MLS Now #5212734 Report a problem | ||
| 6/1/2026 | Listed for sale | $179,000+8.6%$116/sqft |
Source: MLS Now #5212734 Report a problem | ||
| 9/15/2023 | Sold | $164,900$107/sqft |
Source: MLS Now #4477631 Report a problem | ||
| 8/1/2023 | Pending sale | $164,900$107/sqft |
Source: MLS Now #4477631 Report a problem | ||
| 7/29/2023 | Price change | $164,900-1.8%$107/sqft |
Source: MLS Now #4477631 Report a problem | ||
| 7/27/2023 | Listed for sale | $167,900+86.6%$108/sqft |
Source: MLS Now #4477631 Report a problem | ||
| 2/18/2014 | Sold | $90,000-5.2%$58/sqft |
Source: MLS Now #3414634 Report a problem | ||
| 6/5/2013 | Listed for sale | $94,900-0.1%$61/sqft |
Source: RE/MAX Traditions #3414634 Report a problem | ||
| 2/16/2013 | Listing removed | $95,000$61/sqft |
Source: Howard Hanna - Mentor #3343695 Report a problem | ||
| 8/17/2012 | Price change | $95,000-0.5%$61/sqft |
Source: Howard Hanna - Mentor #3343695 Report a problem | ||
| 3/3/2012 | Price change | $95,500-4.5%$62/sqft |
Source: Howard Hanna - Mentor #3254715 Report a problem | ||
| 8/18/2011 | Listed for sale | $100,000$65/sqft |
Source: Howard Hanna - Mentor #3254715 Report a problem | ||
Public tax history
Tax history is unavailable.
Monthly payment
Est. payment
Payment breakdown
Explore the cost of this home by adjusting the details. Changes won't be saved.Climate risks
Neighborhood: 44060
Nearby schools
GreatSchools rating
- 5/10Fairfax Elementary SchoolGrades: K-5Distance: 0.5 mi
- 7/10Memorial Middle SchoolGrades: 6-8Distance: 1.6 mi
- 8/10Mentor High SchoolGrades: 9-12Distance: 0.7 mi
Schools provided by the listing agent
- District: Mentor EVSD - 4304
Source: MLS Now. This data may not be complete. We recommend contacting the local school district to confirm school assignments for this home.
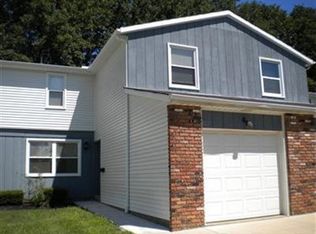
- $189,8003 bd2 ba1.6k sqft8227 Lancaster Dr, Mentor, OH 44060Off Market
- $182,2003 bd2 ba1.2k sqft8227 Lancaster Dr #6, Mentor, OH 44060Off Market
- $164,9003 bd2 ba1.5k sqft8225 Lancaster Dr #5, Mentor, OH 44060Sold
- $179,3003 bd1 ba1.2k sqft8231 Lancaster Dr, Mentor, OH 44060Off Market
- $177,6003 bd1 ba1.2k sqft8223 Lancaster Dr #4, Mentor, OH 44060Off Market
- $166,0003 bd3 ba-- sqft8221 Lancaster Dr, Mentor, OH 44060Sold
- $166,0003 bd3 ba1.2k sqft8221 Lancaster Dr #3, Mentor, OH 44060Sold
- $187,9003 bd2 ba1.2k sqft8231 Lancaster Dr #7, Mentor, OH 44060Off Market
A local agent can set up tours, give advice and negotiate with sellers.
Similar homes
- $140,0003 bd2 ba1.3k sqft7982 Colonial Dr APT C, Mentor, OH 44060For Sale
 MLS ID #5209450, Anne M Krauss, Platinum Real Estate. MLS Now
 - $189,9003 bd2 ba1.3k sqft6824 Beacon Dr APT D, Mentor, OH 44060For Sale
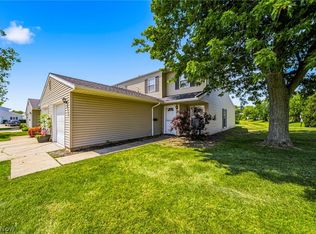 MLS ID #5222180, Marcus Ezzone, McDowell Homes Real Estate Services. MLS Now
 - $170,0002 bd2 ba1.2k sqft8240 Deepwood Blvd Unit 7-11, Mentor, OH 44060For Sale
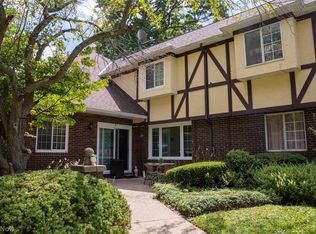 MLS ID #5231168, Angela Little-Jeschenig, HomeSmart Real Estate Momentum LLC. MLS Now
 - $175,0003 bd2 ba1.5k sqft7024 Buckhurst Pl, Mentor, OH 44060For Sale
 MLS ID #5213727, Melinda Chamberlin, Keller Williams Living. MLS Now
 - $149,9003 bd2 ba1.2k sqft3 Meadowlawn Dr Unit 22, Mentor, OH 44060For SaleMLS ID #5222971, Sue A Smith, HomeSmart Real Estate Momentum LLC. MLS Now
- $194,5003 bd2 ba1.5k sqft7390 Willow Run Dr, Mentor, OH 44060For SaleMLS ID #5229092, Claire Jazbec, Keller Williams Greater Cleveland Northeast. MLS Now
- $179,9002 bd2 ba1.2k sqft8276 Deepwood Blvd Unit 6, Mentor, OH 44060For SaleMLS ID #5231324, Beth M Barker, Howard Hanna. MLS Now
- $193,0003 bd3 ba1.7k sqft8240 Deepwood Blvd Unit 7-2, Mentor, OH 44060For SaleMLS ID #5215203, Kayla N Castillo, McDowell Homes Real Estate Services. MLS Now
- $225,0003 bd3 ba1.7k sqft7270 Village Dr, Mentor, OH 44060For SaleMLS ID #5230445, Susan Stone, Keller Williams Living. MLS Now
- $134,9003 bd1 ba1k sqft4 Meadowlawn Dr Unit 4, Mentor, OH 44060For SaleMLS ID #5208822, Kimberly R Austen, Platinum Real Estate. MLS Now
- $179,9002 bd2 ba1k sqft1193 Pinecrest Pl, Willoughby, OH 44094For SaleMLS ID #5232229, Kristin R Hartman, Berkshire Hathaway HomeServices Professional Realty. MLS Now
- $229,0003 bd1 ba1.2k sqft8375 Nowlen St, Mentor, OH 44060For SaleMLS ID #5221404, Katie McNeill, Platinum Real Estate. MLS Now
- $189,9002 bd2 ba1.7k sqft7136 N Churchill Pl, Painesville, OH 44077For SaleMLS ID #5229959, Lauren M Baker, Keller Williams Living. MLS Now
- $219,9003 bd3 ba1.7k sqft9680 Sylvan Ln, Mentor, OH 44060For SaleMLS ID #5222927, Michael Kaim, Real of Ohio. MLS Now
- $179,9003 bd2 ba1.1k sqft3145 Lost Nation Rd APT C, Willoughby, OH 44094For SaleMLS ID #5220043, Cathy Hewitt, Platinum Real Estate. MLS Now
- $221,0003 bd1 ba924 sqft4820 Forest Rd, Mentor, OH 44060For SaleMLS ID #5214365, William A Bissett, HomeSmart Real Estate Momentum LLC. MLS Now
- $139,9002 bd1 ba1.2k sqft7047 Bristlewood Dr, Painesville, OH 44077For SaleMLS ID #5217225, Robin L Gallagher, HomeSmart Real Estate Momentum LLC. MLS Now
- $189,9003 bd2 ba1.8k sqft311 Parkway Dr, Eastlake, OH 44095For SaleMLS ID #5211942, Claire Jazbec, Keller Williams Greater Cleveland Northeast. MLS Now
- $140,0003 bd3 ba1.4k sqft27651 Lake Shore Blvd #C4, Euclid, OH 44132For SaleMLS ID #5224530, Elliot A Stone, Century 21 Homestar. MLS Now
- $218,5003 bd1 ba1.1k sqft54 Bristol Ave, Painesville, OH 44077For SaleMLS ID #5230757, Justin Fortkamp, Keller Williams Greater Cleveland Northeast. MLS Now
