Exceptional Investment Opportunity – Unique 6,100 Sq Ft Four-Plex with Indoor Pool in Rapid City, SD!
Step into a rare and income-producing gem in one of the fastest-growing areas of the Mid-West, Rapid City. This one-of-a-kind 6,100 square foot four-plex blends mid-century character with standout amenities that set it apart from typical multi-family properties. With the main unit as a vacation rental, and the three apartment units being rented to traveling professionals, this is a great non-traditional rental! OR live in the main home and continue bringing in supplemental income with the rental units.
Originally built in the 1950s, this property has been thoughtfully configured into four distinct units, offering strong rental appeal and consistent income potential. What truly makes this investment shine is its private indoor heated pool and sauna room—a highly desirable and uncommon feature that attracts long-term tenants and premium rents.
The property also includes a spacious heated four-stall garage, one space being big enough to fit an RV with a mechanics pit! Did we mention it also has a shop room or office! Providing ample parking and storage—another major draw for a homeowner or renters in this market.
Main house/main unit:
Some people ask, "where are the apartments?" A beautiful midcentury space with some perfectly situated features... a beautiful chandelier in the foyer, a leather 50's diner booth, and an attached pool room visible from the kitchen. This space includes two large bedrooms with ample closet space, and two full bathrooms; one being a master suite with a walk in shower and whirlpool tub.
Apartment One:
A large one bedroom main level unit with a full kitchen, living room, and bathroom (no tub, walk in shower).
Apartment Two:
A basement two bedroom apartment with a full kitchen, full bathroom, and tons of storage space.
Apartment Three:
A one bedroom apartment with a full kitchen, living room, and full bathroom.
There are two laundry areas within the house; one in the pool room for the main house and the second is located in the basement for the apartment tenants.
Prime Location Advantages:
Located near the highly desirable West Boulevard Historic District, known for its charm and character.
Easy access to major roadways leading to iconic destinations such as Mount Rushmore and the greater Black Hills region.
Positioned in a high-demand rental market.
Minutes from Monument Health.
Near the rapidly expanding soon to be Sanford Health campus.
Close proximity to Ellsworth Air Force Base, which continues to drive strong housing demand and growth!
Investor Highlights:
Strong annual rental income potential
Multiple units for diversified cash flow
Unique features that reduce vacancy risk
Opportunity for value-add improvements or increased rents!
Whether you're expanding your portfolio or seeking a standout, income-generating property, this four-plex offers a rare combination of size, character, and amenities in a thriving market.
Don’t miss your chance to own a truly distinctive investment property in the heart of the Black Hills region.
For sale by owner
$1,100,000
823 Saint Francis St, Rapid City, SD 57701
6beds
6,100sqft
:
Get pre-qualified$7,181/mo
MultiFamily
Built in 1950
-- sqft lot
$-- Zestimate®
$180/sqft
$-- HOA
What's special
Sauna roomPrivate indoor heated poolSpacious heated four-stall garageShop room or office
- 102 days |
- 351 |
- 11 |
Listed by:
Property Owner (605) 381-2900
Facts & features
Interior
Bedrooms & bathrooms
- Bedrooms: 6
- Bathrooms: 6
- Full bathrooms: 5
- 1/2 bathrooms: 1
Appliances
- Included: Dishwasher, Dryer, Microwave, Range / Oven, Refrigerator, Washer
Features
- Flooring: Tile, Carpet, Concrete, Laminate, Linoleum / Vinyl
- Basement: Finished
- Has fireplace: Yes
Interior area
- Total interior livable area: 6,100 sqft
Property
Parking
- Total spaces: 5
- Parking features: Garage - Attached, Off-street, On-street
Lot
- Size: 0.25 Acres
Details
- Parcel number: 3711231002
Construction
Type & style
- Home type: MultiFamily
Materials
- Roof: Shake / Shingle
Condition
- New construction: No
- Year built: 1950
Community & HOA
Location
- Region: Rapid City
Financial & listing details
- Price per square foot: $180/sqft
- Tax assessed value: $728,300
- Annual tax amount: $11,346
- Date on market: 4/16/2026
Estimated market value
Not available
Estimated sales range
Not available
$3,382/mo
Price history
| Date | Event | Price |
|---|---|---|
| 4/16/2026 | Listed for sale | $1,100,000+152.5%$180/sqft |
Source: Owner Report a problem | ||
| 2/11/2021 | Listing removed | -- |
Source: Owner Report a problem | ||
| 6/8/2018 | Listing removed | $435,600$71/sqft |
Source: Owner Report a problem | ||
| 3/10/2018 | Listed for sale | $435,600-2.8%$71/sqft |
Source: Owner Report a problem | ||
| 1/20/2017 | Listing removed | $448,000$73/sqft |
Source: RE/MAX Results #130195 Report a problem | ||
| 8/23/2016 | Price change | $448,000-0.1%$73/sqft |
Source: RE/MAX RESULTS #130195 Report a problem | ||
| 7/19/2016 | Listed for sale | $448,300-4.4%$73/sqft |
Source: RE/MAX RESULTS #130195 Report a problem | ||
| 10/14/2015 | Listing removed | $469,000$77/sqft |
Source: Owner Report a problem | ||
| 6/29/2015 | Price change | $469,000-0.6%$77/sqft |
Source: Owner Report a problem | ||
| 5/25/2015 | Listed for sale | $472,000$77/sqft |
Source: Owner Report a problem | ||
Public tax history
| Year | Property taxes | Tax assessment |
|---|---|---|
| 2025 | $11,346 +15.2% | $728,300 -12.7% |
| 2024 | $9,850 +12.1% | $834,300 +19.2% |
| 2023 | $8,787 +26.7% | $699,900 +20.9% |
| 2022 | $6,938 | $578,700 +13.1% |
| 2021 | -- | $511,800 +11% |
| 2020 | $6,451 +3.3% | $461,100 +4.2% |
| 2019 | $6,244 +1.3% | $442,500 +1.6% |
| 2018 | $6,166 +7.6% | $435,600 +5% |
| 2017 | $5,728 | $414,800 -7.5% |
| 2016 | $5,728 -18.2% | $448,300 -5.1% |
| 2015 | $7,005 | $472,500 +8.2% |
| 2014 | $7,005 | $436,800 +1.5% |
| 2012 | -- | $430,400 |
Find assessor info on the county website
Monthly payment
Est. payment
Payment breakdown
Explore the cost of this home by adjusting the details. Changes won't be saved.Climate risks
Neighborhood: 57701
Nearby schools
GreatSchools rating
- 1/10Knollwood Heights Elementary - 08Grades: K-5Distance: 1.7 mi
- 2/10North Middle School - 35Grades: 6-8Distance: 1.8 mi
- 2/10Central High School - 41Grades: 9-12Distance: 2.9 mi
- $252,6003 bd2 ba1.2k sqft911 Haines Ave, Rapid City, SD 57701Off Market
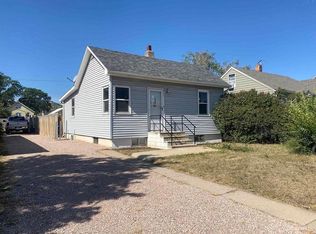
- $240,0004 bd3 ba2.2k sqft629 E Blvd N, Rapid City, SD 57701Sold
- $234,6002 bd1 ba1.2k sqft824 Columbus St APT 402, Rapid City, SD 57701Off Market
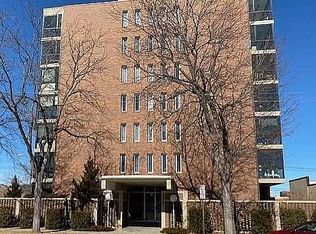
- $280,0003 bd2 ba1.8k sqft924 11th St, Rapid City, SD 57701For Sale By Owner
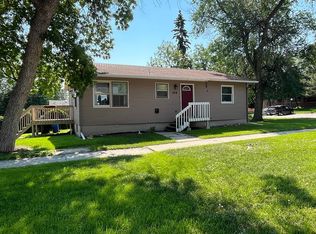
- $460,0003 bd3 ba2.3k sqft1107 Park Hill Dr, Rapid City, SD 57701Sold
- $213,3002 bd1 ba835 sqft519 E Madison St, Rapid City, SD 57701Off Market
- $254,9043 bd2 ba1.4k sqft105 Saint Patrick St, Rapid City, SD 57701Sold
- $70,0003 bd2 ba1.2k sqft1702 E Highway 44 LOT 178, Rapid City, SD 57701For Sale By Owner
A local agent can set up tours, give advice and negotiate with sellers.
A local lender can help you make sure your offer is ready when you are.
Similar homes
- $999,5005 bd-- ba5.1k sqft811 Mallow St, Rapid City, SD 57701For Sale
 MLS ID #87915, Pete Jensen. Mount Rushmore Area AOR
 - $1,099,0003 bd4 ba4.1k sqft1537 Tablerock Rd, Rapid City, SD 57701For Sale
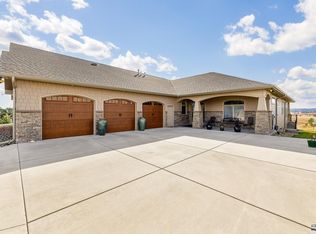 MLS ID #180024, GENE HENSLEY, RE/MAX RESULTS. Black Hills AOR
 - $1,175,0006 bd3 ba4.6k sqft1348 Panorama Cir, Rapid City, SD 57701New Construction
 MLS ID #179437, YANNI GEORGAS, RE/MAX RESULTS. Black Hills AOR
 - $974,9995 bd4 ba4k sqft1015 Enchantment Rd, Rapid City, SD 57701For Sale By Owner
- $1,100,0005 bd3 ba3.4k sqft4811 Cliff Dr, Rapid City, SD 57702For SaleMLS ID #171738, ED DREYER, RE/MAX ADVANTAGE. Black Hills AOR
- $1,349,0004 bd4 ba5.1k sqft3911 City View Dr, Rapid City, SD 57701For SaleMLS ID #179469, LYNDI LIEBELT, THE REAL ESTATE GROUP, INC.. Black Hills AOR
- $1,100,0005 bd3 ba4.3k sqft13130 Geary Blvd, Rapid City, SD 57702For SaleMLS ID #179068, ED DREYER, RE/MAX ADVANTAGE. Black Hills AOR
- $925,0005 bd4 ba3.8k sqft4920 Enchanted Pines Dr, Rapid City, SD 57701For SaleMLS ID #179216, KEVIN KUEHN, SOUTH DAKOTA REAL ESTATE CO. Black Hills AOR
- $725,0006 bd3 ba4.2k sqft1302 Saint Cloud St, Rapid City, SD 57701For SaleMLS ID #179859, CINDY GUTHRIE, RE/MAX ADVANTAGE. Black Hills AOR
- $689,9753 bd3 ba3.1k sqft4335 Sturgis Rd, Rapid City, SD 57702For SaleMLS ID #89613, Jaima Knutson. Mount Rushmore Area AOR
- $1,200,0004 bd3 ba3.1k sqft250 Timberline Ct, Rapid City, SD 57702For SaleMLS ID #179721, KAREN SODERQUIST, RE/MAX RESULTS. Black Hills AOR
- $1,200,0004 bd4 ba3.4k sqft8205 Red Deer Dr, Rapid City, SD 57702For SaleMLS ID #179964, SHAUNA SCHROEDER, KELLER WILLIAMS REALTY BLACK HILLS. Black Hills AOR
- $1,065,0004 bd4 ba4.9k sqft10901 Echo Ridge Dr, Rapid City, SD 57702For SaleMLS ID #86930, Jeremy Kahler. Mount Rushmore Area AOR
- $625,0005 bd3 ba3.1k sqft422 E Enchanted Pines Dr, Rapid City, SD 57701For SaleMLS ID #179908, THERESA L BENNINGTON, EXP REALTY. Black Hills AOR
- $799,0005 bd4 ba3.2k sqft642 Aaron Ct, Rapid City, SD 57703For SaleMLS ID #89409, Lisa Boorman. Mount Rushmore Area AOR
- $550,0004 bd4 ba3.1k sqft1621 Nickel St, Rapid City, SD 57701For SaleMLS ID #178996, CHEYENNE S MCGRIFF, RE/MAX RESULTS. Black Hills AOR
- $640,0004 bd4 ba3.8k sqft3626 City View Dr, Rapid City, SD 57701For SaleMLS ID #88833, Markie Zacharias. Mount Rushmore Area AOR
- $949,0004 bd4 ba4.3k sqft7120 Prestwick Rd, Rapid City, SD 57702For SaleMLS ID #89552, TJ Wojtanowicz. Mount Rushmore Area AOR
- $625,0003 bd3 ba3.2k sqft3632 City View Dr, Rapid City, SD 57701For SaleMLS ID #179168, KELLY HOWIE, RE/MAX ADVANTAGE. Black Hills AOR
- $785,0005 bd3 ba4.1k sqft5109 Pinedale Heights Dr, Rapid City, SD 57702For SaleMLS ID #179150, MITCH MUDLIN, RE/MAX RESULTS. Black Hills AOR
