Welcome to this beautifully maintained 3-bedroom, 2-bath brick home located in a quiet, established neighborhood. Offering extensive updates over the years, this move-in-ready home combines quality improvements with comfortable everyday living. Inside, you'll find brand-new luxury vinyl plank flooring (2026) throughout the living areas and bedrooms, complemented by tile flooring in the kitchen, bathrooms, and laundry area. The spacious kitchen features updated wood cabinetry, updated appliances, generous workspace, and an oversized pantry. Just off the kitchen, the large laundry room offers additional storage and functionality. Enjoy peace of mind knowing many of the home's major components have already been updated, including the roof (2022), Hardie board siding (2024/2025) and updated energy-efficient windows. The kitchen also features a new stove and dishwasher (2025), making this home as practical as it is inviting. The oversized covered back porch creates the perfect outdoor living space for relaxing or entertaining while overlooking the privacy-fenced backyard. Gardening enthusiasts will appreciate the raised garden beds, and the oversized workshop/storage building offers abundant room for tools, lawn equipment, hobbies, or outdoor gear. With solid brick construction, numerous capital improvements, a transferable annual termite bond, abundant storage, and a spacious backyard, this home offers exceptional value. Conveniently located near schools, shopping, dining, parks, downtown Pensacola, and the area's beautiful white-sand beaches, this property is ready for its next owners to enjoy.
Contingent
$225,000
8230 Tempest Dr, Pensacola, FL 32506
3beds
1,250sqft
:
Get pre-qualified$1,467/mo
Single Family Residence
Built in 1980
6,969 Square Feet Lot
$-- Zestimate®
$180/sqft
$-- HOA
What's special
Raised garden bedsUpdated appliancesSpacious backyardGenerous workspaceSolid brick constructionAbundant storageSpacious kitchen
- 15 days |
- 1,006 |
- 86 |
Likely to sell faster than
Zillow last checked:
Listing updated:
Listed by:
Tami Harris 850-324-1876,
HomeSmart
Source: PAR,MLS#: 685593
Facts & features
Interior
Bedrooms & bathrooms
- Bedrooms: 3
- Bathrooms: 2
- Full bathrooms: 2
Primary bedroom
- Level: First
- Area: 131.25
- Dimensions: 10.5 x 12.5
Bedroom
- Level: First
- Area: 94.6
- Dimensions: 11 x 8.6
Bedroom 1
- Level: First
- Area: 148.5
- Dimensions: 11 x 13.5
Kitchen
- Level: First
- Area: 162
- Dimensions: 18 x 9
Heating
- Central, ENERGY STAR Qualified Heat Pump
Cooling
- Heat Pump, Central Air, Ceiling Fan(s), ENERGY STAR Qualified Equipment
Appliances
- Included: Electric Water Heater, Dishwasher, Disposal, Refrigerator, Self Cleaning Oven, ENERGY STAR Qualified Dishwasher, ENERGY STAR Qualified Water Heater
- Laundry: Inside, W/D Hookups
Features
- Ceiling Fan(s)
- Windows: Blinds
- Has basement: No
Interior area
- Total structure area: 1,250
- Total interior livable area: 1,250 sqft
Property
Parking
- Parking features: Driveway, Front Entrance
- Has uncovered spaces: Yes
Features
- Levels: One
- Stories: 1
- Patio & porch: Covered Deck
- Pool features: None
- Fencing: Back Yard,Privacy
Lot
- Size: 6,969 Square Feet
- Dimensions: 70 x 100
- Features: Central Access
Details
- Parcel number: 122s312000038001
- Zoning description: County,Res Single
Construction
Type & style
- Home type: SingleFamily
- Architectural style: Ranch
- Property subtype: Single Family Residence
Materials
- Brick, Frame
- Foundation: Slab
- Roof: Shingle
Condition
- Resale
- New construction: No
- Year built: 1980
Utilities & green energy
- Electric: Circuit Breakers, Copper Wiring
- Sewer: Public Sewer
- Water: Public
Green energy
- Energy efficient items: Insulation, Ridge Vent
Community & HOA
Community
- Security: Smoke Detector(s)
- Subdivision: Carracres West
HOA
- Has HOA: No
- Services included: None
Location
- Region: Pensacola
Financial & listing details
- Price per square foot: $180/sqft
- Tax assessed value: $132,400
- Annual tax amount: $577
- Price range: $225K - $225K
- Date on market: 7/8/2026
- Cumulative days on market: 15 days
- Road surface type: Paved
Estimated market value
Not available
Estimated sales range
Not available
Not available
Price history
| Date | Event | Price |
|---|---|---|
| 7/17/2026 | Contingent | $225,000$180/sqft |
Source:  PAR #685593 Report a problem PAR #685593 Report a problem | ||
| 7/8/2026 | Listed for sale | $225,000+609.8%$180/sqft |
Source: PAR #685593 Report a problem | ||
| 10/21/2014 | Sold | $31,700-3.9%$25/sqft |
Source: PAR #469382 Report a problem | ||
| 9/17/2014 | Listed for sale | $33,000+415.6%$26/sqft |
Source: 100% Real Estate, Inc. #469382 Report a problem | ||
| 7/11/2014 | Sold | $6,400-89.5%$5/sqft |
Source: Public Record Report a problem | ||
| 6/5/2014 | Listed for sale | -- |
Source: Auction.com Report a problem | ||
| 3/15/2001 | Sold | $61,000$49/sqft |
Source: Public Record Report a problem | ||
Public tax history
| Year | Property taxes | Tax assessment |
|---|---|---|
| 2024 | $577 0% | $132,400 +4.5% |
| 2023 | $577 +0.9% | $126,664 +18.4% |
| 2022 | $572 -1.3% | $106,976 +22.4% |
| 2021 | $580 +1.1% | $87,418 +10.2% |
| 2020 | $574 +1.8% | $79,301 +7% |
| 2019 | $563 | $74,081 +15% |
| 2018 | $563 -0.7% | $64,436 +2.1% |
| 2017 | $567 -0.6% | $63,111 +2.1% |
| 2016 | $570 -0.1% | $61,813 +0.7% |
| 2015 | $571 | $61,384 +1.9% |
| 2014 | $571 | $60,249 +7.9% |
| 2013 | -- | $55,817 -1% |
| 2012 | -- | $56,358 -3.7% |
| 2011 | -- | $58,516 -2.5% |
| 2010 | -- | $60,015 +2.7% |
| 2009 | -- | $58,438 +0.1% |
| 2008 | -- | $58,380 +3% |
| 2007 | -- | $56,680 +2.5% |
| 2006 | -- | $55,300 +3% |
| 2005 | -- | $53,690 +3% |
| 2004 | -- | $52,130 +1.9% |
| 2003 | -- | $51,160 +2.4% |
| 2002 | -- | $49,960 +2.4% |
| 2001 | -- | $48,770 +5.4% |
| 2000 | -- | $46,260 |
Find assessor info on the county website
Monthly payment
Est. payment
Payment breakdown
Explore the cost of this home by adjusting the details. Changes won't be saved.Climate risks
Neighborhood: 32506
Nearby schools
GreatSchools rating
- 3/10Sherwood Elementary SchoolGrades: PK-5Distance: 1.9 mi
- 5/10Jim C. Bailey Middle SchoolGrades: 6-8Distance: 7.5 mi
- 3/10Escambia High SchoolGrades: 9-12Distance: 1.2 mi
Schools provided by the listing agent
- Elementary: Sherwood
- Middle: BAILEY
- High: Escambia
Source: PAR. This data may not be complete. We recommend contacting the local school district to confirm school assignments for this home.
- $180,0003 bd2 ba1.2k sqft8236 Tempest Dr, Pensacola, FL 32506Sold
- $189,3003 bd2 ba1.2k sqft8224 Tempest Dr, Pensacola, FL 32506Off Market
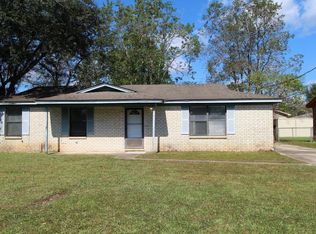
- $175,000-- bd6 ba960 sqft8263 El Dorado Dr, Pensacola, FL 32506Off Market
- $195,0003 bd2 ba1.3k sqft8261 El Dorado Dr, Pensacola, FL 32506Sold

- $180,700-- bd6 ba1k sqft8222 Tempest Dr, Pensacola, FL 32506Off Market
- $224,1003 bd2 ba1.3k sqft8238 Tempest Dr, Pensacola, FL 32506Off Market
- $192,400-- bd6 ba1.3k sqft8265 El Dorado Dr, Pensacola, FL 32506Off Market
- $203,7003 bd2 ba1.6k sqft8259 El Dorado Dr, Pensacola, FL 32506Off Market
A local agent can set up tours, give advice and negotiate with sellers.
Similar homes
- $189,0003 bd2 ba1.1k sqft7300 Sachem Rd, Pensacola, FL 32506For Sale
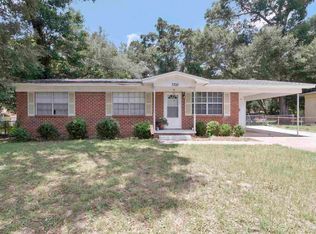 MLS ID #685244, Richard Lafrance, RE/MAX HORIZONS REALTY. PAR
 - $244,0003 bd2 ba1.3k sqft366 El Matador Trl, Pensacola, FL 32506For Sale
 MLS ID #684803, Risa Luffy, Florida Shores Real Estate. PAR
 - $245,0003 bd2 ba1.8k sqft7009 Esther St, Pensacola, FL 32506For Sale
 MLS ID #683708, Stephanie Boll, POINTE SOUTH. PAR
 - $250,0003 bd2 ba1.1k sqft6 Gamwell Rd, Pensacola, FL 32506For Sale
 MLS ID #684698, Nicholas Cain Bailey, Levin Rinke Realty. PAR
 - $255,0003 bd2 ba1.5k sqft620 Sawara Dr, Pensacola, FL 32506For SaleMLS ID #683211, Joanna Bradford, Navy To Navy Homes. PAR
- $239,9004 bd2 ba1.8k sqft702 N 49th Ave, Pensacola, FL 32506For SaleMLS ID #683921, Debra Stone Mckinney, Connell & Company Realty Inc.. PAR
- $275,0003 bd2 ba1.7k sqft7605 Harvey St, Pensacola, FL 32506For SaleMLS ID #684637, Ralph Harvey, LISTWITHFREEDOM.COM. PAR
- $234,9003 bd2 ba1.5k sqft8927 Jupiter Dr, Perdido Key, FL 32507For SaleMLS ID #684902, Ashley Sherrill, Avenue Realty. PAR
- $215,0004 bd2 ba1.3k sqft3283 Fresno Ave, Pensacola, FL 32526For SaleMLS ID #682733, Lonnie Cowan, KELLER WILLIAMS REALTY GULF COAST. PAR
- $235,0003 bd2 ba1.2k sqft1195 Simpson St, Pensacola, FL 32526For SaleMLS ID #685573, Jeremy Dubyak, TEAM SANDY BLANTON REALTY, INC. PAR
- $205,0003 bd1 ba1k sqft1106 Mills Ave, Perdido Key, FL 32507For SaleMLS ID #681413, James O'donovan, Octavius Real Estate. PAR
- $269,0003 bd2 ba1.2k sqft10563 Fair Pine Dr, Pensacola, FL 32506For SaleMLS ID #684823, Gwen Vigon, Gwen Vigon Realty LLC. PAR
- $279,9003 bd3 ba1.7k sqft6548 Colonade Cir, Pensacola, FL 32506For SaleMLS ID #682494, Holly Ponti, KELLER WILLIAMS REALTY GULF COAST. PAR
- $250,0003 bd2 ba1.2k sqft7656 Old Hickory Dr, Perdido Key, FL 32507For SaleMLS ID #684077, Shannon Wolfe, KELLER WILLIAMS REALTY GULF COAST. PAR
- $220,0003 bd2 ba1.5k sqft6014 Montgomery Ave, Pensacola, FL 32526For SaleMLS ID #684524, Stacey Rising, Better Homes And Gardens Real Estate Main Street Properties. PAR
- $220,0003 bd2 ba1k sqft903 Clearview Ave, Pensacola, FL 32505For SaleMLS ID #681790, Bonnie Staples, LPT Realty. PAR
- $225,0003 bd2 ba1.2k sqft6154 Alicia Dr, Pensacola, FL 32504For SaleMLS ID #686141, Nathanael Finneran, Pensacola Bay Realty, LLC. PAR
- $225,0003 bd2 ba1.5k sqft115 W Jordan St, Pensacola, FL 32501For SaleMLS ID #680203, Jessica Duncan, Duncan Real Estate Collective LLC. PAR
- $224,0003 bd1 ba1k sqft100 Milton Rd, Perdido Key, FL 32507For SaleMLS ID #679522, Joy Haik, HomeSmart Sunshine Realty. PAR
- $215,0003 bd2 ba1k sqft1862 Nestle Dr, Pensacola, FL 32534For SaleMLS ID #683513, Erik Hansen, KELLER WILLIAMS REALTY GULF COAST. PAR
