Come see this spacious 1 1/2 story home in the highly-desired Colony Woods neighborhood. Step into the foyer and continue through into the great room with a soaring cathedral ceiling and wet bar. The recently updated kitchen with large eating area adjoins the great room. The first floor features a formal dining room and a formal living room/office area, half bath and laundry off the kitchen and beautiful hardwood floors. The spacious primary bedroom suite is on the main level and has an updated ensuite bath and walk-in closet. Upstairs is a loft area, perfect for a TV or play area along with 3 large bedrooms all with walk-in closets. The daylight basement has great potential for a recreation space and to add an additional bedroom, if desired. The HOA has a private neighborhood pool with a newer covered cabana with heaters and fans, gas grill and restrooms. Colony Woods has an active HOA that sponsors a wide range of social events throughout the year. This s a great walkable neighborhood with a city park located in the neighborhood that has tennis and pickleball courts, basketball halfcourt, large covered shelter and multiiple play areas. The neighborhood is convenient for highway access, is close to a wide variety of restaurants and multiiple grocery stores. Additional photos coming soon.
Show for backups
$460,000
8234 Parkhill Cir, Lenexa, KS 66215
4beds
2,783sqft
:
Get pre-qualified$3,004/mo
Single Family Residence
Built in 1980
8,888 Square Feet Lot
$-- Zestimate®
$165/sqft
$43/mo HOA
What's special
- 35 days |
- 125 |
- 1 |
Likely to sell faster than
Zillow last checked:
Listing updated:
Listed by:
Jan Soper 913-221-5523,
Realty ONE Group Metro Home Pros
Source: Heartland MLS as distributed by MLS GRID,MLS#: 2622804
Facts & features
Interior
Bedrooms & bathrooms
- Bedrooms: 4
- Bathrooms: 3
- Full bathrooms: 2
- 1/2 bathrooms: 1
Primary bedroom
- Features: Walk-In Closet(s)
- Level: First
Bedroom 2
- Features: Carpet, Ceiling Fan(s), Walk-In Closet(s)
- Level: Second
Bedroom 3
- Features: Carpet, Ceiling Fan(s), Walk-In Closet(s)
- Level: Second
Bedroom 4
- Features: Carpet, Walk-In Closet(s)
- Level: Second
Primary bathroom
- Level: Second
Bathroom 2
- Features: Shower Over Tub
- Level: Second
Dining room
- Level: First
Great room
- Features: Ceiling Fan(s), Fireplace
- Level: First
Half bath
- Level: First
Kitchen
- Features: Granite Counters, Kitchen Island
- Level: First
Living room
- Level: First
Loft
- Features: Carpet
- Level: Second
Heating
- Natural Gas
Cooling
- Electric
Appliances
- Included: Cooktop, Dryer, Refrigerator, Built-In Oven, Washer
- Laundry: Main Level, Off The Kitchen
Features
- Painted Cabinets, Vaulted Ceiling(s), Walk-In Closet(s), Wet Bar
- Flooring: Carpet, Ceramic Tile, Luxury Vinyl
- Doors: Storm Door(s)
- Basement: Concrete,Daylight,Full,Unfinished,Radon Mitigation System
- Number of fireplaces: 1
- Fireplace features: Family Room, Gas Starter, Wood Burning
Interior area
- Total structure area: 2,783
- Total interior livable area: 2,783 sqft
- Finished area above ground: 2,783
- Finished area below ground: 0
Property
Parking
- Total spaces: 2
- Parking features: Attached, Garage Door Opener, Garage Faces Front
- Attached garage spaces: 2
Features
- Patio & porch: Patio, Porch
- Fencing: Other,Privacy,Wood
Lot
- Size: 8,888 Square Feet
- Features: City Limits
Details
- Parcel number: IP11700003 0014
- Special conditions: As Is
Construction
Type & style
- Home type: SingleFamily
- Architectural style: Contemporary,Traditional
- Property subtype: Single Family Residence
Materials
- Board & Batten Siding, Brick Trim
- Roof: Composition
Condition
- Year built: 1980
Utilities & green energy
- Sewer: Public Sewer
- Water: Public
Community & HOA
Community
- Subdivision: Colony Woods
HOA
- Has HOA: Yes
- Amenities included: Pool
- Services included: All Amenities, Trash
- HOA fee: $520 annually
- HOA name: Colony Woods HOA
Location
- Region: Lenexa
Financial & listing details
- Price per square foot: $165/sqft
- Tax assessed value: $394,400
- Annual tax amount: $4,954
- Date on market: 6/18/2026
- Listing terms: Cash,Conventional,FHA,VA Loan
- Exclusions: As Is
- Ownership: Private
- Road surface type: Paved
Estimated market value
Not available
Estimated sales range
Not available
Not available
Price history
| Date | Event | Price |
|---|---|---|
| 6/21/2026 | Contingent | $460,000$165/sqft |
Source:  Heartland MLS as distributed by MLS GRID #2622804 Report a problem Heartland MLS as distributed by MLS GRID #2622804 Report a problem | ||
| 6/18/2026 | Listed for sale | $460,000+76.9%$165/sqft |
Source: Heartland MLS as distributed by MLS GRID #2622804 Report a problem | ||
| 10/18/2019 | Sold | -- |
Source: Heartland MLS as distributed by MLS GRID #45001_2186381 Report a problem | ||
| 9/26/2019 | Pending sale | $260,000$93/sqft |
Source: BHG Kansas City Homes #2186381 Report a problem | ||
| 9/5/2019 | Price change | $260,000-5.5%$93/sqft |
Source: BHG Kansas City Homes #2186381 Report a problem | ||
| 8/8/2019 | Listed for sale | $275,000+61.8%$99/sqft |
Source: ReeceNichols Town Center #2181751 Report a problem | ||
| 5/10/2012 | Listing removed | $170,000$61/sqft |
Source: Reece and Nichols Realtors #1718726 Report a problem | ||
| 1/7/2012 | Price change | $170,000-5.6%$61/sqft |
Source: Reece and Nichols Realtors #1718726 Report a problem | ||
| 11/22/2011 | Price change | $180,000-5.3%$65/sqft |
Source: Reece and Nichols Realtors #1718726 Report a problem | ||
| 7/1/2011 | Price change | $190,000-5%$68/sqft |
Source: Reece and Nichols Realtors #1718726 Report a problem | ||
| 3/19/2011 | Listed for sale | $200,000+0%$72/sqft |
Source: Reece and Nichols Realtors #1718726 Report a problem | ||
| 1/27/2011 | Listing removed | $199,950$72/sqft |
Source: The Vogel Team #1690112 Report a problem | ||
| 11/18/2010 | Price change | $199,950-2.4%$72/sqft |
Source: Reece and Nichols Realtors #1690112 Report a problem | ||
| 9/24/2010 | Price change | $204,950-2.4%$74/sqft |
Source: Reece and Nichols Realtors #1690112 Report a problem | ||
| 8/21/2010 | Price change | $209,950-2.3%$75/sqft |
Source: The Vogel Team #1690112 Report a problem | ||
| 5/7/2010 | Listed for sale | $215,000$77/sqft |
Source: Avenue Real Estate Group #1672473 Report a problem | ||
Public tax history
| Year | Property taxes | Tax assessment |
|---|---|---|
| 2025 | $4,954 +1.8% | $45,356 +3.1% |
| 2024 | $4,868 +1.5% | $44,011 +3.4% |
| 2023 | $4,794 +8.3% | $42,584 +8.4% |
| 2022 | $4,427 | $39,296 +21% |
| 2021 | -- | $32,488 +8.7% |
| 2020 | $3,594 | $29,900 +8% |
| 2019 | -- | $27,681 -4.6% |
| 2018 | -- | $29,003 +14% |
| 2017 | $3,188 +3.7% | $25,438 +5% |
| 2016 | $3,075 +19% | $24,219 +18.6% |
| 2015 | $2,584 +1.4% | $20,424 +13.5% |
| 2013 | $2,547 +15.4% | $17,997 +4.3% |
| 2012 | $2,208 +1.5% | $17,250 -8.8% |
| 2010 | $2,175 -7.4% | $18,906 -8.9% |
| 2009 | $2,350 -7.2% | $20,746 -2.3% |
| 2008 | $2,532 -4.3% | $21,239 -5.8% |
| 2007 | $2,645 +4.6% | $22,540 -1.9% |
| 2006 | $2,529 | $22,988 -6.2% |
| 2005 | -- | $24,495 |
Find assessor info on the county website
Monthly payment
Est. payment
Payment breakdown
Explore the cost of this home by adjusting the details. Changes won't be saved.Climate risks
Neighborhood: 66215
Nearby schools
GreatSchools rating
- 9/10Mill Creek Elementary SchoolGrades: PK-6Distance: 0.6 mi
- 7/10Trailridge Middle SchoolGrades: 7-8Distance: 1.1 mi
- 7/10Shawnee Mission Northwest High SchoolGrades: 9-12Distance: 1.9 mi
Schools provided by the listing agent
- Elementary: Mill Creek
- Middle: Trailridge
- High: SM Northwest
Source: Heartland MLS as distributed by MLS GRID. This data may not be complete. We recommend contacting the local school district to confirm school assignments for this home.
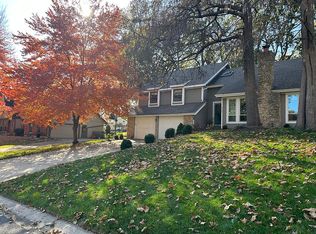
- $422,8004 bd3 ba1.9k sqft8238 Parkhill Cir, Lenexa, KS 66215Off Market
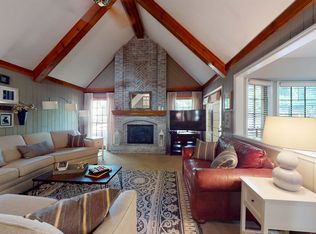
- $468,5004 bd3 ba2.8k sqft8230 Parkhill Cir, Lenexa, KS 66215Off Market
- $350,8004 bd2 ba2.1k sqft8215 Noland Rd, Lenexa, KS 66215Off Market
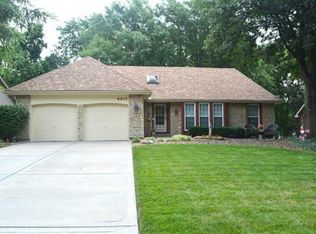
- $450,1004 bd3 ba2.6k sqft8213 Noland Rd, Lenexa, KS 66215Off Market
- $392,1004 bd2 ba1.7k sqft8217 Noland Rd, Lenexa, KS 66215Off Market
- $462,0004 bd3 ba2.4k sqft8226 Parkhill Cir, Lenexa, KS 66215Off Market
- $--5 bd4 ba3.6k sqft8242 Parkhill Cir, Lenexa, KS 66215Sold
- $376,8003 bd2 ba1.6k sqft8211 Noland Rd, Lenexa, KS 66215Off Market
A local agent can set up tours, give advice and negotiate with sellers.
Similar homes
- $500,0004 bd5 ba3.5k sqft8336 Rosehill Rd, Lenexa, KS 66215For Sale
 MLS ID #2628888, Sherry Timbrook, BHG Kansas City Homes. Heartland MLS as distributed by MLS GRID
 - $450,0004 bd3 ba2.2k sqft10119 Earnshaw St, Lenexa, KS 66215For Sale
 MLS ID #2621336, Tom Matthews, Keller Williams Realty Partners Inc.. Heartland MLS as distributed by MLS GRID
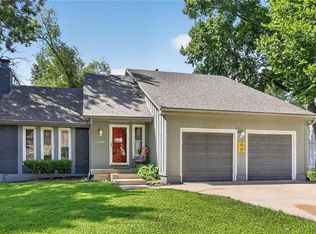
 - $420,0005 bd3 ba2.6k sqft11603 W 77th St, Lenexa, KS 66214For Sale
 MLS ID #2632065, Steve Hougland, KW Diamond Partners. Heartland MLS as distributed by MLS GRID
 - $475,0004 bd3 ba3.2k sqft14130 W 113th Ter, Olathe, KS 66215For Sale
 MLS ID #2626857, Becky Potter, ReeceNichols - Overland Park. Heartland MLS as distributed by MLS GRID
 - $390,0004 bd3 ba2.3k sqft10245 Haskins St, Lenexa, KS 66215For SaleMLS ID #2628641, Tami West, Platinum Realty LLC. Heartland MLS as distributed by MLS GRID
- $455,0004 bd3 ba2.1k sqft12606 W 69th St, Shawnee, KS 66216For SaleMLS ID #2622990, Micah Roos, Keller Williams Realty Partners Inc.. Heartland MLS as distributed by MLS GRID
- $450,0004 bd4 ba2.4k sqft6925 Caenen Ave, Shawnee, KS 66216For SaleMLS ID #2622200, Teresa Hoffman, Keller Williams Realty Partners Inc.. Heartland MLS as distributed by MLS GRID
- $364,9993 bd3 ba1.7k sqft8951 Rene St, Lenexa, KS 66215For SaleMLS ID #2620664, Veronica Szafranski, Fathom Realty MO LLC. Heartland MLS as distributed by MLS GRID
- $415,0004 bd3 ba1.9k sqft7335 Monrovia St, Shawnee, KS 66216For SaleMLS ID #2623875, Janelle Williams, ReeceNichols - Overland Park. Heartland MLS as distributed by MLS GRID
- $430,0004 bd4 ba2.5k sqft6104 Albervan St, Shawnee, KS 66216For SaleMLS ID #2616330, Emra Osmancevic, RE/MAX Revolution. Heartland MLS as distributed by MLS GRID
- $399,9004 bd3 ba2.4k sqft8633 W 89th St, Overland Park, KS 66212For SaleMLS ID #2627503, Andy Carter, Real Broker, LLC. Heartland MLS as distributed by MLS GRID
- $436,9504 bd3 ba2k sqft11629 Bond St, Overland Park, KS 66210For SaleMLS ID #2626086, Karen L. Gilliland, House of Real Estate, LLC. Heartland MLS as distributed by MLS GRID
- $480,0004 bd3 ba3.3k sqft6600 Speaker Rd, Kansas City, KS 66111For SaleMLS ID #2611919, Mauricio Leon, Keller Williams Realty Partners Inc.. Heartland MLS as distributed by MLS GRID
- $539,0004 bd3 ba3.5k sqft8906 Millstone Dr, Lenexa, KS 66220For SaleMLS ID #2615117, Kathy Dull, Real Broker, LLC. Heartland MLS as distributed by MLS GRID
- $465,0004 bd2 ba1.7k sqft7740 Briar Dr, Prairie Village, KS 66208For SaleMLS ID #2622078, Angie Scherzer, Compass Realty Group. Heartland MLS as distributed by MLS GRID
- $425,0004 bd3 ba2.2k sqft15026 W 146th St, Olathe, KS 66062For SaleMLS ID #2630008, Peyton Young, Kansas City Realty. Heartland MLS as distributed by MLS GRID
- $635,0004 bd4 ba3.4k sqft13875 W 67th St, Shawnee, KS 66216For SaleMLS ID #2629276, Richard Deich, Real Broker, LLC. Heartland MLS as distributed by MLS GRID
- $530,0004 bd5 ba3.5k sqft5826 Oakview St, Shawnee, KS 66216For SaleMLS ID #2612161, Therese Hinds, ReeceNichols- Leawood Town Center. Heartland MLS as distributed by MLS GRID
- $449,5004 bd2 ba1.9k sqft7317 Wyoming St, Kansas City, MO 64114For SaleMLS ID #2629793, Rhonda Davis, Murrell Homes Real Estate Grp. Heartland MLS as distributed by MLS GRID
- $449,0004 bd3 ba1.6k sqft5629 W 50th St, Roeland Park, KS 66202For SaleMLS ID #2610622, Mary Drake, RE/MAX Heritage. Heartland MLS as distributed by MLS GRID
