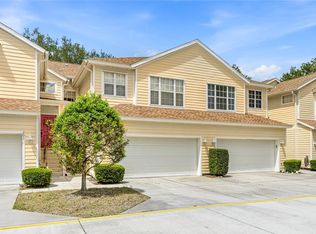
Welcome to this stunning end-unit townhome in the highly sought-after Sabal Bay community, a gated neighborhood offering both privacy and security. This home boasts 3 bedrooms, 2 and a half bathrooms, and an open floor plan perfect for modern living. The spacious downstairs features a well-appointed kitchen, dining room, and living room with high ceilings and an abundance of natural light, thanks to the added windows of being an end unit. A convenient half bathroom is also located downstairs, while the upstairs is dedicated to the private primary suite, complete with an ensuite bathroom, and two additional generously sized bedrooms sharing a full bathroom. Enjoy outdoor living in the screened lanai or take advantage of the community pool surrounded by lush natural beauty. The home also features a private driveway and a one-car garage for added convenience. Located just minutes from the vibrant University Town Center (UTC), you'll have access to a variety of shops, restaurants, entertainment options like PopStroke, Nathan Benderson Park, and the upcoming Mote Aquarium. With top-rated schools nearby and easy access to I-75, Lakewood Ranch, Waterside, Sarasota's downtown, St. Armand's Circle, and the world-famous beaches of Siesta Key, this home offers the perfect blend of comfort, convenience, and lifestyle. Schedule your private showing today!
For sale
$259,000
8238 72ND ST E, BRADENTON, FL 34201
3beds
1,596sqft
Townhouse
Built in 2005
-- sqft lot
$249,500 Zestimate®
$162/sqft
$425/mo HOA
What's special
Screened lanaiAbundance of natural lightStunning end-unit townhomeWell-appointed kitchenDining roomPrivate drivewaySpacious downstairs
- 2 hours
- 64
- 4
Zillow last checked:
Listing updated:
Listed by:
Tracey Punzone 941-799-1923,
UKEEPCOMMISSION REAL ESTATE 941-465-9206
Source: Stellar MLS,MLS#: A4705726 Originating MLS: Sarasota - Manatee
Originating MLS: Sarasota - Manatee
Facts & features
Interior
Bedrooms & bathrooms
- Bedrooms: 3
- Bathrooms: 3
- Full bathrooms: 2
- 1/2 bathrooms: 1
Primary bedroom
- Description: Room6
- Features: Walk-In Closet(s)
- Level: Second
- Area: 171 Square Feet
- Dimensions: 14.25x12
Bedroom 2
- Description: Room8
- Features: Coat Closet
- Level: Second
- Area: 100 Square Feet
- Dimensions: 10x10
Bedroom 3
- Description: Room9
- Features: Coat Closet
- Level: Second
- Area: 120 Square Feet
- Dimensions: 10x12
Primary bathroom
- Description: Room7
- Level: Second
- Area: 107.5 Square Feet
- Dimensions: 10x10.75
Bathroom 1
- Description: Room4
- Level: First
- Area: 28.75 Square Feet
- Dimensions: 5x5.75
Bathroom 3
- Description: Room10
- Level: Second
- Area: 50.31 Square Feet
- Dimensions: 5.75x8.75
Balcony porch lanai
- Description: Room5
- Level: First
- Area: 123.5 Square Feet
- Dimensions: 13x9.5
Dining room
- Description: Room2
- Level: First
- Area: 72 Square Feet
- Dimensions: 8x9
Kitchen
- Description: Room1
- Level: First
- Area: 130 Square Feet
- Dimensions: 13x10
Living room
- Description: Room3
- Level: First
- Area: 156 Square Feet
- Dimensions: 13x12
Heating
- Central
Cooling
- Central Air
Appliances
- Included: Dishwasher, Disposal, Microwave, Range, Refrigerator, Washer
- Laundry: Inside
Features
- Ceiling Fan(s), High Ceilings, Split Bedroom, Walk-In Closet(s)
- Flooring: Carpet, Ceramic Tile
- Doors: Sliding Doors
- Has fireplace: No
- Common walls with other units/homes: End Unit
Interior area
- Total structure area: 1,976
- Total interior livable area: 1,596 sqft
Property
Parking
- Total spaces: 1
- Parking features: Driveway, Garage Door Opener
- Attached garage spaces: 1
- Has uncovered spaces: Yes
Features
- Levels: Two
- Stories: 2
- Patio & porch: Covered, Screened
- Has view: Yes
- View description: Trees/Woods
Lot
- Residential vegetation: Mature Landscaping
Details
- Parcel number: 2054127459
- Zoning: PDR
- Special conditions: None
Construction
Type & style
- Home type: Townhouse
- Property subtype: Townhouse
- Attached to another structure: Yes
Materials
- Block, Stucco
- Foundation: Slab
- Roof: Shingle
Condition
- New construction: No
- Year built: 2005
Utilities & green energy
- Sewer: Public Sewer
- Water: Public
- Utilities for property: Cable Connected, Electricity Connected, Public, Sewer Connected, Water Connected
Community & HOA
Community
- Features: Association Recreation - Owned, Buyer Approval Required, Deed Restrictions, Gated Community - No Guard, Irrigation-Reclaimed Water, No Truck/RV/Motorcycle Parking, Playground, Pool, Sidewalks
- Pet fee: $0 monthly
- Subdivision: SABAL BAY PH 2
HOA
- Has HOA: Yes
- Services included: Community Pool, Maintenance Structure, Maintenance Grounds, Sewer, Trash, Water
- HOA fee: $425 monthly
- HOA name: Advance Management
- HOA phone: 941-359-1134
Location
- Region: Bradenton
Financial & listing details
- Price per square foot: $162/sqft
- Tax assessed value: $250,750
- Annual tax amount: $2,657
- Date on market: 9/10/2026
- Ownership: Condominium
- Total actual rent: 0
- Electric utility on property: Yes
- Road surface type: Asphalt
Estimated market value
$249,500
$237,000 - $262,000
$2,106/mo
Price history
| Date | Event | Price |
|---|---|---|
| 9/10/2026 | Listed for sale | $259,000-16.5%$162/sqft |
Source:  Stellar MLS #A4705726 Report a problem Stellar MLS #A4705726 Report a problem | ||
| 4/2/2025 | Listing removed | $310,000$194/sqft |
Source: Stellar MLS #A4636216 Report a problem | ||
| 1/23/2025 | Listed for sale | $310,000+24.5%$194/sqft |
Source: Stellar MLS #A4636216 Report a problem | ||
| 3/24/2021 | Listing removed | -- |
Source: Owner Report a problem | ||
| 2/3/2021 | Listed for sale | $249,000+11.7%$156/sqft |
Source: Owner Report a problem | ||
| 12/31/2019 | Sold | $223,000-7.1%$140/sqft |
Source: Public Record Report a problem | ||
| 10/11/2017 | Listing removed | $1,500$1/sqft |
Source: PALM OASIS REALTY AND MGMT INC #A4184627 Report a problem | ||
| 5/19/2017 | Price change | $1,500-1.6%$1/sqft |
Source: PALM OASIS REALTY AND MGMT INC #A4184627 Report a problem | ||
| 5/11/2017 | Price change | $1,525-1.6%$1/sqft |
Source: PALM OASIS REALTY AND MGMT INC #A4184627 Report a problem | ||
| 5/10/2017 | Listing removed | $240,000$150/sqft |
Source: PALM OASIS REALTY AND MGMT INC #A4184609 Report a problem | ||
| 4/26/2017 | Listed for sale | $240,000+104.3%$150/sqft |
Source: PALM OASIS REALTY AND MGMT INC #A4184609 Report a problem | ||
| 4/20/2017 | Listed for rent | $1,550+8.8%$1/sqft |
Source: Palm Oasis Realty & Management, Inc. Report a problem | ||
| 7/27/2015 | Listing removed | $1,425$1/sqft |
Source: Palm Oasis Realty & Management, Inc. Report a problem | ||
| 6/5/2015 | Listed for rent | $1,425$1/sqft |
Source: Palm Oasis Realty & Management, Inc. Report a problem | ||
| 6/27/2012 | Sold | $117,500$74/sqft |
Source: Public Record Report a problem | ||
Public tax history
| Year | Property taxes | Tax assessment |
|---|---|---|
| 2025 | $2,658 +3.4% | $204,644 +2.9% |
| 2024 | $2,571 +2% | $198,877 +3% |
| 2023 | $2,521 +3.2% | $193,084 +3% |
| 2022 | $2,442 +0.7% | $187,460 +3% |
| 2021 | $2,425 -0.3% | $182,000 |
| 2020 | $2,433 -15.4% | $182,000 +7.1% |
| 2019 | $2,875 | $170,000 -2.9% |
| 2018 | $2,875 -3.6% | $175,000 +4.6% |
| 2017 | $2,982 +39.2% | $167,300 +2% |
| 2016 | $2,142 | $164,000 +17.1% |
| 2015 | $2,142 | $140,000 +10% |
| 2014 | $2,142 +11.9% | $127,324 +16.4% |
| 2013 | $1,915 +191387% | $109,395 +7% |
| 2012 | $1 | $102,238 -1% |
| 2011 | $1 | $103,271 0% |
| 2010 | -- | $103,277 -17% |
| 2009 | $1,527 -35.7% | $124,430 -28% |
| 2008 | $2,374 -20.5% | $172,820 -16.8% |
| 2007 | $2,986 -4.4% | $207,716 +2.5% |
| 2006 | $3,124 | $202,650 |
Find assessor info on the county website
Monthly payment
Est. payment
Payment breakdown
Explore the cost of this home by adjusting the details. Changes won't be saved.Climate risks
Neighborhood: University Park
Nearby schools
Schools provided by the listing agent
- Elementary: Robert E Willis Elementary
- Middle: Braden River Middle
- High: Braden River High
Source: Stellar MLS. This data may not be complete. We recommend contacting the local school district to confirm school assignments for this home.
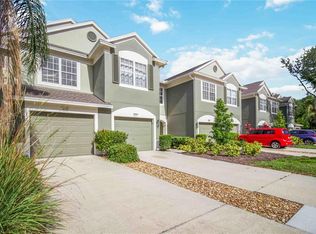
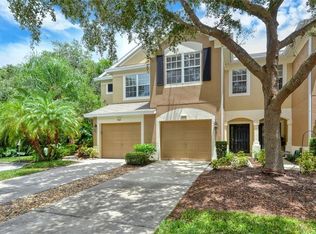
Similar homes
- $259,9003 bd3 ba1.5k sqft7180 83RD DRIVE E #6-5, BRADENTON, FL 34201For Sale
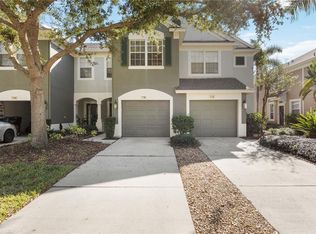
 MLS ID #A4676760, Melissa Biermann, DALTON WADE INC. Stellar MLS
 - $265,0002 bd2 ba1.3k sqft6821 FAIRVIEW TERRACE #6821, BRADENTON, FL 34203For Sale
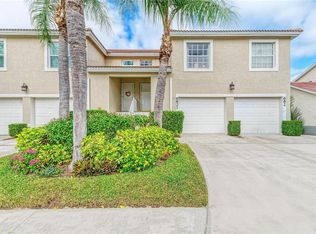 MLS ID #A4698319, Nancy Fish-Mooney, FINE PROPERTIES. Stellar MLS
 - $275,0002 bd2 ba1.4k sqft7126 CEDAR HOLLOW CIRCLE, BRADENTON, FL 34203For Sale
 MLS ID #A4701717, Kimberly Dowling, EXP REALTY LLC. Stellar MLS
 - $254,0003 bd3 ba1.6k sqft6216 ROSEFINCH COURT #102, LAKEWOOD RANCH, FL 34202For Sale
 MLS ID #A4691923, Sherry Flathman, WAGNER REALTY. Stellar MLS
 - $235,5003 bd3 ba1.2k sqft14745 AMBERJACK TERRACE #1, BRADENTON, FL 34202For SaleMLS ID #A4704143, Judi Taulbee, FINE PROPERTIES. Stellar MLS
- $240,0002 bd2 ba1.3k sqft7343 FOUNTAIN PALM CIRCLE #na, BRADENTON, FL 34203For SaleMLS ID #A4692532, Jana Gouwens, PREFERRED SHORE LLC. Stellar MLS
- $265,0002 bd2 ba1.3k sqft7258 CEDAR HOLLOW CIRCLE #102, BRADENTON, FL 34203For SaleMLS ID #TB8542985, Debbie Deeb, BHHS FLORIDA PROPERTIES GROUP. Stellar MLS
- $235,0002 bd3 ba1k sqft8825 WHITE SAGE LOOP, LAKEWOOD RANCH, FL 34202For SaleMLS ID #A4692863, Kendall Williams, HOUSE MATCH. Stellar MLS
- $210,0003 bd2 ba1.3k sqft1130 VILLAGIO CIRCLE #201, SARASOTA, FL 34237For SaleMLS ID #A4682987, Vlado Konatar, KONA REALTY. Stellar MLS
- $279,0002 bd2 ba1.2k sqft5257 MYRTLE WOOD #29, SARASOTA, FL 34235For SaleMLS ID #A4703374, Tracy Seider, BRIGHT REALTY. Stellar MLS
- $327,0003 bd2 ba1.5k sqft6417 ROSEFINCH COURT #102, LAKEWOOD RANCH, FL 34202For SaleMLS ID #TB8500935, Haydee Carpintero, LPT REALTY, LLC. Stellar MLS
- $249,9002 bd2 ba1.3k sqft1003 FAIRWAYCOVE LANE #201, BRADENTON, FL 34212For SaleMLS ID #D6147271, Anne Gallant, RE FLORIDA HOMES. Stellar MLS
- $299,0002 bd2 ba1.3k sqft6342 GRAND OAK CIRCLE #204, BRADENTON, FL 34203For SaleMLS ID #A4681120, Judy Athari, BERKSHIRE HATHAWAY HOMESERVICE. Stellar MLS
- $329,9003 bd3 ba1.9k sqft3698 PARKRIDGE CIRCLE #26-104, SARASOTA, FL 34243For SaleMLS ID #A4704740, Greg Orquera, ORQUERA FLORIDA INVESTMENTS. Stellar MLS
- $265,0002 bd2 ba1k sqft3441 BEEKMAN PLACE #40, SARASOTA, FL 34235For SaleMLS ID #A4674297, Barbara Beasley, REALTY PLACE. Stellar MLS
- $289,0003 bd3 ba1.5k sqft11814 SKY ACRES TERRACE, BRADENTON, FL 34211For SaleMLS ID #TB8541032, Debbie Lahiff, PALM PARADISE REALTY GROUP. Stellar MLS
- $319,0002 bd2 ba1.5k sqft7107 BOCA GROVE PLACE #104, LAKEWOOD RANCH, FL 34202For SaleMLS ID #A4703912, Joe Ebert, RE/MAX ALLIANCE GROUP. Stellar MLS
- $242,0002 bd2 ba1k sqft4206 VIA PIEDRA CIRCLE #3-202, SARASOTA, FL 34233For SaleMLS ID #A4703971, Tiffiany Harford, KELLER WILLIAMS ON THE WATER S. Stellar MLS
- $239,9002 bd2 ba1k sqft1010 VILLAGIO CIRCLE #104, SARASOTA, FL 34237For SaleMLS ID #A4702073, Zachary Walen, PREFERRED SHORE LLC. Stellar MLS
- $325,0003 bd3 ba1.9k sqft5286 78TH ST CIRCLE E, BRADENTON, FL 34203For SaleMLS ID #A4699555, Kimberly Weiler, BETTER HOMES AND GARDENS REAL ESTATE ATCHLEY PROPE. Stellar MLS
