RECENTLY REDONE! Beautiful four bedroom home w/additional vacant, buildable lot (similar size & frontage) included in sale. Upgraded flooring installed throughout 1st flr. Newer carpet. Updated baths and kitchen w/stainless appliances. Updated kitchen w/pull-out shelving. Stone fireplace in live rm has heatilator. 2 main bdrms on first flr. Bay windows. Nicely painted rooms. Deck off dining rm overlooks huge, fully fenced yard. Full basement has walk-out door to back yard. Oversized garage can house 4 cars, is heated, cooled and has water. Lawn tractor & snow plow negotiable. All newer: furnace, central AC, roof, windows, door wall, flooring, stainless appliances, lighting, electrical fixtures, updated electrical. All appliances stay, including washer & dryer. Separate lot included in sale. Home is also available without lot; ML#50224064.
For sale
Price cut: $60K (10/7)
$409,900
8239 Garbor Dr, Warren, MI 48093
4beds
1,635sqft
Single Family Residence
Built in 1945
0.81 Acres Lot
$-- Zestimate®
$251/sqft
$-- HOA
What's special
Huge fully fenced yardBeautiful four bedroom homeNewer carpetBay windowsNicely painted roomsUpdated baths
- 34 days
- 69
- 5
Zillow last checked:
Listing updated:
Listed by:
Suzanne St. John 586-567-5368,
Century 21 Professionals 586-731-8180
Source: MiRealSource,MLS#: 50221043 Originating MLS: MiRealSource
Originating MLS: MiRealSourceFacts & features
Interior
Bedrooms & bathrooms
- Bedrooms: 4
- Bathrooms: 2
- Full bathrooms: 1
- 1/2 bathrooms: 1
Rooms
- Room types: Master Bedroom, Bathroom
Primary bedroom
- Level: First
Bedroom 1
- Level: First
- Area: 224
- Dimensions: 16 x 14
Bedroom 2
- Level: First
- Area: 110
- Dimensions: 11 x 10
Bedroom 3
- Level: Second
- Area: 165
- Dimensions: 15 x 11
Bedroom 4
- Level: Second
- Area: 165
- Dimensions: 15 x 11
Bathroom 1
- Level: First
- Area: 63
- Dimensions: 9 x 7
Dining room
- Level: First
- Area: 154
- Dimensions: 14 x 11
Kitchen
- Level: First
- Area: 110
- Dimensions: 11 x 10
Living room
- Level: First
- Area: 221
- Dimensions: 17 x 13
Heating
- Forced Air, Natural Gas
Cooling
- Ceiling Fan(s), Central Air
Appliances
- Included: Dishwasher, Disposal, Dryer, Microwave, Range/Oven, Refrigerator, Washer
Features
- Basement: Daylight,Exterior Entry,Walk-Out Access
- Number of fireplaces: 1
- Fireplace features: Natural Fireplace, Insert
Interior area
- Total structure area: 2,695
- Total interior livable area: 1,635 sqft
- Finished area above ground: 1,635
- Finished area below ground: 0
Property
Parking
- Total spaces: 4
- Parking features: Detached, Electric in Garage, Garage Door Opener, Heated Garage, Workshop in Garage
- Garage spaces: 4
Features
- Levels: Multi/Split,One and One Half
- Stories: 1.5
- Patio & porch: Deck
- Exterior features: Garden
- Has private pool: Yes
- Pool features: Outdoor Pool
- Fencing: Fenced
- Frontage type: Road
- Frontage length: 135
Lot
- Size: 0.81 Acres
- Dimensions: 135 x 264
- Features: Deep Lot - 150+ Ft., Large Lot - 65+ Ft.
Details
- Parcel number: 121315304035 & 121315304036
- Special conditions: Private
Construction
Type & style
- Home type: SingleFamily
- Architectural style: Cape Cod
- Property subtype: Single Family Residence
Materials
- Aluminum Siding
- Foundation: Basement
Condition
- Year built: 1945
Utilities & green energy
- Sewer: Public Sanitary
- Water: Public
Community & HOA
Community
- Subdivision: Van Dyke Gardens
HOA
- Has HOA: No
Location
- Region: Warren
Financial & listing details
- Price per square foot: $251/sqft
- Annual tax amount: $3,705
- Date on market: 9/8/2026
- Cumulative days on market: 34 days
- Listing agreement: Exclusive Right To Sell
- Listing terms: Cash,Conventional,FHA,VA Loan
Estimated market value
Not available
Estimated sales range
Not available
Not available
Price history
| Date | Event | Price |
|---|---|---|
| 10/7/2026 | Price change | $349,900-14.6%$214/sqft |
Source:  MiRealSource #50224064 Report a problem MiRealSource #50224064 Report a problem | ||
| 9/14/2026 | Price change | $409,900-4.7%$251/sqft |
Source: MiRealSource #50221043 Report a problem | ||
| 9/8/2026 | Listed for sale | $429,900$263/sqft |
Source: MiRealSource #50221043 Report a problem | ||
Public tax history
Tax history is unavailable.
Monthly payment
Est. payment
Payment breakdown
Explore the cost of this home by adjusting the details. Changes won't be saved.Climate risks
Neighborhood: 48093
Nearby schools
Schools provided by the listing agent
- District: Center Line Public Schools
Source: MiRealSource. This data may not be complete. We recommend contacting the local school district to confirm school assignments for this home.
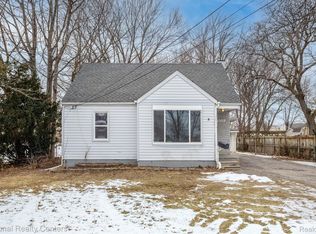

Similar homes
- $--3 bd2 ba1.2k sqft27047 Lorraine Ave, Warren, MI 48093Auction
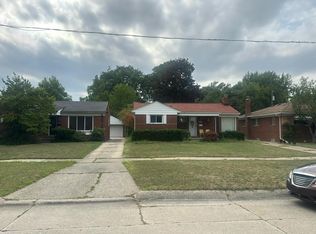 Auction.com 2
 - $--3 bd2 ba1.5k sqft11148 Geoffry Dr, Warren, MI 48093Auction
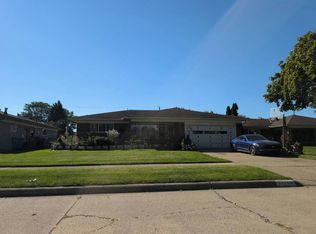 Auction.com 2
 - $--3 bd2 ba1.8k sqft11564 Dearden Dr, Warren, MI 48093Auction
 Auction.com 2
 - $--3 bd3 ba1.9k sqft30666 Lebanon Dr, Warren, MI 48093Auction
 ServiceLink Auction
 - $339,9005 bd3 ba2.1k sqft8415 Christine St, Warren, MI 48093For Sale
 MLS ID #20261057265, Abusaleh Tarek, NPG Real Estate. Realcomp II
 - $280,0004 bd2 ba1.9k sqft30819 Lund Ave, Warren, MI 48093For SaleMLS ID #20261077558, Deborah Malone, Midwest Realty Exchange Inc. Realcomp II
- $299,0004 bd2 ba2k sqft27483 Norma Dr, Warren, MI 48093For SaleMLS ID #20261077978, Abusaleh Tarek, NPG Real Estate. Realcomp II
- $228,0003 bd2 ba2.1k sqft27830 Lorraine Ave, Warren, MI 48093For Sale
 MLS ID #50223271, Sandra Nelson, Sandy & Associates LLC. MiRealSource
 - $250,0003 bd2 ba1.3k sqft11266 Racine Rd, Warren, MI 48093For SaleMLS ID #50223849, Rosalie Iwig, Realty Executives Home Towne Shelby. MiRealSource
- $265,0003 bd2 ba1.9k sqft31114 Roan Dr, Warren, MI 48093For SaleMLS ID #20261081662, Larry Williams, Berkshire Hathaway HomeServices Kee Realty. Realcomp II
- $230,0003 bd2 ba1.2k sqft8444 Hettenberger Ave, Warren, MI 48093For SaleMLS ID #20261074820, Timothy A Francisco Jr, Real Estate One-Sterling Heights. Realcomp II
- $259,5773 bd3 ba2.1k sqft30640 Lorraine Ave, Warren, MI 48093For SaleMLS ID #20261080943, Scott Zemens, RE/MAX First. Realcomp II
- $275,0004 bd2 ba2.4k sqft28644 Grobbel Ave, Warren, MI 48092For SaleMLS ID #20261082253, Fariduz Zaman, All Realty Inc. Realcomp II
- $229,0003 bd1 ba1.9k sqft8587 Christine St, Warren, MI 48093For SaleMLS ID #50221916, Mary Rose Olejniczak, Real Estate One Clinton. MiRealSource
- $274,9003 bd2 ba1.6k sqft28200 Newland Dr, Warren, MI 48093For SaleMLS ID #20261078569, Masum Ahmed, NPG Real Estate. Realcomp II
- $215,0003 bd1 ba1.2k sqft27524 Gail Dr, Warren, MI 48093For SaleMLS ID #20261038928, Justin Cain, @properties Christie's Int'l R.E. Detroit. Realcomp II
