Welcome to 824 Ballybunion Drive! Perfectly positioned along the lush fairways of the Dayton Valley Golf Course, this stunning 4-bedroom, 2-bath home offers the rare combination of turnkey condition and unmatched setting. From the moment you arrive manicured greens set the tone for the lifestyle that awaits. Inside, you'll find a thoughtfully appointed floor plan that is move-in ready! The spacious layout is ideal for both comfortable everyday living and effortless entertaining, with bright, open spaces that frame the breathtaking scenery just beyond your windows. Step outside to soak in the panoramic golf course and mountain views from your covered deck that make this backyard truly one of a kind. Whether you're an avid golfer, a nature lover, or simply someone who appreciates beauty in every direction, this property delivers. The 3-car tandem garage offers exceptional flexibility perfect for vehicles, storage, a workshop, or all of the outdoor gear that Nevada living inspires. Located in the sought-after golf course community of Dayton, NV, you're just minutes from shopping, dining, and the amenities of the Carson Valley, with easy access to Carson City, Reno, Reno Tahoe Industrial Center and Lake Tahoe. Turnkey. Stunning views. Unbeatable location. This one checks every box!
Active
Price cut: $5K (7/15)
$554,500
824 Ballybunion Dr, Dayton, NV 89403
4beds
1,886sqft
:
Get pre-qualified$3,671/mo
Single Family Residence
Built in 2005
8,276 Square Feet Lot
$552,100 Zestimate®
$294/sqft
$70/mo HOA
What's special
Spacious layoutCovered deckManicured greensBright open spacesThoughtfully appointed floor plan
- 57 days |
- 358 |
- 13 |
Zillow last checked:
Listing updated:
Listed by:
Lindsey Pena BS.144513 775-527-0687,
Chase International-Damonte
Source: NNRMLS,MLS#: 260006706
Facts & features
Interior
Bedrooms & bathrooms
- Bedrooms: 4
- Bathrooms: 2
- Full bathrooms: 2
Heating
- Fireplace(s), Forced Air, Natural Gas
Cooling
- Central Air
Appliances
- Included: Dishwasher, Gas Cooktop, Microwave, Oven, Water Softener Owned
- Laundry: Cabinets, Laundry Room
Features
- Ceiling Fan(s), Entrance Foyer, Kitchen Island, Pantry, Master Downstairs, Walk-In Closet(s)
- Flooring: Carpet, Luxury Vinyl, Tile
- Windows: Double Pane Windows, Vinyl Frames
- Number of fireplaces: 1
- Fireplace features: Gas
- Common walls with other units/homes: No Common Walls
Interior area
- Total structure area: 1,886
- Total interior livable area: 1,886 sqft
Video & virtual tour
Property
Parking
- Total spaces: 3
- Parking features: Attached, Garage, Garage Door Opener, Tandem
- Attached garage spaces: 3
Features
- Levels: One
- Stories: 1
- Patio & porch: Awning(s), Deck
- Exterior features: Awning(s), Fire Pit, Rain Gutters
- Spa features: None
- Fencing: Back Yard
- Has view: Yes
- View description: Golf Course, Mountain(s)
Lot
- Size: 8,276 Square Feet
- Features: Landscaped, Level, On Golf Course, Sprinklers In Front, Sprinklers In Rear
Details
- Additional structures: None
- Parcel number: 02914122
- Zoning: NR1
Construction
Type & style
- Home type: SingleFamily
- Property subtype: Single Family Residence
Materials
- Unknown
- Foundation: Crawl Space
- Roof: Tile
Condition
- New construction: No
- Year built: 2005
Utilities & green energy
- Sewer: Public Sewer
- Water: Public
- Utilities for property: Cable Available, Electricity Available, Internet Available, Natural Gas Available, Sewer Available, Water Available, Cellular Coverage, Water Meter Installed
Community & HOA
Community
- Security: Keyless Entry, Smoke Detector(s)
- Subdivision: Dayton Valley C C Unit 7A
HOA
- Has HOA: Yes
- HOA fee: $210 quarterly
- HOA name: Dayton Valley
Location
- Region: Dayton
Financial & listing details
- Price per square foot: $294/sqft
- Tax assessed value: $447,876
- Annual tax amount: $3,017
- Date on market: 5/27/2026
- Cumulative days on market: 58 days
- Listing terms: 1031 Exchange,Cash,Conventional,FHA,VA Loan
Estimated market value
$552,100
$524,000 - $580,000
$2,789/mo
Price history
| Date | Event | Price |
|---|---|---|
| 7/15/2026 | Price change | $554,500-0.9%$294/sqft |
Source:  NNRMLS #260006706 Report a problem NNRMLS #260006706 Report a problem | ||
| 6/10/2026 | Price change | $559,500-1%$297/sqft |
Source: NNRMLS #260006706 Report a problem | ||
| 5/27/2026 | Listed for sale | $565,000+13%$300/sqft |
Source: NNRMLS #260006706 Report a problem | ||
| 5/7/2024 | Sold | $500,000-3.8%$265/sqft |
Source: NNRMLS #240002604 Report a problem | ||
| 3/18/2024 | Pending sale | $519,900$276/sqft |
Source: NNRMLS #240002604 Report a problem | ||
| 3/14/2024 | Listed for sale | $519,900+40.5%$276/sqft |
Source: NNRMLS #240002604 Report a problem | ||
| 8/21/2020 | Sold | $370,000+1.7%$196/sqft |
Source:  NNRMLS #200009308 Report a problem NNRMLS #200009308 Report a problem | ||
| 7/22/2020 | Pending sale | $363,900$193/sqft |
Source: Berkshire Hathaway #200009308 Report a problem | ||
| 7/20/2020 | Listed for sale | $363,900$193/sqft |
Source: Berkshire Hathaway #200009308 Report a problem | ||
| 7/16/2020 | Pending sale | $363,900$193/sqft |
Source: Berkshire Hathaway #200009308 Report a problem | ||
| 7/14/2020 | Listed for sale | $363,900-4.8%$193/sqft |
Source: Berkshire Hathaway #200009308 Report a problem | ||
| 9/30/2005 | Sold | $382,261$203/sqft |
Source: Public Record Report a problem | ||
Public tax history
| Year | Property taxes | Tax assessment |
|---|---|---|
| 2025 | $2,929 +3% | $156,757 -0.3% |
| 2024 | $2,844 +17.4% | $157,177 +3.8% |
| 2023 | $2,423 +3% | $151,450 +5.2% |
| 2022 | $2,353 | $144,016 +2.7% |
| 2021 | -- | $140,170 +2% |
| 2020 | $2,283 | $137,462 +13.7% |
| 2019 | $2,283 +3% | $120,871 +17% |
| 2018 | $2,217 +3% | $103,301 +13.5% |
| 2017 | $2,152 +3% | $90,991 +25.8% |
| 2016 | $2,090 +2.8% | $72,332 +12% |
| 2015 | $2,033 +3% | $64,575 +4.4% |
| 2014 | $1,973 | $61,831 -4.7% |
| 2013 | -- | $64,857 |
| 2012 | -- | $64,857 -9.9% |
| 2011 | -- | $72,019 -13.9% |
| 2010 | -- | $83,639 -14% |
| 2009 | -- | $97,225 -7.2% |
| 2008 | -- | $104,786 +4.1% |
| 2007 | -- | $100,679 +16.4% |
| 2006 | -- | $86,510 +375.3% |
| 2004 | -- | $18,200 |
Find assessor info on the county website
Monthly payment
Est. payment
Payment breakdown
Explore the cost of this home by adjusting the details. Changes won't be saved.Climate risks
Neighborhood: 89403
Nearby schools
GreatSchools rating
- 3/10Dayton Elementary SchoolGrades: PK-6Distance: 1.7 mi
- 2/10Dayton Intermediate SchoolGrades: 7-8Distance: 1.9 mi
- 5/10Dayton High SchoolGrades: 9-12Distance: 1.2 mi
Schools provided by the listing agent
- Elementary: Dayton
- Middle: Dayton
- High: Dayton
Source: NNRMLS. This data may not be complete. We recommend contacting the local school district to confirm school assignments for this home.
- $566,5003 bd3 ba2.4k sqft822 Ballybunion Dr, Dayton, NV 89403Off Market
- $612,9003 bd2 ba2.2k sqft826 Ballybunion Dr, Dayton, NV 89403Off Market
- $511,6003 bd2 ba2.2k sqft818 Ballybunion Dr, Dayton, NV 89403Off Market
- $492,6003 bd2 ba1.8k sqft825 Gullane Ct, Dayton, NV 89403Off Market
- $654,5004 bd3 ba2.4k sqft828 Ballybunion Dr, Dayton, NV 89403Off Market
- $673,7003 bd2 ba2.1k sqft834 Ballybunion Dr, Dayton, NV 89403Off Market
- $569,0004 bd2 ba1.9k sqft816 Ballybunion Dr, Dayton, NV 89403For Sale
- $629,1003 bd2 ba2.2k sqft830 Ballybunion Dr, Dayton, NV 89403Off Market
A local agent can set up tours, give advice and negotiate with sellers.
Similar homes
- $560,0004 bd2 ba2.2k sqft1238 Stratton Dr, Dayton, NV 89403Active

 MLS ID #260009450, Kari Breuer, Dickson Realty - Carson City. NNRMLS
 - $595,0004 bd3 ba2.6k sqft754 Grayhawk Dr, Dayton, NV 89403Active
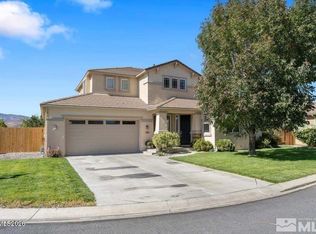 MLS ID #260009240, Travis Kopp, eXp Realty, LLC. NNRMLS
 - $569,0004 bd2 ba1.9k sqft816 Ballybunion Dr, Dayton, NV 89403Active
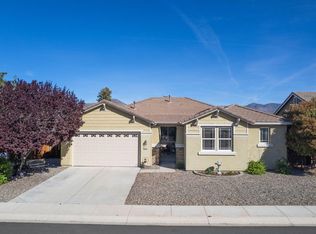 MLS ID #260004262, Jody Foley, RE/MAX Professionals-Dayton. NNRMLS
 - $550,0004 bd3 ba2.1k sqft164 Snake Rd, Dayton, NV 89403Active
 MLS ID #260009328, Daniel Johnson, Coldwell Banker Select RE M. NNRMLS
 - $540,0003 bd3 ba1.8k sqft654 Saint Andrews Dr, Dayton, NV 89403ActiveMLS ID #260005158, Michael McNamara, Keller Williams Group One Inc.. NNRMLS
- $549,0003 bd2 ba2.1k sqft435 La Costa Cir, Dayton, NV 89403ActiveMLS ID #260003972, Kristy Horton, Real Broker LLC. NNRMLS
- $545,0003 bd2 ba1.4k sqft810 Brandy Ct, Dayton, NV 89403ActiveMLS ID #260009239, Jody Foley, RE/MAX Professionals-Dayton. NNRMLS
- $559,5004 bd2 ba2k sqft107 June Grass Ct, Dayton, NV 89403ActiveMLS ID #260008141, William Merrill, RE/MAX Realty Affiliates. NNRMLS
- $544,9994 bd3 ba2.3k sqft832 Laca St, Dayton, NV 89403ActiveMLS ID #260007666, Tamara Adamson, eXp Realty, LLC. NNRMLS
- $--3 bd2 ba1.3k sqft120 McGill Ct, Dayton, NV 89403AuctionAuction.com 2
- $649,0003 bd2 ba2.2k sqft609 Saint Andrews Dr, Dayton, NV 89403ActiveMLS ID #250054144, Loretta Fagan, Dickson Realty - Carson City. NNRMLS
- $550,0004 bd3 ba2.3k sqft121 Bethpage Dr, Dayton, NV 89403ActiveMLS ID #260006403, Lisa Williams, Berkshire Hathaway HomeService. NNRMLS
- $475,0003 bd3 ba2.1k sqft932 Lakeview Dr, Dayton, NV 89403ActiveMLS ID #250056496, Tayona Tate, NextHome Yourpickettfence Group. NNRMLS
- $549,0006 bd3 ba2.4k sqft2072 Lonnie Ln, Dayton, NV 89403ActiveMLS ID #260007236, Diane Abbott, Chase International-Damonte. NNRMLS
- $580,0004 bd3 ba1.9k sqft135 Cambridge Dr, Mark Twain, NV 89403ActiveMLS ID #260005336, Angela Lee, Coldwell Banker Select RE M. NNRMLS
- $495,0004 bd3 ba1.9k sqft334 Granite Ct, Dayton, NV 89403ActiveMLS ID #260006150, Cherae Kepler, RE/MAX Professionals-Reno. NNRMLS
- $475,0004 bd2 ba2k sqft322 Granite Ct, Dayton, NV 89403ActiveMLS ID #260008132, Jody Foley, RE/MAX Professionals-Dayton. NNRMLS
- $414,9003 bd2 ba1.4k sqft415 Keystone Dr, Dayton, NV 89403ActiveMLS ID #260009451, Steve O'Brien, RE/MAX Professionals-Reno. NNRMLS
- $435,2173 bd2 ba1.7k sqft561 Yellow Jacket Rd, Dayton, NV 89403ActiveMLS ID #260009242, Jaime Rodriguez, RE/MAX Gold-Carson City. NNRMLS
- $574,9504 bd3 ba2.1k sqft103 Rio Grande Way, Dayton, NV 89403ActiveMLS ID #260006358, Cory Coombes, Engel & Volkers Reno. NNRMLS
