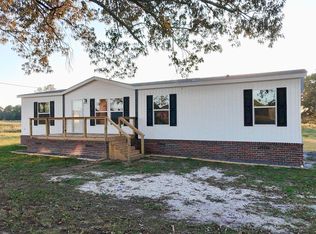
**BRAND NEW Clayton Boone Model!** Offering 4BR/2BA & approx. 1,475± sq ft of thoughtfully designed living space w/ an open, functional floor plan! **Property Highlights:** - Spacious family room w/ open-concept layout - Island kitchen w/ breakfast bar - Dedicated coffee bar & abundant cabinetry - **NEW Samsung stainless steel appliances** including refrigerator, stove & dishwasher - Split-bedroom floor plan for added privacy - Primary suite w/ double sinks & large walk-in closet - Separate utility room - Welcoming front & back decks - **1-year Clayton warranty included!** Brand-new construction, modern conveniences & a layout designed for everyday living. Schedule your showing today!
New construction
$179,900
824 County Road 25, Crossville, AL 35962
4beds
1,475sqft
Manufactured Home
Built in 2026
0.57 Acres Lot
$-- Zestimate®
$122/sqft
$-- HOA
What's special
Separate utility roomDedicated coffee barAbundant cabinetryOpen functional floor plan
- 11 days
- 211
- 16
Likely to sell faster than
Zillow last checked:
Listing updated:
Listed by:
Rachel Weiss 256-347-3755,
Weiss Realty LLC
Source: ValleyMLS,MLS#: 21932538
Facts & features
Interior
Bedrooms & bathrooms
- Bedrooms: 4
- Bathrooms: 2
- Full bathrooms: 2
Rooms
- Room types: Master Bedroom, Living Room, Bedroom 2, Dining Room, Bedroom 3, Kitchen, Bedroom 4
Primary bedroom
- Features: Recessed Lighting
- Level: First
- Area: 182
- Dimensions: 14 x 13
Bedroom 2
- Features: Recessed Lighting
- Level: First
- Area: 130
- Dimensions: 13 x 10
Bedroom 3
- Features: Recessed Lighting
- Level: First
- Area: 117
- Dimensions: 13 x 9
Bedroom 4
- Features: Recessed Lighting
- Level: First
- Area: 117
- Dimensions: 13 x 9
Dining room
- Features: Recessed Lighting
- Level: First
- Area: 156
- Dimensions: 12 x 13
Kitchen
- Features: Eat-in Kitchen, Kitchen Island
- Level: First
- Area: 208
- Dimensions: 16 x 13
Living room
- Features: Recessed Lighting
- Level: First
- Area: 221
- Dimensions: 17 x 13
Heating
- Central 1
Cooling
- Central 1
Appliances
- Included: Refrigerator
Features
- Basement: Crawl Space
- Has fireplace: No
- Fireplace features: None
Interior area
- Total interior livable area: 1,475 sqft
Property
Parking
- Parking features: Driveway-Gravel
Features
- Levels: One
- Stories: 1
- Patio & porch: Deck, Front Porch
Lot
- Size: 0.57 Acres
Details
- Parcel number: 3204170000023016
Construction
Type & style
- Home type: MobileManufactured
- Architectural style: Ranch
- Property subtype: Manufactured Home
Condition
- New Construction
- New construction: Yes
- Year built: 2026
Details
- Builder name: CLAYTON HOMES
Utilities & green energy
- Sewer: Septic Tank
- Water: Public
Community & HOA
Community
- Subdivision: Mountain Reserves Of Crossville
HOA
- Has HOA: No
Location
- Region: Crossville
Financial & listing details
- Price per square foot: $122/sqft
- Date on market: 10/24/2026
Estimated market value
Not available
Estimated sales range
Not available
Not available
Price history
| Date | Event | Price |
|---|---|---|
| 10/24/2026 | Listed for sale | $179,900$122/sqft |
Source:  ValleyMLS #21932538 Report a problem | ||
Public tax history
Tax history is unavailable.
Monthly payment
Climate risks
Neighborhood: 35962
Nearby schools
Schools provided by the listing agent
- Elementary: Crossville
- Middle: Crossville
- High: Crossville
Source: ValleyMLS. This data may not be complete. We recommend contacting the local school district to confirm school assignments for this home.
Similar homes
- $179,9004 bd2 ba1.4k sqft771 County Road 25, Crossville, AL 35962New Construction
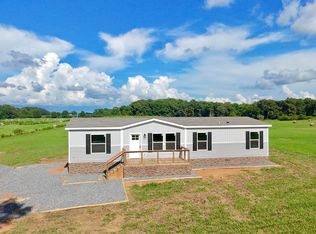 MLS ID #21910495, Rachel Weiss. ValleyMLS
- $189,9003 bd2 ba2.1k sqft768 County Road 25, Crossville, AL 35962For Sale
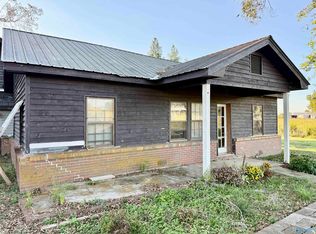 MLS ID #21902718, Rachel Weiss. ValleyMLS
- $169,0003 bd2 ba1.3k sqft5816 State Highway 227, Crossville, AL 35962For Sale
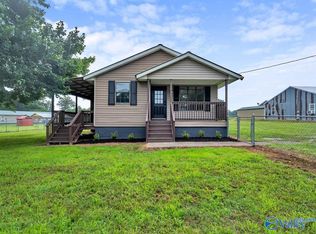 MLS ID #21921293, Bo Brown. ValleyMLS
- $198,5003 bd2 ba1.2k sqft190 Croft Cir, Crossville, AL 35962For Sale
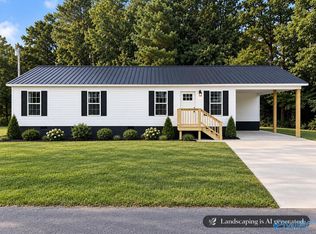 MLS ID #21926446, Kendra Roden. ValleyMLS
