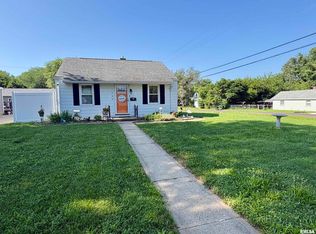
Adorable updated 3 bedroom, 1 bath, 1 car garage home in Peoria Heights. New roof. Newer siding, paint, flooring, cabinetry, countertops, fixtures and more. Neutral colors. Enter from the four seasons room and into the living room where you will be greeted with beautiful hardwood floors that stretch throughout most of main level. The kitchen has been nicely updated and includes a range/oven and refrigerator. The main floor also includes two bedrooms, an updated full bathroom and laundry area. Upstairs you will find a spacious third bedroom which spans the length of the home.
Pending
$95,000
824 E London Ave, Peoria Heights, IL 61616
3beds
720sqft
:
Get pre-qualified$733/mo
Single Family Residence, Residential
Built in 1940
5,227 Square Feet Lot
$-- Zestimate®
$132/sqft
$-- HOA
What's special
Four seasons roomNewer sidingBeautiful hardwood floorsNew roof
- 11 days |
- 555 |
- 29 |
Zillow last checked:
Listing updated:
Listed by:
Dori Scotti Mobile:309-224-9339,
Jim Maloof Realty, Inc.
Source: RMLS Alliance as distributed by MLS GRID,MLS#: PA1268366 Originating MLS: Peoria Area Association of Realtors
Originating MLS: Peoria Area Association of Realtors
Facts & features
Interior
Bedrooms & bathrooms
- Bedrooms: 3
- Bathrooms: 1
- Full bathrooms: 1
Bedroom 1
- Level: Main
- Dimensions: 11ft 0in x 9ft 0in
Bedroom 2
- Level: Main
- Dimensions: 11ft 0in x 9ft 0in
Bedroom 3
- Level: Upper
- Dimensions: 12ft 0in x 10ft 0in
Other
- Area: 0
Kitchen
- Level: Main
- Dimensions: 13ft 0in x 9ft 0in
Living room
- Level: Main
- Dimensions: 13ft 0in x 9ft 0in
Main level
- Area: 600
Upper level
- Area: 120
Heating
- Forced Air
Appliances
- Included: Range, Refrigerator
Features
- Basement: None
Interior area
- Total structure area: 720
- Total interior livable area: 720 sqft
Property
Parking
- Total spaces: 1
- Parking features: Detached
- Garage spaces: 1
- Details: Number Of Garage Remotes: 0
Lot
- Size: 5,227 Square Feet
- Dimensions: 40 x 132
- Features: Level
Details
- Parcel number: 1427306003
Construction
Type & style
- Home type: SingleFamily
- Property subtype: Single Family Residence, Residential
Materials
- Frame, Vinyl Siding
- Roof: Shingle
Condition
- New construction: No
- Year built: 1940
Utilities & green energy
- Sewer: Public Sewer
- Water: Public
Community & HOA
Community
- Subdivision: Highland
Location
- Region: Peoria Heights
Financial & listing details
- Price per square foot: $132/sqft
- Tax assessed value: $57,420
- Annual tax amount: $1,709
- Date on market: 7/15/2026
- Cumulative days on market: 11 days
- Road surface type: Gravel
Estimated market value
Not available
Estimated sales range
Not available
Not available
Price history
| Date | Event | Price |
|---|---|---|
| 7/21/2026 | Pending sale | $95,000$132/sqft |
Source:  RMLS Alliance as distributed by MLS GRID #PA1268366 Report a problem RMLS Alliance as distributed by MLS GRID #PA1268366 Report a problem | ||
| 7/15/2026 | Listed for sale | $95,000+375%$132/sqft |
Source: RMLS Alliance as distributed by MLS GRID #PA1268366 Report a problem | ||
| 6/30/2023 | Listing removed | -- |
Source: Zillow Rentals Report a problem | ||
| 6/28/2023 | Listed for rent | $850+25.9%$1/sqft |
Source: Zillow Rentals Report a problem | ||
| 3/10/2020 | Listing removed | $675$1/sqft |
Source: Principle Property Management Report a problem | ||
| 2/22/2020 | Listed for rent | $675$1/sqft |
Source: Principle Property Management Report a problem | ||
| 8/23/2019 | Sold | $20,000+0.5%$28/sqft |
Source: RMLS Alliance as distributed by MLS GRID #PA1205572 Report a problem | ||
| 8/13/2019 | Pending sale | $19,900$28/sqft |
Source: CENTURY 21 Lincoln National Realty #21205572 Report a problem | ||
| 7/9/2019 | Price change | $19,900-23.2%$28/sqft |
Source: CENTURY 21 Lincoln National Realty #21205572 Report a problem | ||
| 6/10/2019 | Listed for sale | $25,900-25.8%$36/sqft |
Source: CENTURY 21 Lincoln National Realty #21205572 Report a problem | ||
| 9/5/2018 | Listing removed | $34,900$48/sqft |
Source: RE/MAX TRADERS UNLIMITED #1193914 Report a problem | ||
| 5/21/2018 | Price change | $34,900-12.5%$48/sqft |
Source: RE/MAX TRADERS UNLIMITED #1193914 Report a problem | ||
| 5/3/2018 | Listed for sale | $39,900$55/sqft |
Source: RE/MAX TRADERS UNLIMITED #1193914 Report a problem | ||
Public tax history
| Year | Property taxes | Tax assessment |
|---|---|---|
| 2024 | $1,635 +3.9% | $19,140 +9% |
| 2023 | $1,573 +145.7% | $17,560 +151.6% |
| 2022 | $640 +3.1% | $6,980 +5% |
| 2021 | $621 -2.1% | $6,650 +2% |
| 2020 | $635 -44.4% | $6,520 -44.6% |
| 2019 | $1,141 +3.9% | $11,770 +3.2% |
| 2018 | $1,098 +103.8% | $11,400 -31.4% |
| 2017 | $539 +10.7% | $16,630 |
| 2016 | $487 -7.9% | $16,630 |
| 2015 | $528 +13.1% | $16,630 +3.7% |
| 2014 | $467 -2.2% | $16,030 -0.5% |
| 2013 | $477 -24.3% | $16,110 -4.1% |
| 2011 | $631 -39.9% | $16,800 -4.2% |
| 2010 | $1,050 +5.4% | $17,540 +2.8% |
| 2009 | $997 +1.9% | $17,060 +2.7% |
| 2008 | $978 -0.8% | $16,610 +4.9% |
| 2007 | $986 +6.5% | $15,830 +3.5% |
| 2006 | $926 +4.7% | $15,300 +2.3% |
| 2005 | $884 +45.6% | $14,950 +43.6% |
| 1998 | $607 | $10,410 |
Find assessor info on the county website
Monthly payment
Est. payment
Payment breakdown
Explore the cost of this home by adjusting the details. Changes won't be saved.Climate risks
Neighborhood: 61616
Nearby schools
GreatSchools rating
- 3/10Peoria Heights Grade SchoolGrades: PK-8Distance: 1.1 mi
- 4/10Peoria Heights High SchoolGrades: 9-12Distance: 1.1 mi
Schools provided by the listing agent
- High: Peoria Heights
Source: RMLS Alliance as distributed by MLS GRID. This data may not be complete. We recommend contacting the local school district to confirm school assignments for this home.
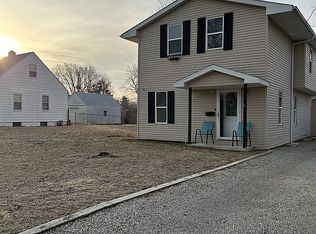
- $171,2004 bd2 ba1.7k sqft826 E London Ave, Peoria Heights, IL 61616Off Market
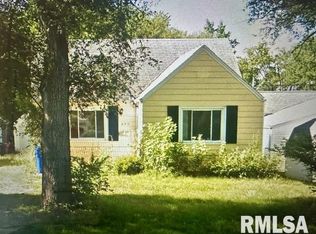
- $50,0002 bd1 ba788 sqft820 E London Ave, Peoria Heights, IL 61616Sold
- $4,050-- sqft828 E London Ave, Peoria Heights, IL 61616Off Market
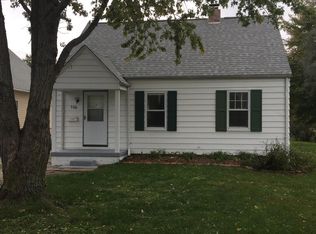
- $105,1004 bd2 ba1.1k sqft900 E London Ave, Peoria Heights, IL 61616Off Market
- $51,9602 bd1 ba800 sqft821 E Wilson Ave, Peoria Heights, IL 61616Off Market
- $5,850-- bd-- ba-- sqft821 E Wilson Ave, Peoria heights, IL 61616Off Market
- $41,0004 bd2 ba1.2k sqft827 E Wilson Ave, Peoria Heights, IL 61616Sold
- $66,4002 bd1 ba650 sqft829 E Wilson Ave, Peoria Heights, IL 61616Off Market
A local agent can set up tours, give advice and negotiate with sellers.
A local lender can help you make sure your offer is ready when you are.
Similar homes
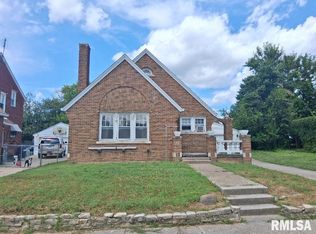
- $99,9002 bd1 ba1k sqft1201 E Richwoods Blvd, Peoria, IL 61603For Sale
 MLS ID #PA1268602, Brian J Monge, Jim Maloof Realty, Inc.. RMLS Alliance as distributed by MLS GRID
 - $112,9003 bd1 ba1k sqft1011 E Tripp Ave, Peoria, IL 61603For Sale
 MLS ID #PA1267530, Danielle McTier, eXp Realty. RMLS Alliance as distributed by MLS GRID
 - $85,0002 bd1 ba930 sqft127 Holland Ct, Creve Coeur, IL 61610New
 MLS ID #12712173, Keri Hir, Keri Hir. MRED as distributed by MLS GRID
 - $109,9002 bd1 ba676 sqft1004 E Wilson Ave, Peoria, IL 61603For Sale
 MLS ID #PA1267974, Alex J Smith, Keller Williams Premier Realty. RMLS Alliance as distributed by MLS GRID
 - $112,9002 bd1 ba720 sqft915 W Purtscher Dr, Peoria, IL 61614For Sale By Owner
- $89,9992 bd1 ba614 sqft212 Oaklawn Ter, Creve Coeur, IL 61610For SaleMLS ID #PA1268389, Darby Hanley, Heritage Premier Realty. RMLS Alliance as distributed by MLS GRID
- $75,0002 bd1 ba576 sqft708 E Moneta Ave, Peoria Heights, IL 61616For SaleMLS ID #PA1266219, Josh Graham, RE/MAX Traders Unlimited. RMLS Alliance as distributed by MLS GRID
- $94,0003 bd1 ba736 sqft331 Randolph Ave, East Peoria, IL 61611For SaleMLS ID #PA1268257, Dori Scotti, Jim Maloof Realty, Inc.. RMLS Alliance as distributed by MLS GRID
- $105,0002 bd1 ba960 sqft4216 N Ashton Ave, Peoria, IL 61614For SaleMLS ID #PA1266213, Josh Graham, RE/MAX Traders Unlimited. RMLS Alliance as distributed by MLS GRID
- $80,0002 bd1 ba964 sqft624 E Wilson Ave, Peoria, IL 61603For SaleMLS ID #PA1265281, Merle W Ice, American Veteran Realty LLC. RMLS Alliance as distributed by MLS GRID
- $114,9002 bd1 ba672 sqft145 Oaklawn Cir, Creve Coeur, IL 61610For SaleMLS ID #PA1268614, Adam J Merrick, Adam Merrick Real Estate. RMLS Alliance as distributed by MLS GRID
- $59,9001 bd1 ba674 sqft901 E Wilson Ave, Peoria Heights, IL 61616For SaleMLS ID #PA1265959, Josh Graham, RE/MAX Traders Unlimited. RMLS Alliance as distributed by MLS GRID
- $79,0002 bd1 ba918 sqft1101 E Willcox Ave, Peoria, IL 61603For SaleMLS ID #PA1267921, Candace Martin, eXp Realty. RMLS Alliance as distributed by MLS GRID
- $84,9002 bd1 ba1k sqft209 Schlag Ln, East Peoria, IL 61611For SaleMLS ID #PA1268313, Zachary Oyler, Keller Williams Premier Realty. RMLS Alliance as distributed by MLS GRID
- $70,0003 bd1 ba779 sqft820 W Virginia Ave, Peoria, IL 61604For SaleMLS ID #PA1265327, Linda P Kepple, Keller Williams Premier Realty. RMLS Alliance as distributed by MLS GRID
- $57,5002 bd1 ba767 sqft3645 N Finnell Ave, Peoria, IL 61604For SaleMLS ID #PA1268546, Brian J Monge, Jim Maloof Realty, Inc.. RMLS Alliance as distributed by MLS GRID
- $99,9993 bd1 ba1k sqft512 N Galena Ave, Brimfield, IL 61517For SaleMLS ID #PA1268621, Dylan Force, Freedom Realty. RMLS Alliance as distributed by MLS GRID
- $99,9002 bd1 ba864 sqft3203 W Augustana Ave, Peoria, IL 61605For SaleMLS ID #PA1267391, Adam J Merrick, Adam Merrick Real Estate. RMLS Alliance as distributed by MLS GRID
- $139,9002 bd1 ba908 sqft1208 W Willow Ln, Peoria, IL 61614For SaleMLS ID #PA1268386, Kelly A Rupp, Coldwell Banker Real Estate Group. RMLS Alliance as distributed by MLS GRID
- $132,0003 bd1 ba1k sqft5406 N Longwood Dr, Peoria, IL 61614NewMLS ID #12712194, Jyotsna Somaraju, Coldwell Banker Real Estate Group. MRED as distributed by MLS GRID
