Welcome Home! As you enter, you will be greeted by a charming enclosed front porch-the perfect place for morning coffee, reading a book or simply relaxing while watching the world pass you by.This spacious home features 2 bedrooms,2 full bathrooms, plus a versatile flex room ideal for a nursery ,home office, or an additional guest space. Inside, you will find large open rooms and a generously sized primary ensuite.The tastefully updated kitchen offers both style and functionality for everyday living and entertaining. The property also includes an attached 2 car garage along with a 2 car detached garage.Above the detached garage, you will find a private 1-bedroom apartment complete with a full bath, kitchenette and its very own deck-perfect for guests, extended family ,or potential rental income. Additional 600 sqft . A fenced yard completes this unique property offering space, flexibility, and endless possibilities.
Pending
$295,000
824 N Elm Blvd, Monticello, IL 61856
2beds
1,851sqft
Single Family Residence
Built in 1967
0.3 Acres Lot
$-- Zestimate®
$159/sqft
$-- HOA
What's special
Fenced yardVersatile flex roomLarge open roomsTastefully updated kitchenEnclosed front porchGenerously sized primary ensuite
- 65 days |
- 44 |
- 1 |
Likely to sell faster than
Zillow last checked:
Listing updated:
Listed by:
Tonya Feller 217-875-8081,
Glenda Williamson Realty
Source: CIBR,MLS#: 6258615 Originating MLS: Central Illinois Board Of REALTORS
Originating MLS: Central Illinois Board Of REALTORSFacts & features
Interior
Bedrooms & bathrooms
- Bedrooms: 2
- Bathrooms: 2
- Full bathrooms: 2
Primary bedroom
- Description: Flooring: Carpet
- Level: Main
- Dimensions: 22 x 16
Bedroom
- Description: Flooring: Carpet
- Level: Main
- Dimensions: 11 x 11
Primary bathroom
- Description: Flooring: Ceramic Tile
- Level: Main
- Dimensions: 0 x 0
Dining room
- Description: Flooring: Carpet
- Level: Main
- Dimensions: 12 x 16
Other
- Description: Flooring: Ceramic Tile
- Level: Main
- Dimensions: 0 x 0
Kitchen
- Description: Flooring: Laminate
- Level: Main
- Dimensions: 15 x 13
Laundry
- Description: Flooring: Laminate
- Level: Main
- Dimensions: 9 x 8
Living room
- Description: Flooring: Carpet
- Level: Main
- Dimensions: 18 x 17
Office
- Description: Flooring: Carpet
- Level: Main
- Dimensions: 16 x 13
Porch
- Description: Flooring: Vinyl
- Level: Main
- Dimensions: 15 x 7
Heating
- Gas
Cooling
- Central Air
Appliances
- Included: Dryer, Dishwasher, Gas Water Heater, Oven, Refrigerator, Range Hood, Washer
- Laundry: Main Level
Features
- Bath in Primary Bedroom, Main Level Primary, Workshop
- Basement: Crawl Space
- Has fireplace: No
Interior area
- Total structure area: 1,851
- Total interior livable area: 1,851 sqft
- Finished area above ground: 1,851
Property
Parking
- Total spaces: 4
- Parking features: Attached, Detached, Garage
- Attached garage spaces: 4
Features
- Levels: One
- Stories: 1
- Patio & porch: Front Porch
- Exterior features: Fence, Workshop
- Fencing: Yard Fenced
Lot
- Size: 0.3 Acres
Details
- Parcel number: 05005400069100
- Zoning: R-1
- Special conditions: None
Construction
Type & style
- Home type: SingleFamily
- Architectural style: Ranch
- Property subtype: Single Family Residence
Materials
- Vinyl Siding
- Foundation: Crawlspace
- Roof: Shingle
Condition
- Year built: 1967
Utilities & green energy
- Sewer: Public Sewer
- Water: Public
Community & HOA
Community
- Subdivision: Rhoades Add
Location
- Region: Monticello
Financial & listing details
- Price per square foot: $159/sqft
- Tax assessed value: $213,198
- Annual tax amount: $4,068
- Date on market: 5/15/2026
- Cumulative days on market: 67 days
- Road surface type: Concrete
Estimated market value
Not available
Estimated sales range
Not available
Not available
Price history
| Date | Event | Price |
|---|---|---|
| 6/2/2026 | Pending sale | $295,000$159/sqft |
Source:  CIBR #6258615 Report a problem CIBR #6258615 Report a problem | ||
| 5/21/2026 | Contingent | $295,000$159/sqft |
Source: CIBR #6258615 Report a problem | ||
| 5/17/2026 | Listed for sale | $295,000+34.2%$159/sqft |
Source: CIBR #6258615 Report a problem | ||
| 6/21/2023 | Sold | $219,900$119/sqft |
Source:  MRED as distributed by MLS GRID #11756227 Report a problem MRED as distributed by MLS GRID #11756227 Report a problem | ||
| 6/11/2023 | Listing removed | -- |
Source: MRED as distributed by MLS GRID #11756227 Report a problem | ||
| 5/10/2023 | Contingent | $219,900$119/sqft |
Source: MRED as distributed by MLS GRID #11756227 Report a problem | ||
| 4/25/2023 | Listed for sale | $219,900-8.4%$119/sqft |
Source: MRED as distributed by MLS GRID #11756227 Report a problem | ||
| 3/7/2023 | Listing removed | -- |
Source: Owner Report a problem | ||
| 12/7/2022 | Listed for sale | $240,000+45.5%$130/sqft |
Source: Owner Report a problem | ||
| 10/25/2017 | Listing removed | $165,000$89/sqft |
Source: Champaign #09661778 Report a problem | ||
| 10/24/2017 | Listed for sale | $165,000$89/sqft |
Source: Champaign #09661778 Report a problem | ||
| 10/9/2017 | Pending sale | $165,000$89/sqft |
Source: Champaign #09661778 Report a problem | ||
| 8/31/2017 | Price change | $165,000-1.5%$89/sqft |
Source: Champaign #09661778 Report a problem | ||
| 7/31/2017 | Price change | $167,500-0.9%$90/sqft |
Source: Champaign #09661778 Report a problem | ||
| 6/16/2017 | Listed for sale | $169,000+279.8%$91/sqft |
Source: Keller Williams Realty-Mont #09661778 Report a problem | ||
| 1/1/2003 | Sold | $44,500$24/sqft |
Source: Agent Provided Report a problem | ||
| 2/1/1996 | Sold | $44,500$24/sqft |
Source: Agent Provided Report a problem | ||
Public tax history
| Year | Property taxes | Tax assessment |
|---|---|---|
| 2024 | $4,068 -6.7% | $71,066 +6.5% |
| 2023 | $4,363 +18.3% | $66,729 +8.5% |
| 2022 | $3,689 +35.1% | $61,501 +6.5% |
| 2021 | $2,731 +1.5% | $57,747 +2.5% |
| 2020 | $2,690 +0% | $56,338 +1.8% |
| 2019 | $2,690 +1.1% | $55,369 +2.7% |
| 2018 | $2,660 | $53,939 |
| 2017 | -- | $53,939 +4.6% |
| 2016 | -- | $51,567 |
| 2015 | -- | $51,567 |
| 2014 | $2,648 | $51,567 |
| 2013 | $2,648 +0.4% | $51,567 -1.8% |
| 2011 | $2,636 -8.6% | $52,530 |
| 2010 | $2,884 | $52,530 |
Find assessor info on the county website
Monthly payment
Est. payment
Payment breakdown
Explore the cost of this home by adjusting the details. Changes won't be saved.Climate risks
Neighborhood: 61856
Nearby schools
GreatSchools rating
- 8/10Washington SchoolGrades: PK-3Distance: 1 mi
- 7/10Monticello Middle SchoolGrades: 6-8Distance: 1.1 mi
- 10/10Monticello High SchoolGrades: 9-12Distance: 0.9 mi
Schools provided by the listing agent
- District: Monticello Dist 25
Source: CIBR. This data may not be complete. We recommend contacting the local school district to confirm school assignments for this home.
- $170,600-- bd-- ba-- sqft816 N Elm Blvd, Monticello, IL 61856Off Market
- $199,0003 bd2 ba1.6k sqft844 N Elm Blvd, Monticello, IL 61856Sold

- $183,2002 bd1 ba1.1k sqft407 W Oglesby St, Monticello, IL 61856Off Market

- $--2 bd1 ba850 sqft407 W Oglesby St #407.5, Monticello, IL 61856Off Market
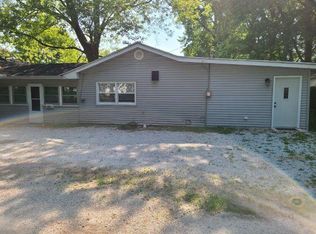
- $145,0002 bd2 ba1.3k sqft831 N Walnut St, Monticello, IL 61856Sold
- $126,300-- bd-- ba-- sqft812 N Elm Blvd, Monticello, IL 61856Off Market
- $209,700-- bd-- ba-- sqft833 N Walnut St, Monticello, IL 61856Off Market
- $185,0003 bd2 ba-- sqft829 N Walnut St, Monticello, IL 61856Off Market
A local agent can set up tours, give advice and negotiate with sellers.
A local lender can help you make sure your offer is ready when you are.
Similar homes
- $300,0003 bd3 ba1.9k sqft2 Hedgerow Ct, Monticello, IL 61856For Sale
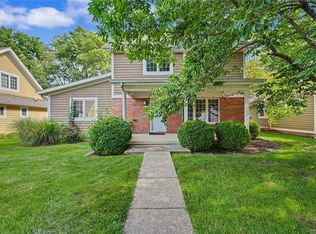 MLS ID #6259667, Natalie Nielsen. CIBR
 - $179,9002 bd3 ba1.3k sqft464 S Independence St, Monticello, IL 61856Active
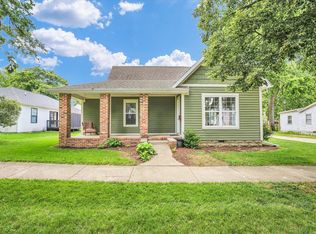 MLS ID #12609400, Jeffrey Finke, Coldwell Banker R.E. Group. MRED as distributed by MLS GRID
 - $429,9003 bd2 ba2.3k sqft1 Turtle Creek Rd, Monticello, IL 61856Active
 MLS ID #12677892, John Frerichs, ABR,e-PRO,GREEN,GRI, KELLER WILLIAMS-TREC. MRED as distributed by MLS GRID
 - $190,0003 bd2 ba1.2k sqft511 S Buchanan Dr, Monticello, IL 61856For Sale
 MLS ID #6258322, Tony Piraino. CIBR
 - $250,0002 bd1 ba1.2k sqft483 E 1300 North Rd, Monticello, IL 61856For SaleMLS ID #6259056, Carol Meinhart. CIBR
- $299,9003 bd3 ba1.8k sqft7 Prairie Trl, Monticello, IL 61856ActiveMLS ID #12597958, John Frerichs, ABR,e-PRO,GREEN,GRI, KELLER WILLIAMS-TREC. MRED as distributed by MLS GRID
- $299,9004 bd3 ba2.3k sqft3205 Timberline Dr, Champaign, IL 61822NewMLS ID #12698752, Lisa Duncan, KELLER WILLIAMS-TREC. MRED as distributed by MLS GRID
- $299,9003 bd2 ba1.7k sqft1617 Lake Shore Dr, Mahomet, IL 61853ActiveMLS ID #12677265, Jacqueline Steinke, KELLER WILLIAMS-TREC. MRED as distributed by MLS GRID
- $369,9003 bd2 ba1.7k sqft2920 N 1100 East Rd, Mansfield, IL 61854For SaleMLS ID #6259631, Natalie Nielsen. CIBR
- $299,5003 bd2 ba1.6k sqft1202 Edgeview Dr, Mahomet, IL 61853Price ChangeMLS ID #12589782, Shannon Collins, Green Street Realty. MRED as distributed by MLS GRID
- $299,9004 bd3 ba2.3k sqft4402 S Mattis Ave, Champaign, IL 61822ActiveMLS ID #12594657, Stefanie Pratt, Coldwell Banker R.E. Group. MRED as distributed by MLS GRID
- $259,0003 bd2 ba1.3k sqft108 N Turner Dr, Mahomet, IL 61853Price ChangeMLS ID #12684204, Shannon Collins, Green Street Realty. MRED as distributed by MLS GRID
- $317,0003 bd3 ba1.4k sqft3201 Meridian Dr, Champaign, IL 61822Price ChangeMLS ID #12697927, Jeanette During, TOWN & COUNTRY REALTY,LLP. MRED as distributed by MLS GRID
- $314,5003 bd2 ba1.6k sqft1004 S Division St, Mahomet, IL 61853ActiveMLS ID #12693610, Kristen Long, KELLER WILLIAMS-TREC. MRED as distributed by MLS GRID
- $254,9003 bd2 ba1.3k sqft1207 W Dianne Ln, Mahomet, IL 61853ActiveMLS ID #12636440, Brock Collins, eXp Realty - Mahomet Branch. MRED as distributed by MLS GRID
- $320,0003 bd2 ba1.3k sqft724 S New St, Champaign, IL 61820NewMLS ID #12688745, PJ Trautman, GRI, Trautman Real Estate Agency & Appraisal LLC. MRED as distributed by MLS GRID
- $225,0003 bd3 ba1.8k sqft204 W Meade St, White Heath, IL 61884ActiveMLS ID #12592060, Zebo Zebe, Total Realty. MRED as distributed by MLS GRID
- $275,0005 bd2 ba2.4k sqft203 S Whitehead St, Tolono, IL 61880Price ChangeMLS ID #12683729, Michelle Whitmore, Kale Realty. MRED as distributed by MLS GRID
- $305,0003 bd2 ba1.6k sqft2412 Stillwater Dr, Champaign, IL 61821Price ChangeMLS ID #12651518, Russell Taylor, ABR,CRB,CRS,GRI,SRES, Taylor Realty Associates. MRED as distributed by MLS GRID
- $377,0004 bd3 ba2.2k sqft1606 Woodfield Dr, Mahomet, IL 61853For Sale By Owner
