Welcome to this well-designed 1 bed, 1 bath condo in a desirable West Town location. Features include hardwood floors throughout, high ceilings, exposed brick accents, in-unit laundry, and an open-concept layout with a private balcony. The kitchen offers ample cabinetry and workspace, and the bedroom provides flexible living space. Garage parking is available for an additional $30,000. Ideally located near neighborhood restaurants and shops in West Town, Fulton Market, and West Loop, this is a great opportunity to own a well-located urban home, this is a great opportunity to own a well-located urban home.
Contingent
$300,000
824 W Superior St Unit 303, Chicago, IL 60642
1beds
855sqft
:
Get pre-qualified$2,751/mo
Condominium, Apartment, Single Family Residence
Built in 2004
-- sqft lot
$294,200 Zestimate®
$351/sqft
$452/mo HOA
What's special
Private balconyHigh ceilingsIn-unit laundryExposed brick accentsOpen-concept layoutHardwood floors throughout
- 150 days |
- 49 |
- 1 |
Zillow last checked:
Listing updated:
Listed by:
Chloe Ifergan (312)636-4994,
Jameson Sotheby's Intl Realty
Source: MRED as distributed by MLS GRID,MLS#: 12573352
Facts & features
Interior
Bedrooms & bathrooms
- Bedrooms: 1
- Bathrooms: 1
- Full bathrooms: 1
Rooms
- Room types: No additional rooms
Primary bedroom
- Features: Flooring (Hardwood)
- Level: Main
- Area: 130 Square Feet
- Dimensions: 13X10
Dining room
- Level: Main
- Area: 180 Square Feet
- Dimensions: 18X10
Family room
- Features: Flooring (Hardwood)
- Level: Main
- Area: 140 Square Feet
- Dimensions: 14X10
Kitchen
- Features: Kitchen (Island), Flooring (Hardwood)
- Level: Main
- Area: 105 Square Feet
- Dimensions: 15X7
Laundry
- Level: Main
- Area: 16 Square Feet
- Dimensions: 4X4
Living room
- Features: Flooring (Hardwood)
- Level: Main
- Area: 140 Square Feet
- Dimensions: 14X10
Heating
- Natural Gas, Electric
Cooling
- Central Air
Appliances
- Included: Range, Microwave, Dishwasher, Refrigerator, Washer, Dryer
- Laundry: Washer Hookup, Gas Dryer Hookup, In Unit
Features
- Beamed Ceilings
- Flooring: Hardwood
- Basement: None
Interior area
- Total structure area: 0
- Total interior livable area: 855 sqft
Video & virtual tour
Property
Parking
- Total spaces: 1
- Parking features: Garage Door Opener, Heated Garage, Yes, Deeded, Attached, Garage
- Attached garage spaces: 1
- Has uncovered spaces: Yes
Accessibility
- Accessibility features: No Interior Steps, Disability Access
Features
- Exterior features: Balcony
Details
- Additional parcels included: 17082100110420
- Parcel number: 17082100111003
- Special conditions: None
- Other equipment: Ceiling Fan(s)
Construction
Type & style
- Home type: Condo
- Property subtype: Condominium, Apartment, Single Family Residence
Materials
- Brick
Condition
- New construction: No
- Year built: 2004
Utilities & green energy
- Sewer: Public Sewer, None
- Water: Lake Michigan
Community & HOA
HOA
- Has HOA: Yes
- Amenities included: Elevator(s), Storage
- Services included: Water, Gas, Parking, Insurance, Exterior Maintenance, Lawn Care, Scavenger, Snow Removal
- HOA fee: $452 monthly
Location
- Region: Chicago
Financial & listing details
- Price per square foot: $351/sqft
- Tax assessed value: $280,720
- Annual tax amount: $6,133
- Date on market: 2/24/2026
- Ownership: Condo
Estimated market value
$294,200
$279,000 - $309,000
$2,554/mo
Price history
| Date | Event | Price |
|---|---|---|
| 5/20/2026 | Listing removed | $300,000$351/sqft |
Source:  MRED as distributed by MLS GRID #12573352 Report a problem MRED as distributed by MLS GRID #12573352 Report a problem | ||
| 5/7/2026 | Contingent | $300,000$351/sqft |
Source: MRED as distributed by MLS GRID #12573352 Report a problem | ||
| 2/24/2026 | Listed for sale | $300,000$351/sqft |
Source: MRED as distributed by MLS GRID #12573352 Report a problem | ||
| 2/20/2026 | Listing removed | $300,000$351/sqft |
Source: MRED as distributed by MLS GRID #12536378 Report a problem | ||
| 1/22/2026 | Contingent | $300,000$351/sqft |
Source: MRED as distributed by MLS GRID #12536378 Report a problem | ||
| 1/14/2026 | Listed for sale | $300,000-1.3%$351/sqft |
Source: MRED as distributed by MLS GRID #12536378 Report a problem | ||
| 11/14/2025 | Listing removed | $304,000$356/sqft |
Source: MRED as distributed by MLS GRID #12480649 Report a problem | ||
| 9/25/2025 | Listed for sale | $304,000$356/sqft |
Source: MRED as distributed by MLS GRID #12480649 Report a problem | ||
| 9/25/2025 | Listing removed | $304,000$356/sqft |
Source: MRED as distributed by MLS GRID #12401740 Report a problem | ||
| 9/24/2025 | Price change | $304,000-3.5%$356/sqft |
Source: MRED as distributed by MLS GRID #12401740 Report a problem | ||
| 6/25/2025 | Listed for sale | $315,000+24.8%$368/sqft |
Source: MRED as distributed by MLS GRID #12401740 Report a problem | ||
| 2/27/2021 | Listing removed | -- |
Source: Owner Report a problem | ||
| 2/13/2020 | Listing removed | $2,150$3/sqft |
Source: Owner Report a problem | ||
| 1/25/2020 | Price change | $2,150-4.4%$3/sqft |
Source: Owner Report a problem | ||
| 12/3/2019 | Listed for rent | $2,250$3/sqft |
Source: Owner Report a problem | ||
| 6/16/2005 | Sold | $252,500$295/sqft |
Source: Public Record Report a problem | ||
Public tax history
| Year | Property taxes | Tax assessment |
|---|---|---|
| 2024 | $5,474 +3.7% | $28,072 +12.6% |
| 2023 | $5,277 +2.9% | $24,938 |
| 2022 | $5,129 -6.9% | $24,938 -9% |
| 2021 | $5,511 +18.9% | $27,405 +31.7% |
| 2020 | $4,635 +0.7% | $20,805 -9.2% |
| 2019 | $4,603 +1.7% | $22,912 |
| 2018 | $4,526 +2.3% | $22,912 +11.5% |
| 2017 | $4,426 +7.5% | $20,558 |
| 2016 | $4,118 +9.3% | $20,558 |
| 2015 | $3,767 +20% | $20,558 +21.5% |
| 2014 | $3,139 +2% | $16,917 |
| 2013 | $3,077 +1.4% | $16,917 |
| 2012 | $3,036 +9.3% | $16,917 -1.3% |
| 2011 | $2,778 -14.6% | $17,142 -14.3% |
| 2010 | $3,254 -8.7% | $19,996 -12.5% |
| 2009 | $3,565 -0.1% | $22,865 -8.1% |
| 2008 | $3,568 +1% | $24,875 |
| 2007 | $3,533 -1.1% | $24,875 |
| 2006 | $3,571 | $24,875 |
Find assessor info on the county website
Monthly payment
Est. payment
Payment breakdown
Explore the cost of this home by adjusting the details. Changes won't be saved.Climate risks
Neighborhood: River West
Nearby schools
GreatSchools rating
- 4/10Ogden Elementary SchoolGrades: PK-8Distance: 1 mi
- 1/10Wells Community Academy High SchoolGrades: 9-12Distance: 1.1 mi
Schools provided by the listing agent
- Elementary: Ogden Elementary
- Middle: Ogden Elementary
- High: Wells Community Academy Senior H
- District: 299
Source: MRED as distributed by MLS GRID. This data may not be complete. We recommend contacting the local school district to confirm school assignments for this home.
- $576,7002 bd2 ba-- sqft824 W Superior St UNIT 505, Chicago, IL 60642Off Market
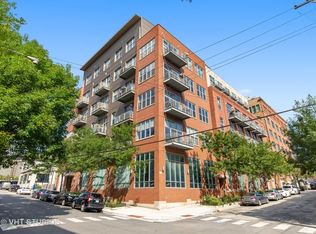
- $499,100-- bd-- ba-- sqft824 W Superior St #P-37, Chicago, IL 60642Off Market
- $462,8001 bd1 ba815 sqft824 W Superior St UNIT 607, Chicago, IL 60642Off Market
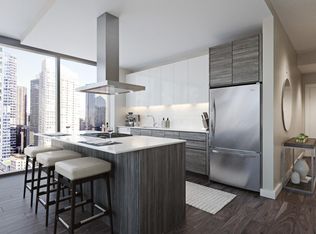
- $422,800-- bd-- ba-- sqft824 W Superior St #P-15, Chicago, IL 60642Off Market
- $267,300-- bd-- ba-- sqft824 W Superior St #P-24, Chicago, IL 60642Off Market
- $406,100-- bd-- ba-- sqft824 W Superior St #P-22, Chicago, IL 60642Off Market
- $315,900-- bd-- ba-- sqft824 W Superior St UNIT 506, Chicago, IL 60642Off Market
- $366,2001 bd2 ba-- sqft824 W Superior St UNIT 611, Chicago, IL 60642Off Market
- $458,7002 bd2 ba1.2k sqft824 W Superior St UNIT 401, Chicago, IL 60642Off Market
A local agent can set up tours, give advice and negotiate with sellers.
Similar homes
- $300,0001 bd1 ba850 sqft1600 S Indiana Ave Unit 1504, Chicago, IL 60616New
 MLS ID #12710675, Robert Yoshimura, Compass. MRED as distributed by MLS GRID
 - $269,9001 bd1 ba900 sqft1631 S Michigan Ave APT 502, Chicago, IL 60616New
 MLS ID #12713287, Lisa Foster, @properties Christie's International Real Estate. MRED as distributed by MLS GRID
 - $314,9001 bd1 ba810 sqft933 W Van Buren St APT 823, Chicago, IL 60607Active
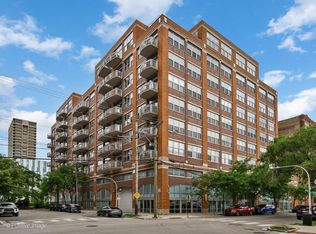 MLS ID #12708118, Melanie Giglio, Compass. MRED as distributed by MLS GRID
 - $299,9992 bd1 ba840 sqft1110 W 15th St Unit 316, Chicago, IL 60608Active
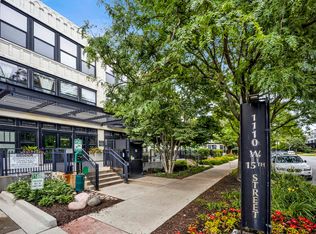 MLS ID #12691061, Cory Tanzer, Option Premier LLC. MRED as distributed by MLS GRID
 - $319,0002 bd2 ba1k sqft1500 W Monroe St Unit 205, Chicago, IL 60607ActiveMLS ID #12687255, Stacey Cortez, Best Chicago Properties, LLC. MRED as distributed by MLS GRID
- $299,9991 bd1 ba880 sqft1071 W 15th St Unit 314, Chicago, IL 60608ActiveMLS ID #12696826, Cory Tanzer, Option Premier LLC. MRED as distributed by MLS GRID
- $299,9991 bd1 ba850 sqft700 W Van Buren St APT 602, Chicago, IL 60607ActiveMLS ID #12669311, Jessica Coulson, Compass. MRED as distributed by MLS GRID
- $425,0002 bd2 ba1.2k sqft680 N Green St APT 508, Chicago, IL 60642ActiveMLS ID #12663360, Kate Gaffey, Fulton Grace Realty. MRED as distributed by MLS GRID
- $305,0001 bd1 ba854 sqft811 W 15th Pl Unit 804, Chicago, IL 60608ActiveMLS ID #12682753, Cory Tanzer, Option Premier LLC. MRED as distributed by MLS GRID
- $325,0001 bd1 ba750 sqft360 W Illinois St APT 308, Chicago, IL 60654ActiveMLS ID #12669878, William Finfrock, Redfin Corporation. MRED as distributed by MLS GRID
- $290,0001 bd1 ba876 sqft50 E 16th St Unit 411, Chicago, IL 60616ActiveMLS ID #12634939, Melodi Biggane, RE/MAX 10. MRED as distributed by MLS GRID
- $289,0001 bd1 ba920 sqft6 S Laflin St APT 617, Chicago, IL 60607ActiveMLS ID #12643842, Jason Webb, Baird & Warner. MRED as distributed by MLS GRID
- $334,9992 bd1 ba1.2k sqft1525 S Sangamon St Unit 504, Chicago, IL 60608NewMLS ID #12714939, Cory Tanzer, Option Premier LLC. MRED as distributed by MLS GRID
- $275,0001 bd1 ba750 sqft1500 W Monroe St Unit 126, Chicago, IL 60607ActiveMLS ID #12695101, Zane Rizvi, Northwest Real Estate Group. MRED as distributed by MLS GRID
- $269,0001 bd1 ba832 sqft320 E 21st St Unit 807, Chicago, IL 60616ActiveMLS ID #12707558, Lindsey Richardson, Baird & Warner. MRED as distributed by MLS GRID
- $330,0001 bd1 ba950 sqft1000 W Washington Blvd Unit 411, Chicago, IL 60607ActiveMLS ID #12595686, Donald Huber, SRES, Compass. MRED as distributed by MLS GRID
- $289,0001 bd1 ba850 sqft728 W Jackson Blvd APT 317, Chicago, IL 60661ActiveMLS ID #12678555, Elias Masud, Compass. MRED as distributed by MLS GRID
- $291,0002 bd1 ba920 sqft1500 W Monroe St Unit 123, Chicago, IL 60607Price ChangeMLS ID #12652098, Nicole Mozolewski, Baird & Warner. MRED as distributed by MLS GRID
- $299,5002 bd2 ba1.2k sqft1015 S Western Ave APT 4, Chicago, IL 60612ActiveMLS ID #12666658, Riley Hextell, eXp Realty. MRED as distributed by MLS GRID
- $279,0001 bd1 ba800 sqft625 W Jackson Blvd APT 606, Chicago, IL 60661ActiveMLS ID #12692229, Halina Pietraszek, Vision Realty Inc.. MRED as distributed by MLS GRID
