Experience the best in the community of Keswick! This stunning 2-story, single-family home offers spacious, open-concept living with modern finishes. The main floor features 9' ceilings and a half bath. The kitchen includes a stainless steel hood fan, upgraded 42" cabinets, quartz countertops, pantry and convenient waterline to fridge. Upstairs, the house continues to impress with a bonus room, walk-in laundry room, full bath & 3 large bedrooms. The master is a true oasis, complete with a large walk-in closet and luxurious ensuite with separate tub/shower! Enjoy the comfort of this home with its double attached garage, $3,000 appliance allowance, unfinished basement with painted floor, high-efficiency furnace, and triple-pane windows. Don't miss out on this incredible opportunity! UNDER CONSTRUCTION! Photos example of floorplan and finish. Actual build may vary.
For sale
C$539,900
8243 Kiriak Line SW, Edmonton, AB T6W 4V2
3beds
1,822sqft
Single Family Residence
Built in 2026
3,152 Square Feet Lot
$-- Zestimate®
C$296/sqft
C$-- HOA
What's special
- 55 days |
- 1 |
- 1 |
Zillow last checked:
Listing updated:
Listed by:
George M Fahmy,
Mozaic Realty Group,
Bin Chen,
Mozaic Realty Group
Source: RAE,MLS®#: E4489243
Facts & features
Interior
Bedrooms & bathrooms
- Bedrooms: 3
- Bathrooms: 3
- Full bathrooms: 2
- 1/2 bathrooms: 1
Primary bedroom
- Level: Upper
Heating
- Forced Air-1, Natural Gas
Appliances
- Included: See Remarks, Builder Appliance Credit
Features
- Ceiling 9 ft.
- Flooring: Carpet, Vinyl Plank
- Basement: Full, Unfinished
Interior area
- Total structure area: 1,822
- Total interior livable area: 1,822 sqft
Video & virtual tour
Property
Parking
- Total spaces: 2
- Parking features: Double Garage Attached, Garage Control, Garage Opener
- Attached garage spaces: 2
Features
- Levels: 2 Storey,2
- Exterior features: Playground Nearby
Lot
- Size: 3,152 Square Feet
- Features: Playground Nearby, See Remarks
Construction
Type & style
- Home type: SingleFamily
- Property subtype: Single Family Residence
Materials
- Foundation: Concrete Perimeter
- Roof: Asphalt
Condition
- Year built: 2026
Community & HOA
Community
- Features: Ceiling 9 ft., See Remarks
HOA
- Services included: See Remarks
Location
- Region: Edmonton
Financial & listing details
- Price per square foot: C$296/sqft
- Date on market: 5/22/2026
- Ownership: Private
George M Fahmy
George M Fahmy
By pressing Contact Agent, you agree that the real estate professional identified above may call/text you about your search, which may involve use of automated means and pre-recorded/artificial voices. You don't need to consent as a condition of buying any property, goods, or services. Message/data rates may apply. You also agree to our Terms of Use. Zillow does not endorse any real estate professionals. We may share information about your recent and future site activity with your agent to help them understand what you're looking for in a home.
Price history
Price history is unavailable.
Public tax history
Tax history is unavailable.
Climate risks
Neighborhood: Windermere
Nearby schools
GreatSchools rating
No schools nearby
We couldn't find any schools near this home.
- C$512,4003 bd3 ba1.4k sqft8253 Kiriak Line SW, Edmonton, AB T6W4V2For Sale
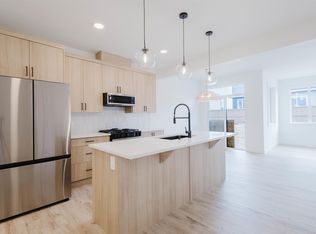
- C$484,8883 bd3 ba1.5k sqft8302 Kiriak Line SW, Edmonton, AB T6W4V2For Sale

- C$494,8883 bd3 ba1.5k sqft8290 Kiriak Line SW, Edmonton, AB T6W4V2For Sale
- C$539,8883 bd3 ba1.7k sqft8241 Kiriak Line SW, Edmonton, AB T6W4V2For Sale

- C$524,8883 bd3 ba1.6k sqft8245 Kiriak Line SW, Edmonton, AB T6W4V2For Sale
- C$492,4003 bd3 ba1.6k sqft8298 Kiriak Line SW, Edmonton, AB T6W4V2For Sale
- C$489,9003 bd3 ba1.6k sqft8300 Kiriak Line SW, Edmonton, AB T6W4V2For Sale
- C$599,5004 bd4 ba1.6k sqft7408 Keeler Cres, Edmonton, AB T6W5Z2For Sale
Similar homes
- C$549,9004 bd4 ba1.6k sqft8090 Kiriak Line SW, Edmonton, AB T6W 4V2For Sale
 MLS ID #E4492872, Ken Wilton, MaxWell Progressive. RAE
 - C$539,8883 bd3 ba1.7k sqft8241 Kiriak Line SW, Edmonton, AB T6W 4V2For SaleMLS ID #E4496798, Fadi Georgi, MaxWell Polaris. RAE
- C$549,9004 bd4 ba1.8k sqft8086 Kiriak Line SW, Edmonton, AB T6W 4V2For Sale
 MLS ID #E4478350, Edge Grabador, REMAX River City. RAE
 - C$582,9004 bd4 ba1.7k sqft5546 Kootook Rd SW, Edmonton, AB T6W 4K5For Sale
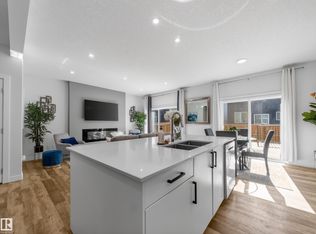 MLS ID #E4498981, Patrick D Fields, Real Broker. RAE
 - C$524,8883 bd3 ba1.6k sqft8245 Kiriak Line SW, Edmonton, AB T6W 4V2For SaleMLS ID #E4484361, Fadi Georgi, MaxWell Polaris. RAE
- C$548,9004 bd4 ba1.5k sqft16635 30th Ave SW, Edmonton, AB T6W 4P9For SaleMLS ID #E4498208, Louise M James, Royal LePage Prestige Realty. RAE
- C$574,8003 bd3 ba2k sqft6085 King Lndg SW, Edmonton, AB T6W 3Z7For SaleMLS ID #E4490105, Sumit Nagpal, Sterling Real Estate. RAE
- C$512,4003 bd3 ba1.4k sqft8253 Kiriak Line SW, Edmonton, AB T6W 4V2For SaleMLS ID #E4483111, George M Fahmy, Mozaic Realty Group. RAE
- C$535,0003 bd3 ba1.9k sqft16627 18th Ave SW, Edmonton, AB T6W 3C5For SaleMLS ID #E4498372, Fan Yang, Mozaic Realty Group. RAE
- C$547,0004 bd4 ba1.6k sqft17819 8th Ave SW, Edmonton, AB T6W 2S6For SaleMLS ID #E4498092, Sid Yar, RE/MAX Excellence. RAE
- C$429,9993 bd3 ba1.5k sqft1364 Keswick Dr SW, Edmonton, AB T6W 4T9For SaleMLS ID #E4498020, Harsh Uppal, Creekside Realty. RAE
- C$549,9004 bd4 ba1.4k sqft572 Glenridding Ravine Dr SW, Edmonton, AB T6W 4P1For SaleMLS ID #E4495241, Rudra Abbi, Exp Realty. RAE
- C$546,0003 bd3 ba1.5k sqft3275 Kulay Way SW, Edmonton, AB T6W 5B5For SaleMLS ID #E4488201, Francis Fan, MaxWell Polaris. RAE
- C$500,0004 bd3 ba1.7k sqft6484 King Wynd SW, Edmonton, AB T6W 3Z9For SaleMLS ID #E4495668, Michael Medos, Exp Realty. RAE
- C$536,0004 bd4 ba1.4k sqft6343 King Wynd SW, Edmonton, AB T6W 5J3For SaleMLS ID #E4498373, Yue Wang, Century 21 Leading. RAE
- C$489,9003 bd3 ba1.6k sqft8300 Kiriak Line SW, Edmonton, AB T6W 4V2For SaleMLS ID #E4496748, George M Fahmy, Mozaic Realty Group. RAE
- C$492,4003 bd3 ba1.6k sqft8298 Kiriak Line SW, Edmonton, AB T6W 4V2For SaleMLS ID #E4495289, George M Fahmy, Mozaic Realty Group. RAE
- C$449,9003 bd3 ba1.3k sqft1627 167th St SW, Edmonton, AB T6W 3C4For SaleMLS ID #E4498934, Rongmei Cheng, Exp Realty. RAE
- C$484,8883 bd3 ba1.5k sqft8302 Kiriak Line SW, Edmonton, AB T6W 4V2For SaleMLS ID #E4496788, Fadi Georgi, MaxWell Polaris. RAE
- C$494,8883 bd3 ba1.5k sqft8290 Kiriak Line SW, Edmonton, AB T6W 4V2For SaleMLS ID #E4493039, Fadi Georgi, MaxWell Polaris. RAE
