The symmetrical design of this stucco two-story residence presents a classic exterior profile topped with a tile roof. A garage featuring concrete flooring and overhead storage racks provides functional utility from the front of the home.
Inside, the kitchen is equipped with granite countertops, rich dark wood cabinetry, a mosaic tile backsplash, a kitchen island, and a microwave. Drywall walls, tile flooring, blinds, ceiling fans, and central air conditioning run throughout the living spaces.
The home offers three bedrooms and two and a half bathrooms. The primary bedroom features vaulted ceilings and carpet, with access to an updated dual-sink bathroom and a walk-in closet, while secondary bathrooms feature solid surface countertops and double vanities.
Outdoors, the private yard is enclosed by a brick back yard fence and features a paved patio, block walls, and mature trees. A secure gated side entry with stone pavers and a wrought iron gate offers back yard access to a practical storage shed.
This Las Vegas home provides a thoughtful balance of functional indoor space and secluded outdoor areas. Contact a representative today to arrange your personal tour.
Active
$297,500
8249 Apple Spice St, Las Vegas, NV 89143
3beds
1,375sqft
Single Family Residence
Built in 2004
2,178 Square Feet Lot
$296,500 Zestimate®
$216/sqft
$60/mo HOA
What's special
Wrought iron gateSymmetrical designCentral air conditioningStucco two-story residenceMature treesPractical storage shedPaved patio
- 7 days
- 1,283
- 150
Likely to sell faster than
Zillow last checked:
Listing updated:
Listed by:
Michael Moretti S.0068967 (702)373-7799,
Coldwell Banker Premier
Source: LVR,MLS#: 2815690 Originating MLS: Greater Las Vegas Association of Realtors Inc
Originating MLS: Greater Las Vegas Association of Realtors IncFacts & features
Interior
Bedrooms & bathrooms
- Bedrooms: 3
- Bathrooms: 3
- Full bathrooms: 2
- 1/2 bathrooms: 1
Primary bedroom
- Description: Ceiling Fan,Upstairs,Walk-In Closet(s)
- Dimensions: 16x13
Bedroom 2
- Description: Closet,Upstairs
- Dimensions: 11x11
Bedroom 3
- Description: Closet,Upstairs
- Dimensions: 11x11
Primary bathroom
- Description: Tub/Shower Combo
Dining room
- Description: Dining Area
- Dimensions: 8x8
Kitchen
- Description: Granite Countertops,Island
Heating
- Central, Gas
Cooling
- Central Air, Electric
Appliances
- Included: Dishwasher, Disposal, Gas Range, Microwave
- Laundry: Gas Dryer Hookup, Laundry Room, Upper Level
Features
- Bathroom on Main Level, Half Bath on Main Level
- Flooring: Carpet, Tile
- Windows: Double Pane Windows
- Has fireplace: No
Interior area
- Total structure area: 1,375
- Total interior livable area: 1,375 sqft
Video & virtual tour
Property
Parking
- Total spaces: 2
- Parking features: Attached, Garage, Garage Door Opener, Inside Entrance, Private, Guest
- Attached garage spaces: 2
Features
- Stories: 2
- Patio & porch: Patio
- Exterior features: Patio, Private Yard, Sprinkler/Irrigation
- Fencing: Block,Back Yard
Lot
- Size: 2,178 Square Feet
- Features: Back Yard, Drip Irrigation/Bubblers, Desert Landscaping, Sprinklers In Rear, Landscaped, Rocks, Trees, < 1/4 Acre
Details
- Parcel number: 12508323052
- Zoning description: Single Family
- Special conditions: Real Estate Owned
- Horse amenities: None
Construction
Type & style
- Home type: SingleFamily
- Architectural style: Two Story
- Property subtype: Single Family Residence
Materials
- Drywall
- Roof: Tile
Condition
- Resale
- Year built: 2004
Utilities & green energy
- Electric: Photovoltaics None
- Sewer: Public Sewer
- Water: Public
- Utilities for property: Underground Utilities
Green energy
- Energy efficient items: Windows
Community & HOA
Community
- Subdivision: Spring Mountain Ranch
HOA
- Has HOA: Yes
- Amenities included: Playground
- Services included: Association Management
- HOA fee: $60 monthly
- HOA name: Spring Mountain Ranc
- HOA phone: 702-315-1319
Location
- Region: Las Vegas
Financial & listing details
- Price per square foot: $216/sqft
- Tax assessed value: $250,671
- Annual tax amount: $103
- Date on market: 9/24/2026
- Listing agreement: Exclusive Right To Sell
- Listing terms: Cash,Conventional
Foreclosure details
Estimated market value
$296,500
$282,000 - $311,000
$1,926/mo
Price history
| Date | Event | Price |
|---|---|---|
| 6/4/2026 | Sold | $285,000-5%$207/sqft |
Source: Public Record Report a problem | ||
| 4/29/2026 | Pending sale | $300,000$218/sqft |
Source:  LVR #2774444 Report a problem LVR #2774444 Report a problem | ||
| 4/22/2026 | Listed for sale | $300,000-17.4%$218/sqft |
Source: LVR #2774444 Report a problem | ||
| 5/5/2023 | Sold | $363,000-1.9%$264/sqft |
Source: LVR #2481259 Report a problem | ||
| 4/4/2023 | Pending sale | $370,000$269/sqft |
Source: LVR #2481259 Report a problem | ||
| 3/17/2023 | Listed for sale | $370,000+50.4%$269/sqft |
Source: LVR #2481259 Report a problem | ||
| 7/23/2019 | Sold | $246,000-1.6%$179/sqft |
Source: LVR #2097868 Report a problem | ||
| 5/23/2019 | Listed for sale | $250,000+60.8%$182/sqft |
Source: Wynn Realty Group #2097868 Report a problem | ||
| 6/18/2015 | Sold | $155,500-28.7%$113/sqft |
Source: LVR #1535584 Report a problem | ||
| 2/27/2015 | Sold | $218,000+129.5%$159/sqft |
Source: Agent Provided Report a problem | ||
| 4/3/2013 | Listing removed | $500 |
Source: SamIAm Report a problem | ||
| 2/3/2013 | Listed for rent | $500 |
Source: SamIAm Report a problem | ||
| 6/22/2009 | Sold | $95,000+6.9%$69/sqft |
Source: Public Record Report a problem | ||
| 4/21/2009 | Listed for sale | $88,900-34.1%$65/sqft |
Source: Century 21 #928383 Report a problem | ||
| 2/3/2009 | Sold | $135,000-16.4%$98/sqft |
Source: Public Record Report a problem | ||
| 1/30/2004 | Sold | $161,390$117/sqft |
Source: Public Record Report a problem | ||
Public tax history
| Year | Property taxes | Tax assessment |
|---|---|---|
| 2026 | $486 -65.5% | $87,735 -1.1% |
| 2025 | $1,409 +12.6% | $88,682 +2.2% |
| 2024 | $1,251 +8% | $86,738 +17.7% |
| 2023 | $1,159 +3% | $73,696 +5.2% |
| 2022 | $1,125 +3.1% | $70,072 +0.7% |
| 2021 | $1,092 +3.1% | $69,619 +5.5% |
| 2020 | $1,060 +3% | $65,985 +11.2% |
| 2019 | $1,029 +5.7% | $59,360 |
| 2018 | $974 | $59,360 +12.1% |
| 2017 | $974 | $52,938 +11.7% |
| 2016 | $974 +0.3% | $47,402 +35.8% |
| 2015 | $971 +3% | $34,894 +25.6% |
| 2014 | $942 | $27,792 |
| 2013 | -- | $27,792 -2% |
| 2012 | -- | $28,361 -13% |
| 2011 | -- | $32,612 -10.5% |
| 2010 | -- | $36,453 -27% |
| 2009 | -- | $49,944 |
| 2008 | -- | $49,944 -42.7% |
| 2007 | -- | $87,141 -1.4% |
| 2006 | -- | $88,422 +51.2% |
| 2005 | -- | $58,478 |
Find assessor info on the county website
Monthly payment
Climate risks
Neighborhood: Tule Springs
Nearby schools
Schools provided by the listing agent
- Elementary: Bilbray, James H.,Bilbray, James H.
- Middle: Cadwallader Ralph
- High: Arbor View
Source: LVR. This data may not be complete. We recommend contacting the local school district to confirm school assignments for this home.
- $352,4003 bd2 ba1.5k sqft8253 Apple Spice St, Las Vegas, NV 89143Off Market

- $485,3003 bd3 ba1.5k sqft8253 Apple Spice St #0, Las Vegas, NV 89143Off Market
- $367,7004 bd3 ba1.5k sqft8245 Apple Spice St, Las Vegas, NV 89143Off Market
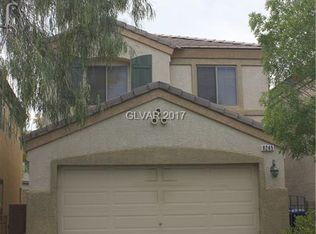
- $367,2004 bd3 ba1.5k sqft8257 Apple Spice St, Las Vegas, NV 89143Off Market
Similar homes
- $--3 bd2 ba1.7k sqft7421 Alpine Ridge St, Las Vegas, NV 89131Auction
 Auction.com 2
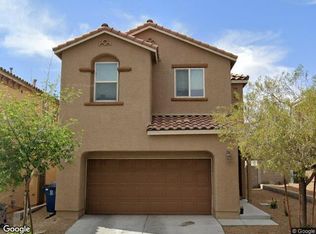
 - $--4 bd3 ba1.7k sqft9137 Checkerboard Ct, Las Vegas, NV 89149Auction
 Xome
Xome - $--3 bd3 ba1.5k sqft9669 Villa La Mora Ave, Las Vegas, NV 89147Auction
 Xome
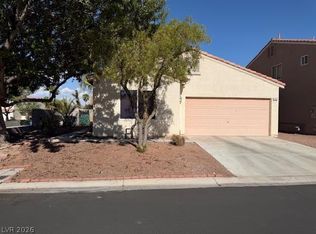
Xome - $339,9002 bd2 ba1k sqft7252 Wandering Star Ct, Las Vegas, NV 89131For Sale
 MLS ID #2809649, Stormy L. Ingersoll, Executive Realty Services. LVR
