Architecturally stunning octagon lakefront home on the main body of Lake Petersburg. This unique 4-bedroom, 3-bath residence blends design, modern updates, and incredible main body waterfront views. Inside, vaulted and beamed ceilings highlight a dramatic two-story lava rock gas fireplace at the heart of the open-concept living space. A wall of windows and expansive sliders flood the home with natural light and connect seamlessly to the wraparound deck overlooking the lake. The remodeled kitchen features a 14-foot quartz island, glass tile backsplash, built-in coffee bar with glass cabinetry, and updated finishes—ideal for entertaining or everyday life. The main-level primary suite offers a spa-like remodeled bath (2020) with a step-in onyx shower, oversized 78" vanity with onyx countertops, and glass bowl sinks. A spiral staircase leads to an open loft overlooking the great room, enhancing the home’s airy architectural feel. The walk-out lower level includes a spacious family room with a second gas fireplace (brick), three additional bedrooms (one without egress but near exterior door), and access to a stained concrete patio through large sliders. Enjoy Outdoor living with a newly stained wraparound deck, private dock with slide into deep water, and two boat lifts—perfect for enjoying lake life. Pre inspected and selling as reported.
Pending
Price cut: $15.1K (6/10)
$449,900
825 Poplar Dr, Petersburg, IL 62675
4beds
3,256sqft
:
Get pre-qualified$3,177/mo
Single Family Residence, Residential
Built in 1972
0.28 Acres Lot
$435,700 Zestimate®
$138/sqft
$69/mo HOA
What's special
- 85 days |
- 652 |
- 26 |
Zillow last checked:
Listing updated:
Listed by:
Cindy E Grady Mobl:217-638-7653,
The Real Estate Group, Inc.,
Amanda Lobmaster,
The Real Estate Group, Inc.
Source: RMLS Alliance as distributed by MLS GRID,MLS#: CA1043446 Originating MLS: Capital Area Association of Realtors
Originating MLS: Capital Area Association of Realtors
Facts & features
Interior
Bedrooms & bathrooms
- Bedrooms: 4
- Bathrooms: 3
- Full bathrooms: 3
Bedroom 1
- Level: Main
- Dimensions: 12ft 2in x 18ft 3in
Bedroom 2
- Level: Basement
- Dimensions: 12ft 2in x 8ft 11in
Bedroom 3
- Level: Basement
- Dimensions: 14ft 6in x 15ft 11in
Bedroom 4
- Level: Basement
- Dimensions: 15ft 11in x 13ft 11in
Other
- Area: 1529
Additional level
- Area: 0
Additional room
- Description: Loft/Office
- Level: Upper
- Dimensions: 23ft 5in x 11ft 8in
Family room
- Level: Basement
- Dimensions: 23ft 3in x 31ft 4in
Kitchen
- Level: Additional
- Dimensions: 12ft 3in x 39ft 1in
Laundry
- Level: Basement
Living room
- Level: Main
- Dimensions: 23ft 8in x 29ft 9in
Main level
- Area: 1611
Upper level
- Area: 116
Heating
- Forced Air
Cooling
- Central Air
Appliances
- Included: Dishwasher, Disposal, Dryer, Microwave, Range, Refrigerator, Washer, Gas Water Heater
Features
- Bar, Solid Surface Counter
- Windows: Replacement Windows
- Basement: Daylight,Egress Window(s)
- Number of fireplaces: 2
- Fireplace features: Family Room, Gas Log, Living Room
Interior area
- Total structure area: 1,727
- Total interior livable area: 3,256 sqft
Property
Parking
- Total spaces: 2
- Parking features: Attached
- Attached garage spaces: 2
- Details: Number Of Garage Remotes: 2
Features
- Patio & porch: Deck, Patio, Porch
- Exterior features: Dock, Boat Lift
- Waterfront features: Pond/Lake
Lot
- Size: 0.28 Acres
Details
- Parcel number: 1126201020
Construction
Type & style
- Home type: SingleFamily
- Architectural style: Other
- Property subtype: Single Family Residence, Residential
Materials
- Frame, Cedar
- Foundation: Concrete Perimeter
- Roof: Metal
Condition
- New construction: No
- Year built: 1972
Utilities & green energy
- Sewer: Public Sewer
Green energy
- Energy efficient items: High Efficiency Air Cond, Water Heater
Community & HOA
Community
- Subdivision: Lake Petersburg
HOA
- Has HOA: Yes
- Services included: Lake Rights, Other, Tennis Court(s)
- HOA fee: $824 annually
Location
- Region: Petersburg
Financial & listing details
- Price per square foot: $138/sqft
- Tax assessed value: $291,240
- Annual tax amount: $6,665
- Date on market: 5/4/2026
- Cumulative days on market: 75 days
- Road surface type: Paved
Estimated market value
$435,700
$414,000 - $457,000
$2,973/mo
Price history
| Date | Event | Price |
|---|---|---|
| 7/8/2026 | Pending sale | $449,900$138/sqft |
Source:  RMLS Alliance as distributed by MLS GRID #CA1043446 Report a problem RMLS Alliance as distributed by MLS GRID #CA1043446 Report a problem | ||
| 6/10/2026 | Price change | $449,900-3.2%$138/sqft |
Source: RMLS Alliance as distributed by MLS GRID #CA1043446 Report a problem | ||
| 5/14/2026 | Listed for sale | $465,000$143/sqft |
Source: RMLS Alliance as distributed by MLS GRID #CA1043446 Report a problem | ||
Public tax history
| Year | Property taxes | Tax assessment |
|---|---|---|
| 2024 | $6,665 +3.6% | $97,080 +4.3% |
| 2023 | $6,432 +10% | $93,060 +3% |
| 2022 | $5,849 +3.3% | $90,350 +5.5% |
| 2021 | $5,661 +2.4% | $85,640 +3.5% |
| 2020 | $5,531 -0.3% | $82,744 |
| 2019 | $5,550 -0.1% | $82,744 |
| 2017 | $5,556 +0.6% | $82,744 |
| 2016 | $5,522 0% | $82,744 |
| 2015 | $5,522 +8.3% | $82,744 +5.2% |
| 2014 | $5,098 | $78,654 |
| 2013 | $5,098 +1.4% | $78,654 |
| 2011 | $5,027 +17.7% | $78,654 +16.3% |
| 2009 | $4,271 | $67,629 |
Find assessor info on the county website
Monthly payment
Est. payment
Payment breakdown
Explore the cost of this home by adjusting the details. Changes won't be saved.Climate risks
Neighborhood: 62675
Nearby schools
GreatSchools rating
- NAPetersburg Elementary SchoolGrades: PK-2Distance: 1.7 mi
- 3/10Porta High SchoolGrades: 7-12Distance: 2 mi
- 6/10Porta CentralGrades: 3-6Distance: 2.1 mi
Schools provided by the listing agent
- High: Porta CUSD #202
Source: RMLS Alliance as distributed by MLS GRID. This data may not be complete. We recommend contacting the local school district to confirm school assignments for this home.
- $400,100-- bd-- ba-- sqft826 Poplar Dr, Petersburg, IL 62675Off Market
- $501,9004 bd3 ba3.1k sqft824 Poplar Dr, Petersburg, IL 62675Off Market

- $520,7004 bd3 ba3.1k sqft824 Poplar Ln, Petersburg, IL 62675Off Market
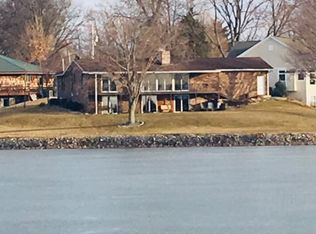
- $536,9003 bd3 ba3.2k sqft822 Poplar Dr, Petersburg, IL 62675Off Market
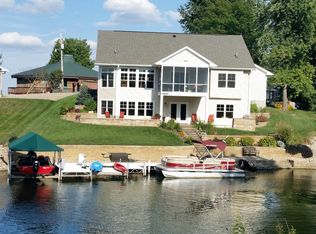
- $352,300-- bd-- ba-- sqft827 Poplar Dr, Petersburg, IL 62675Off Market
- $380,6003 bd3 ba3k sqft821 Poplar Dr, Petersburg, IL 62675Off Market
- $385,000-- bd-- ba-- sqft828 Poplar Dr, Petersburg, IL 62675Off Market
- $420,300-- bd-- ba-- sqft817 Poplar Loop, Petersburg, IL 62675Off Market
A local agent can set up tours, give advice and negotiate with sellers.
A local lender can help you make sure your offer is ready when you are.
Similar homes
- $369,9004 bd1 ba2.5k sqft18197 Fairgrounds St, Petersburg, IL 62675For Sale
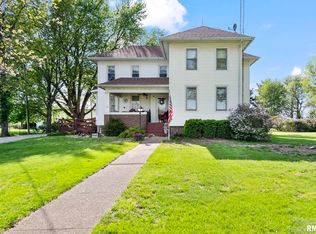
 MLS ID #CA1043250, Pat A VanEtten, RE/MAX Professionals. RMLS Alliance as distributed by MLS GRID
 - $329,0004 bd3 ba2.6k sqft22953 Carter St, Petersburg, IL 62675For Sale
 MLS ID #CA1044695, Kim Wenda, RE/MAX Professionals. RMLS Alliance as distributed by MLS GRID
 - $479,0004 bd3 ba2.2k sqft8155 Old Jacksonville Rd, Pleasant Plains, IL 62677For Sale
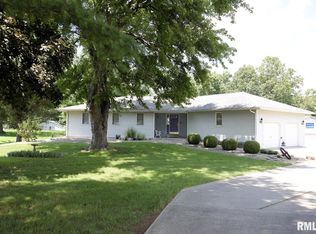 MLS ID #CA1044878, John E Kerstein, Keller Williams Capital. RMLS Alliance as distributed by MLS GRID
 - $399,0004 bd4 ba2.9k sqft24822 Brookwood Hills Rd, Athens, IL 62613For Sale
 MLS ID #CA1044783, Kim Wenda, RE/MAX Professionals. RMLS Alliance as distributed by MLS GRID
 - $394,5004 bd3 ba3.2k sqft2159 Cherry Rd, Leland Grove, IL 62704For SaleMLS ID #CA1044006, Betty Shuster, RE/MAX Professionals. RMLS Alliance as distributed by MLS GRID
- $435,0004 bd4 ba3.8k sqft4 Sebring Rd, Springfield, IL 62707ActiveMLS ID #12652719, Katie Bak, ABR,CRS,e-PRO,MRP,SFR, Gates and Gables Realty. MRED as distributed by MLS GRID
- $289,9004 bd2 ba3.3k sqft17124 Engel St, Athens, IL 62613For SaleMLS ID #CA1044833, James J Skeeters, Keller Williams Capital. RMLS Alliance as distributed by MLS GRID
- $479,0005 bd4 ba3.6k sqft2320 Chatham Rd, Springfield, IL 62704For SaleMLS ID #CA1043714, Jerry George, The Real Estate Group, Inc.. RMLS Alliance as distributed by MLS GRID
- $355,0004 bd3 ba2.1k sqft2922 Victoria Dr, Springfield, IL 62704For SaleMLS ID #CA1045205, Edward Bowen, Keller Williams Capital. RMLS Alliance as distributed by MLS GRID
- $329,0003 bd3 ba1.8k sqft5710 Guest Rd, Sherman, IL 62684For SaleMLS ID #CA1045332, Clayton C Yates, The Real Estate Group, Inc.. RMLS Alliance as distributed by MLS GRID
- $499,9004 bd4 ba4.5k sqft3516 Fernwood Dr, Springfield, IL 62711For SaleMLS ID #CA1044701, Wesley Peterson, Keller Williams Capital. RMLS Alliance as distributed by MLS GRID
- $399,9004 bd3 ba2.7k sqft3908 Thackeray Dr, Springfield, IL 62711For SaleMLS ID #CA1044558, John J Bavetta, RE/MAX Professionals. RMLS Alliance as distributed by MLS GRID
- $378,0005 bd4 ba2.8k sqft407 Charter Oak Dr, Sherman, IL 62684For SaleMLS ID #CA1044648, Betty Shuster, RE/MAX Professionals. RMLS Alliance as distributed by MLS GRID
- $379,9004 bd4 ba3.1k sqft408 Golf Rd, Springfield, IL 62704For SaleMLS ID #CA1045146, Megan M Pressnall, The Real Estate Group, Inc.. RMLS Alliance as distributed by MLS GRID
- $384,9003 bd3 ba1.9k sqft3904 Huxley Dr, Springfield, IL 62711For SaleMLS ID #CA1044887, Jeff Lochbaum, The Real Estate Group, Inc.. RMLS Alliance as distributed by MLS GRID
- $440,0003 bd3 ba2.5k sqft1508 Dearborn Dr, Springfield, IL 62711For Sale By Owner
- $535,0004 bd3 ba3.2k sqft2450 Old Beardstown Rd, Springfield, IL 62702For SaleMLS ID #CA1044856, Steve A Contri, RE/MAX Professionals. RMLS Alliance as distributed by MLS GRID
- $439,9993 bd2 ba1.9k sqft3957 Waterstone Way, Springfield, IL 62711For SaleMLS ID #CA1044892, Kyle T Killebrew, The Real Estate Group, Inc.. RMLS Alliance as distributed by MLS GRID
- $500,0006 bd4 ba3.9k sqft2709 Kipling Dr, Springfield, IL 62711For SaleMLS ID #CA1044350, Frank Nguyen, The Real Estate Group, Inc.. RMLS Alliance as distributed by MLS GRID
- $378,0003 bd3 ba2.3k sqft4810 Chestnut Dr, Springfield, IL 62711For SaleMLS ID #CA1044923, Melissa M Grady, The Real Estate Group, Inc.. RMLS Alliance as distributed by MLS GRID
