Welcome To This Cozy, Well-maintained Two-bedroom Home Offering Comfortable Living Spaces And Plenty Of Character. The Formal Dining Area Features Tile Flooring And Provides Direct Access To A Wooden Deck Overlooking The Backyard. The Kitchen Is Highlighted By Attractive Countertops, A Tile Backsplash, And All Kitchen Appliances Are Included.upstairs You'll Find Two Bedrooms, A Full Bathroom, And Convenient Attic Access Offering Additional Storage Space. The Full Basement Is Partially Finished And Features A Wooden Bar, Creating A Great Space For Entertaining, Hobbies, Or Recreation.step Outside And Enjoy A Peaceful Backyard Surrounded By Abundant Greenery, Mature Trees, And A Small Creek On The Property. Two Storage Sheds Provide Plenty Of Room For Lawn And Outdoor Equipment, While The Fire Pit Offers A Relaxing Spot To Gather Outdoors. Additional Features Include Off-street Parking On A Concrete Parking Pad, 220-amp Electrical Service, And Comfortable Hot-water Heat. A Charming Home With Inviting Indoor And Outdoor Spaces Ready For Its Next Owner!
Pending
$150,000
825 South St, Fremont, OH 43420
2beds
1,040sqft
Single Family Residence
Built in 1930
0.25 Acres Lot
$150,000 Zestimate®
$144/sqft
$-- HOA
What's special
Comfortable living spacesAttractive countertopsTile backsplashComfortable hot-water heatFormal dining areaTile flooring
- 51 days
- 23
- 0
Zillow last checked:
Listing updated:
Listed by:
David Anthony Amarante 419-552-4303 damarante70@gmail.com,
Russell Real Estate Services,
Sharon M. Ohms 419-355-7042,
Russell Real Estate Services
Source: Firelands MLS,MLS#: 20263316Originating MLS: Firelands MLS
Facts & features
Interior
Bedrooms & bathrooms
- Bedrooms: 2
- Bathrooms: 2
- Full bathrooms: 1
- 1/2 bathrooms: 1
Primary bedroom
- Level: Second
- Area: 144
- Dimensions: 16 x 9
Bedroom 2
- Level: Second
- Area: 120
- Dimensions: 15 x 8
Bedroom 3
- Area: 0
- Dimensions: 0 x 0
Bedroom 4
- Area: 0
- Dimensions: 0 x 0
Bedroom 5
- Area: 0
- Dimensions: 0 x 0
Bathroom
- Level: Second
Bathroom 3
- Level: Main
Dining room
- Level: Main
- Area: 117
- Dimensions: 13 x 9
Family room
- Area: 0
- Dimensions: 0 x 0
Kitchen
- Level: Main
- Area: 90
- Dimensions: 10 x 9
Living room
- Level: Main
- Area: 165
- Dimensions: 15 x 11
Heating
- Gas, Hot Water
Appliances
- Included: Range, Refrigerator
- Laundry: None
Features
- Ceiling Fan(s)
- Basement: Sump Pump,Full,Partially Finished
Interior area
- Total structure area: 1,040
- Total interior livable area: 1,040 sqft
Property
Parking
- Parking features: Off Street
Features
- Levels: Two
- Stories: 2
- Patio & porch: Wooden Deck In Rear
Lot
- Size: 0.25 Acres
Details
- Parcel number: 345000301900
- Other equipment: Sump Pump
Construction
Type & style
- Home type: SingleFamily
- Property subtype: Single Family Residence
Materials
- Vinyl Siding
- Foundation: Basement
- Roof: Asphalt
Condition
- Year built: 1930
Utilities & green energy
- Electric: 200+ Amp Service, ON
- Sewer: Public Sewer
- Water: Public
- Utilities for property: Cable Connected
Community & HOA
Community
- Security: Surveillance On Site
Location
- Region: Fremont
Financial & listing details
- Price per square foot: $144/sqft
- Tax assessed value: $98,800
- Annual tax amount: $1,163
- Price range: $150K - $150K
- Date on market: 9/1/2026
- Date available: 01/01/1800
- Listing terms: Other
Estimated market value
$150,000
$143,000 - $158,000
$1,199/mo
Price history
| Date | Event | Price |
|---|---|---|
| 10/9/2026 | Pending sale | $150,000$144/sqft |
Source: Firelands MLS #20263316 Report a problem | ||
| 9/10/2026 | Contingent | $150,000$144/sqft |
Source: Firelands MLS #20263316 Report a problem | ||
| 9/1/2026 | Listed for sale | $150,000+130.8%$144/sqft |
Source: Firelands MLS #20263316 Report a problem | ||
| 3/6/2026 | Sold | $65,000-0.8%$63/sqft |
Source: Public Record Report a problem | ||
| 2/2/2000 | Sold | $65,500+3.1%$63/sqft |
Source: Public Record Report a problem | ||
| 1/19/1999 | Sold | $63,500$61/sqft |
Source: Public Record Report a problem | ||
Public tax history
| Year | Property taxes | Tax assessment |
|---|---|---|
| 2025 | $1,966 +50.8% | $34,580 |
| 2024 | $1,303 +11.7% | $34,580 +26% |
| 2023 | $1,167 +7.3% | $27,440 |
| 2022 | $1,087 -3.1% | $27,440 |
| 2021 | $1,122 +13.4% | $27,440 +15.1% |
| 2020 | $990 +0.1% | $23,840 |
| 2019 | $988 -0.2% | $23,840 |
| 2018 | $990 +2.9% | $23,840 +3.2% |
| 2017 | $963 +15.5% | $23,100 |
| 2016 | $833 | $23,100 |
| 2015 | $833 -6.8% | $23,100 -2.2% |
| 2014 | $894 +2.2% | $23,630 |
| 2013 | $875 -0.2% | $23,630 |
| 2012 | $877 +3.2% | $23,630 -4.9% |
| 2011 | $849 -12.7% | $24,850 |
| 2010 | $972 +19.1% | $24,850 |
| 2009 | $816 -4.9% | -- |
| 2008 | $859 +8.8% | -- |
| 2007 | $790 +105.8% | -- |
| 2006 | $384 -48.7% | -- |
| 2005 | $747 -0.1% | -- |
| 2004 | $748 +0.4% | $24,960 |
| 2003 | $745 +21% | $24,960 +23.6% |
| 2002 | $616 +0.4% | $20,200 |
| 2001 | $614 +6.5% | $20,200 |
| 2000 | $576 | $20,200 |
Find assessor info on the county website
Monthly payment
Est. payment
Payment breakdown
Explore the cost of this home by adjusting the details. Changes won't be saved.Climate risks
Neighborhood: 43420
Nearby schools
Schools provided by the listing agent
- District: Fremont
Source: Firelands MLS. This data may not be complete. We recommend contacting the local school district to confirm school assignments for this home.
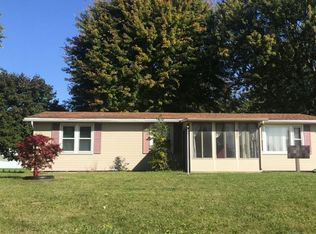
Similar homes
- $144,9002 bd1 ba723 sqft625 Bush Pl, Fremont, OH 43420For Sale
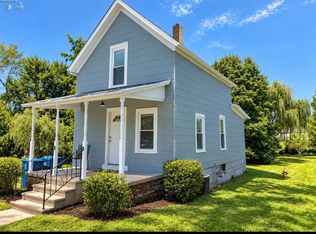 MLS ID #20263579, Darlene Leiva, North Bay Realty, LLC. Firelands MLS
 - $95,0002 bd1 ba823 sqft412 Ewing St, Fremont, OH 43420For Sale
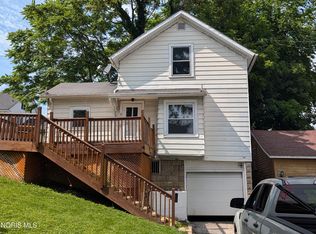 MLS ID #10015084, David A Amarante, Russell Real Estate Services. NORIS
 - $152,5003 bd1 ba1.2k sqft314 N Buchanan St, Fremont, OH 43420For Sale
 MLS ID #20264118, Alishia Poorman, Polter Real Estate. Firelands MLS
 - $132,7003 bd2 ba1.2k sqft1004 Alger St, Fremont, OH 43420For Sale
 MLS ID #10010030, Pamela J Shumaker, American Heritage Realty. NORIS
