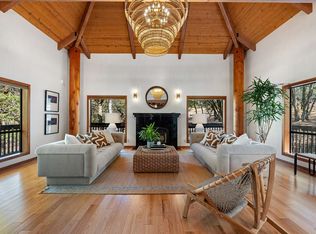
Designed by renowned architect Larry Simons for refined living and effortless entertaining, this distinctive architectural residence seamlessly integrates natural granite, German white oak flooring, premium Gaggenau appliances, and custom finishes throughout. The thoughtfully designed interiors open to expansive views and a spectacular infinity pool, creating a seamless connection between the home and its private oak-studded setting. The serene primary suite offers walls imported from Japan, polished granite detailing, and a fully functional wood sauna, while three natural granite fireplaces add warmth and character. Two beautifully appointed guest residences offer privacy and flexibility for residents or visitors. One features a convenient kitchenette and private laundry, creating an ideal setting for extended stays or independent living. Thoughtfully positioned within the serene oak-studded setting, both provide inviting accommodations and a wonderful sense of privacy. Additional amenities include Tesla charging ports, sophisticated Lutron lighting, and a dedicated Komodo-Kamado Japanese grill. Panoramic views unfold across the Valley of the Moon, with ever-changing light, rolling hills, and majestic oaks creating a breathtaking backdrop from the property. Framed by nature and enjoyed from both the residence and grounds, the setting offers a rare sense of privacy, beauty, and tranquility.
Active
Price cut: $294K (10/16)
$2,995,000
825 White Oak Drive, Santa Rosa, CA 95409
3beds
3,835sqft
Single Family Residence
Built in 1982
1.8 Acres Lot
$2,839,300 Zestimate®
$781/sqft
$200/mo HOA
What's special
Expansive viewsFully functional wood saunaConvenient kitchenettePremium gaggenau appliancesSpectacular infinity poolPolished granite detailingSerene primary suite
- 63 days
- 1,083
- 128
Zillow last checked:
Listing updated:
Listed by:
Jessica Rasmussen DRE #02254161 408-458-6222,
Vanguard Properties 707-545-2000,
Diana Gorsiski DRE #01704905 707-494-9475,
Vanguard Properties
Source: BAREIS,MLS#: 326067761 Originating MLS: Sonoma
Originating MLS: SonomaFacts & features
Interior
Bedrooms & bathrooms
- Bedrooms: 3
- Bathrooms: 4
- Full bathrooms: 3
- 1/2 bathrooms: 1
Rooms
- Room types: Atrium, Bonus Room, Game Room, Great Room, Guest Quarters, Kitchen, Master Bathroom, Master Bedroom, Office, Temp Controlled Room
Primary bedroom
- Features: Ground Floor, Outside Access, Sitting Area, Walk-In Closet(s)
- Level: Main
Bedroom
- Level: Lower,Main
Primary bathroom
- Features: Bidet, Double Vanity, Granite, Outside Access, Sauna, Shower Stall(s), Stone, Walk-In Closet(s)
Bathroom
- Features: Bidet, Closet, Granite, Sauna, Skylight/Solar Tube, Stone
- Level: Main
Dining room
- Features: Dining/Family Combo, Dining/Living Combo, Skylight(s)
Family room
- Features: Deck Attached, Great Room, Open Beam Ceiling, Skylight(s), View
Kitchen
- Features: Kitchen Island, Island w/Sink, Skylight(s), Stone Counters
- Level: Main
Living room
- Features: Deck Attached, Great Room, Skylight(s), Sunken, View
- Level: Main
Heating
- Central, Fireplace(s), Gas, Hot Water
Cooling
- Central Air
Appliances
- Included: Built-In Electric Oven, Built-In Electric Range, Built-In Freezer, Built-In Refrigerator, Dishwasher, Double Oven, Electric Cooktop, Gas Plumbed, Ice Maker, Microwave, Wine Refrigerator, Dryer, Washer/Dryer Stacked
- Laundry: Ground Floor, Inside Area
Features
- Formal Entry, Storage
- Flooring: Carpet, Granite, Wood, See Remarks
- Windows: Caulked/Sealed, Dual Pane Full, Skylight(s), Window Coverings
- Basement: None
- Number of fireplaces: 3
- Fireplace features: Den, Family Room, Gas Piped, Gas Starter, Stone
- Common walls with other units/homes: No One Below
Interior area
- Total structure area: 3,835
- Total interior livable area: 3,835 sqft
Property
Parking
- Total spaces: 5
- Parking features: Covered, Electric Vehicle Charging Station(s), Guest, Private, Uncovered Parking Spaces 2+, Circular Driveway, Gentle Up, Level
- Uncovered spaces: 5
Features
- Levels: Multi/Split
- Stories: 2
- Patio & porch: Rear Porch, Deck
- Exterior features: Balcony, Fire Pit
- Has private pool: Yes
- Pool features: In Ground, Black Bottom, Private, Pool Sweep
- Has view: Yes
- View description: Forest, Hills, Mountain(s), Panoramic, Valley, Trees/Woods
- Waterfront features: Stream Seasonal
Lot
- Size: 1.8 Acres
- Features: Auto Sprinkler F&R, Close to Clubhouse, Garden, Landscaped, Landscape Front, Low Maintenance, Private, Secluded
Details
- Parcel number: 031370002000
- Special conditions: Standard
Construction
Type & style
- Home type: SingleFamily
- Architectural style: Contemporary,Modern/High Tech,Rustic,Vintage,See Remarks
- Property subtype: Single Family Residence
Materials
- Glass, Redwood Siding, Stone, Wood, See Remarks
- Foundation: Combination, Masonry Perimeter, Slab
- Roof: Foam
Condition
- Year built: 1982
Utilities & green energy
- Sewer: Public Sewer
- Water: Public
- Utilities for property: Cable Available, Electricity Connected, Internet Available, Natural Gas Available, Public, Sewer Connected, Underground Utilities
Green energy
- Energy efficient items: Construction, Exposure/Shade, Insulation, Lighting, Roof, Thermostat
- Energy generation: Solar
Community & HOA
Community
- Features: Gated
- Security: Carbon Monoxide Detector(s), Double Strapped Water Heater, Fire Alarm, Fire Suppression System
HOA
- Has HOA: Yes
- Amenities included: Greenbelt, Trail(s)
- Services included: Common Areas, Management, Road, Security
- HOA fee: $600 quarterly
- HOA name: Wild Oak Homeowners Association
- HOA phone: 707-542-4330
Location
- Region: Santa Rosa
Financial & listing details
- Price per square foot: $781/sqft
- Tax assessed value: $2,561,085
- Date on market: 8/17/2026
- Electric utility on property: Yes
Estimated market value
$2,839,300
$2.70M - $2.98M
$6,373/mo
Price history
| Date | Event | Price |
|---|---|---|
| 10/16/2026 | Price change | $2,995,000-8.9%$781/sqft |
Source:  BAREIS #326067761 Report a problem BAREIS #326067761 Report a problem | ||
| 8/21/2026 | Listed for sale | $3,289,000+75.4%$858/sqft |
Source: BAREIS #326067761 Report a problem | ||
| 1/30/2014 | Sold | $1,875,000-6.3%$489/sqft |
Source: BAREIS #21325423 Report a problem | ||
| 11/21/2013 | Listed for sale | $2,000,000$522/sqft |
Source: Sotheby's International Realty - #21325423 Report a problem | ||
Public tax history
| Year | Property taxes | Tax assessment |
|---|---|---|
| 2026 | -- | $2,561,085 +2% |
| 2025 | $29,182 +1.4% | $2,510,869 +2% |
| 2024 | $28,778 +3.9% | $2,461,637 +2% |
| 2023 | $27,706 +4.3% | $2,413,370 +2% |
| 2022 | $26,568 +2% | $2,366,050 +2% |
| 2021 | $26,045 +0.4% | $2,319,658 +1% |
| 2020 | $25,951 +0.9% | $2,295,874 +2% |
| 2019 | $25,723 +0.6% | $2,250,858 +2% |
| 2018 | $25,580 +2.2% | $2,206,725 +2% |
| 2017 | $25,040 +10.1% | $2,163,457 +11.4% |
| 2016 | $22,738 +3.1% | $1,941,626 +1.5% |
| 2015 | $22,060 +322% | $1,912,462 +320.4% |
| 2014 | $5,228 -99% | $454,946 +0.5% |
| 2013 | $508,943 | $452,891 +2% |
| 2012 | -- | $444,012 +2% |
| 2011 | -- | $435,307 +0.8% |
| 2010 | -- | $432,055 -0.2% |
| 2009 | -- | $433,082 +2% |
| 2008 | -- | $424,592 +2% |
| 2007 | -- | $416,268 +2% |
| 2006 | -- | $408,107 +2% |
| 2005 | -- | $400,106 +2% |
| 2004 | -- | $392,261 +1.9% |
| 2003 | -- | $385,061 +2% |
| 2002 | -- | $377,512 +2% |
| 2001 | -- | $370,111 +2% |
| 2000 | -- | $362,854 |
Find assessor info on the county website
Monthly payment
Est. payment
Payment breakdown
Explore the cost of this home by adjusting the details. Changes won't be saved.Climate risks
Neighborhood: Oakmont
Nearby schools
Schools provided by the listing agent
- District: Rincon Valley Union
Source: BAREIS. This data may not be complete. We recommend contacting the local school district to confirm school assignments for this home.
Similar homes
- $2,695,0003 bd4 ba2.3k sqft807 Wild Oak Drive, Santa Rosa, CA 95409For Sale
 MLS ID #326018606, Terri A Thompson, Compass. BAREIS
 - $1,850,0003 bd3 ba3.9k sqft1235 White Oak Dr, Santa Rosa, CA 95409Active
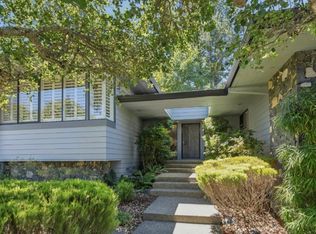 MLS ID #12773719, John Gray, Compass. MRED as distributed by MLS GRID
 - $2,695,0004 bd4 ba3.2k sqft2835 Bardy Road, Santa Rosa, CA 95404For Sale
 MLS ID #326078520, Dave Fahrner, Corcoran Icon Properties. BAREIS
 - $2,500,0003 bd3 ba2.9k sqft4185 Chaparral Court, Santa Rosa, CA 95409For Sale
 MLS ID #326046355, Peter Colbert, Compass. BAREIS
