Welcome to 8251 Bent Tree Lane. This beautiful Indian Hills Golf Course home is located at the top of a quiet cul-de-sac offering privacy with no neighbors directly behind! The interior showcases many decorative features including porcelain tile flooring throughout the downstairs, new carpet upstairs, custom paint, crown molding, 4.5-inch baseboards, exposed beams, Bali shades and shutters. Also included are newer Milgard dual-pane windows throughout. The remodeled kitchen offers granite countertops, Shaker-style soft-close cabinetry, new stainless-steel appliances, recessed lighting and under-cabinet lighting. All bathrooms have been beautifully updated. The stunning primary bath features dual sinks, marble counters, custom porcelain tile shower and freestanding soaking tub with beautiful views of the golf course. The backyard is perfect for entertaining with a flagstone patio, Pebble Sheen pool with saltwater system, low-maintenance landscaping and a screened-in porch with automatic screens for indoor-outdoor entertaining and lounging. This stunning property also features gated RV parking, a large shed for additional storage and a 3-car garage with epoxy flooring and abundant storage, completing this exceptional home. Conveniently located near schools, shopping and freeway access as well as the Metro Link station and dining. This extraordinary opportunity to own such an impeccable home in a much sought after community will not last long!
Coming soon 09/21
Listed by: KELLER WILLIAMS RIVERSIDE CENT • DIANE FRANK • Contact: 310-982-0194
$824,900
8251 Bent Tree Ln, Riverside, CA 92509
4beds
2,332sqft
Single Family Residence
Built in 1981
0.26 Acres Lot
$825,700 Zestimate®
$354/sqft
$-- HOA
What's special
- 2 days
- 224
- 18
Zillow last checked:
Listing updated:
Listed by:
DIANE FRANK DRE #01076906 310-982-0194,
KELLER WILLIAMS RIVERSIDE CENT
Source: CRMLS,MLS#: IV26200882 Originating MLS: California Regional MLS
Originating MLS: California Regional MLSFacts & features
Interior
Bedrooms & bathrooms
- Bedrooms: 4
- Bathrooms: 3
- Full bathrooms: 3
- Main level bathrooms: 1
- Main level bedrooms: 1
Rooms
- Room types: Bedroom, Family Room, Kitchen, Laundry, Living Room, Primary Bathroom, Primary Bedroom, Dining Room
Bedroom
- Features: Bedroom on Main Level
Bathroom
- Features: Bathroom Exhaust Fan, Bathtub, Dual Sinks, Granite Counters, Quartz Counters, Remodeled, Separate Shower, Tub Shower, Upgraded, Vanity
Kitchen
- Features: Granite Counters, Kitchen/Family Room Combo
Heating
- Central
Cooling
- Central Air
Appliances
- Included: Double Oven, Dishwasher, Disposal, Gas Range, Gas Water Heater, Microwave, Water Heater
- Laundry: Inside, Laundry Room
Features
- Beamed Ceilings, Breakfast Bar, Ceiling Fan(s), Crown Molding, Separate/Formal Dining Room, Eat-in Kitchen, Granite Counters, High Ceilings, Bedroom on Main Level
- Flooring: Carpet, Tile
- Doors: French Doors
- Windows: Double Pane Windows, Screens, Shutters
- Has fireplace: Yes
- Fireplace features: Gas, Living Room
- Common walls with other units/homes: No Common Walls
Interior area
- Total interior livable area: 2,332 sqft
Property
Parking
- Total spaces: 3
- Parking features: Door-Multi, Direct Access, Driveway, Garage Faces Front, Garage, RV Gated
- Attached garage spaces: 3
Features
- Levels: Two
- Stories: 2
- Entry location: 1
- Patio & porch: Patio, Screened
- Exterior features: Lighting
- Has private pool: Yes
- Pool features: Heated, In Ground, Private, Salt Water
- Has spa: Yes
- Spa features: Heated, In Ground, Private
- Fencing: Block,Wrought Iron
- Has view: Yes
- View description: Golf Course, Hills, Neighborhood
Lot
- Size: 0.26 Acres
- Features: Back Yard, Cul-De-Sac, Front Yard, Sprinklers In Rear, Sprinklers In Front, Lawn, Landscaped, On Golf Course, Yard
Details
- Parcel number: 166393011
- Special conditions: Standard
Construction
Type & style
- Home type: SingleFamily
- Architectural style: Traditional
- Property subtype: Single Family Residence
Materials
- Flagstone, Wood Siding
- Roof: Composition
Condition
- Turnkey
- New construction: No
- Year built: 1981
Utilities & green energy
- Electric: Standard
- Sewer: Public Sewer
- Water: Public
- Utilities for property: Cable Connected, Electricity Connected, Natural Gas Connected, Phone Available, Sewer Connected, Water Connected
Community & HOA
Community
- Features: Curbs, Golf, Street Lights, Suburban, Sidewalks
- Security: Smoke Detector(s)
Location
- Region: Riverside
Financial & listing details
- Price per square foot: $354/sqft
- Tax assessed value: $663,729
- Date on market: 9/14/2026
- Listing terms: Cash,Conventional,Contract,FHA,Submit
- Road surface type: Paved
Estimated market value
$825,700
$784,000 - $867,000
$4,203/mo
Price history
| Date | Event | Price |
|---|---|---|
| 4/27/2020 | Sold | $595,000+6.4%$255/sqft |
Source:  CRMLS #IV20051578 Report a problem CRMLS #IV20051578 Report a problem | ||
| 3/18/2020 | Pending sale | $559,000$240/sqft |
Source: KELLER WILLIAMS RIVERSIDE CENT #IV20051578 Report a problem | ||
| 3/9/2020 | Listed for sale | $559,000+55.7%$240/sqft |
Source: KELLER WILLIAMS RIVERSIDE CENT #IV20051578 Report a problem | ||
| 12/19/2003 | Sold | $359,000$154/sqft |
Source: Public Record Report a problem | ||
Public tax history
| Year | Property taxes | Tax assessment |
|---|---|---|
| 2026 | -- | $663,729 +2% |
| 2025 | $7,271 +5.3% | $650,715 +2% |
| 2024 | $6,905 +0.5% | $637,957 +2% |
| 2023 | $6,874 +1.3% | $625,449 +2% |
| 2022 | $6,787 +0.7% | $613,186 +2% |
| 2021 | $6,739 +28.6% | $601,164 +28.8% |
| 2020 | $5,241 +3% | $466,696 +2.9% |
| 2019 | $5,091 +5.4% | $453,440 +4% |
| 2018 | $4,832 +4.3% | $436,000 +5.3% |
| 2017 | $4,631 | $414,000 +1.7% |
| 2016 | $4,631 +12% | $407,000 +10.9% |
| 2015 | $4,135 +26.1% | $367,000 +19.9% |
| 2014 | $3,279 | $306,000 +3.7% |
| 2013 | -- | $295,000 +7.7% |
| 2012 | -- | $274,000 +1.5% |
| 2011 | -- | $270,000 -6.3% |
| 2010 | -- | $288,000 -10.3% |
| 2009 | -- | $321,000 -17.4% |
| 2008 | -- | $388,591 +2% |
| 2007 | -- | $380,972 +2% |
| 2006 | -- | $373,503 +2% |
| 2005 | -- | $366,180 +77.6% |
| 2003 | -- | $206,151 +2% |
| 2002 | -- | $202,108 +12.9% |
| 2001 | $1,815 +5.5% | $179,000 +5.3% |
| 2000 | $1,720 | $170,000 |
Find assessor info on the county website
Monthly payment
Est. payment
Payment breakdown
Explore the cost of this home by adjusting the details. Changes won't be saved.Climate risks
Neighborhood: Pedley
Nearby schools
Schools provided by the listing agent
- Elementary: Camino Real
- Middle: Jurupa
- High: Patriot
Source: CRMLS. This data may not be complete. We recommend contacting the local school district to confirm school assignments for this home.

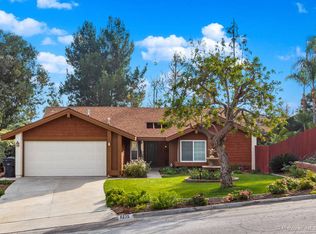
Similar homes
- $--4 bd3 ba2.2k sqft8319 Whispering Tree Dr, Riverside, CA 92509Auction
 ServiceLink Auction
 - $630,0004 bd2 ba1.8k sqft7800 Maria Dr, Riverside, CA 92509For Sale
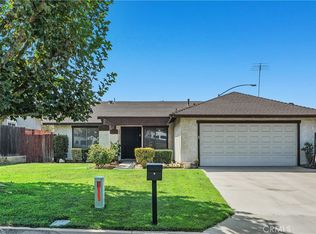 MLS ID #IV26198993, STEPHANY AGUILAR, COLDWELL BANKER REALTY. CRMLS
 - $--3 bd5 ba2.4k sqft5917 Snowgrass Trl, Riverside, CA 92509Auction
 Auction.com 2
 - $860,0004 bd2 ba2k sqft7950 Olivia Way, Riverside, CA 92509For Sale
 MLS ID #IV26180566, SUSANA FRANCO, GOLDEN EAGLE PROPERTIES. CRMLS
Local buyer's agents are ready to help
