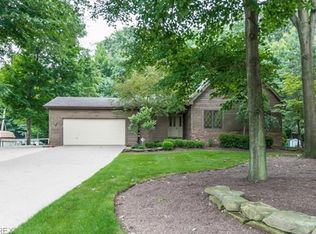
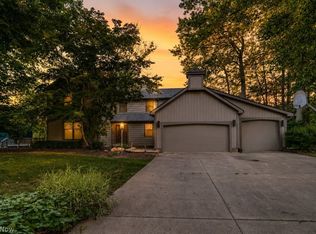
Welcome home to a property that truly offers the best of both worlds—peaceful living with exceptional flexibility. Nestled on a beautifully landscaped, park-like lot, this well maintained 3-bedroom, 2.5-bath colonial has been lovingly cared for and is ready for its next chapter. Inside, you'll find generous living spaces designed for both everyday comfort and entertaining. The spacious family room provides the perfect gathering place for holidays, game nights, or simply relaxing at home, while the large deck overlooks the picturesque backyard, creating an ideal space for morning coffee, summer cookouts, or quiet evenings surrounded by nature. One of this home's standout features is the private in-law suite, offering incredible versatility for multigenerational living, extended guests, or additional living space. Complete with 2 bedrooms, 1 full bath, a full kitchen, living room, private garage, and a chair lift for added accessibility, this thoughtfully designed suite provides comfort and independence while remaining connected to the main home. The attached 2-car garage offers plenty of storage, and the convenient location places you just minutes from shopping, dining, parks, and everyday amenities. With easy highway access only five minutes away, commuting is a breeze while still allowing you to enjoy the serenity of this beautiful setting. Homes offering this much space, flexibility, and pride of ownership are a rare find. Come experience everything this special property has to offer!
Active
Price cut: $15K (8/21)
$460,000
8252 Plains Rd, Mentor, OH 44060
4beds
--sqft
Single Family Residence
Built in 1990
0.7 Acres Lot
$-- Zestimate®
$--/sqft
$-- HOA
What's special
Private in-law suiteSpacious family roomGenerous living spacesBeautifully landscaped park-like lot
- 70 days
- 503
- 16
Zillow last checked:
Listing updated:
Listed by:
William A Bissett 440-218-0130 bill@thebissettteam.com,
HomeSmart Real Estate Momentum LLC,
Amanda R Poyer-Patterson 440-429-5748,
HomeSmart Real Estate Momentum LLC
Source: MLS Now,MLS#: 5223932 Originating MLS: Lake Geauga Area Association of REALTORS
Originating MLS: Lake Geauga Area Association of REALTORSFacts & features
Interior
Bedrooms & bathrooms
- Bedrooms: 4
- Bathrooms: 3
- Full bathrooms: 2
- 1/2 bathrooms: 1
- Main level bathrooms: 1
Primary bedroom
- Description: Flooring: Carpet
- Level: Second
- Dimensions: 16 x 14
Bedroom
- Description: Flooring: Carpet
- Level: First
- Dimensions: 11 x 11
Bedroom
- Description: Flooring: Carpet
- Level: First
- Dimensions: 11 x 11
Other
- Description: Living Room,Flooring: Carpet
- Level: Second
- Dimensions: 15 x 11
Other
- Description: Bedroom #1,Flooring: Carpet
- Level: Second
- Dimensions: 16 x 11
Other
- Description: Bedroom #2,Flooring: Carpet
- Level: Second
- Dimensions: 13 x 10
Dining room
- Description: Flooring: Ceramic Tile
- Level: First
- Dimensions: 9 x 9
Family room
- Description: Flooring: Carpet
- Level: First
- Dimensions: 21 x 19
Kitchen
- Description: Flooring: Ceramic Tile
- Level: First
- Dimensions: 16 x 11
Living room
- Description: Flooring: Hardwood
- Level: First
- Dimensions: 16 x 16
Heating
- Forced Air, Gas
Cooling
- Central Air
Appliances
- Included: Dryer, Dishwasher, Microwave, Range, Refrigerator, Washer
- Laundry: Lower Level
Features
- Basement: Full,Partially Finished
- Number of fireplaces: 1
Video & virtual tour
Property
Parking
- Total spaces: 3
- Parking features: Attached, Driveway, Garage
- Attached garage spaces: 3
Features
- Levels: Two
- Stories: 2
Lot
- Size: 0.7 Acres
Details
- Parcel number: 16D097E000040
Construction
Type & style
- Home type: SingleFamily
- Architectural style: Colonial
- Property subtype: Single Family Residence
Materials
- Vinyl Siding
- Roof: Asphalt,Fiberglass
Condition
- Year built: 1990
Utilities & green energy
- Sewer: Septic Tank
- Water: Public
Community & HOA
Community
- Subdivision: Lindsey Sub
HOA
- Has HOA: No
Location
- Region: Mentor
Financial & listing details
- Tax assessed value: $410,190
- Annual tax amount: $5,462
- Date on market: 7/17/2026
- Cumulative days on market: 71 days
Estimated market value
Not available
Estimated sales range
Not available
Not available
Price history
| Date | Event | Price |
|---|---|---|
| 8/21/2026 | Price change | $460,000-3.2% |
Source:  MLS Now #5223932 Report a problem MLS Now #5223932 Report a problem | ||
| 7/29/2026 | Price change | $475,000-4% |
Source: MLS Now #5223932 Report a problem | ||
| 7/17/2026 | Listed for sale | $495,000+343.9% |
Source: MLS Now #5223932 Report a problem | ||
| 10/2/1990 | Sold | $111,500 |
Source: Agent Provided Report a problem | ||
Public tax history
| Year | Property taxes | Tax assessment |
|---|---|---|
| 2025 | $5,462 -2.5% | $143,570 |
| 2024 | $5,599 +6.4% | $143,570 +28.1% |
| 2023 | $5,263 -0.6% | $112,060 |
| 2022 | $5,295 +0.2% | $112,060 |
| 2021 | $5,283 +9.3% | $112,060 +25% |
| 2020 | $4,834 -0.1% | $89,640 |
| 2019 | $4,839 +6.2% | $89,640 +8.7% |
| 2018 | $4,557 | $82,460 |
| 2017 | $4,557 +0.6% | $82,460 |
| 2016 | $4,530 +9.7% | $82,460 |
| 2015 | $4,130 +6.4% | $82,460 +8% |
| 2014 | $3,880 -0.1% | $76,340 |
| 2013 | $3,884 -0.4% | $76,340 |
| 2012 | $3,901 -3.9% | $76,340 -10.1% |
| 2011 | $4,062 -1.2% | $84,940 |
| 2010 | $4,109 +3.5% | $84,940 +0% |
| 2009 | $3,969 -2.7% | $84,938 -10% |
| 2008 | $4,081 +2.4% | $94,375 |
| 2007 | $3,985 -56.7% | $94,375 |
| 2006 | $9,203 +0.8% | $94,375 +1.4% |
| 2005 | $9,127 -0.2% | $93,034 |
| 2004 | $9,143 +9.9% | $93,034 +1.2% |
| 2003 | $8,317 +25.1% | $91,963 +21.2% |
| 2002 | $6,649 0% | $75,908 |
| 2001 | $6,651 +35.8% | $75,908 +35.8% |
| 2000 | $4,899 +9.5% | $55,881 +9.5% |
| 1999 | $4,475 | $51,034 |
Find assessor info on the county website
Monthly payment
Est. payment
Payment breakdown
Explore the cost of this home by adjusting the details. Changes won't be saved.Climate risks
Neighborhood: 44060
Nearby schools
Schools provided by the listing agent
- District: Mentor EVSD - 4304
Source: MLS Now. This data may not be complete. We recommend contacting the local school district to confirm school assignments for this home.
Similar homes

- $425,0004 bd3 ba2.5k sqft5977 Silver Ct, Mentor, OH 44060For Sale
 MLS ID #5246548, Nicole Piscitelli, Platinum Real Estate. MLS Now
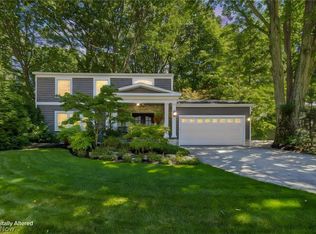
 - $474,9004 bd3 ba2.6k sqft6038 Walden Ct, Mentor, OH 44060For Sale
 MLS ID #5240127, Bryan Vayo, McDowell Homes Real Estate Services. MLS Now
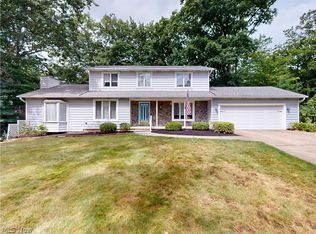
 - $524,9004 bd4 ba3.9k sqft8458 Barbara Dr, Mentor, OH 44060For Sale
 MLS ID #5233378, Michael Kaim, Real of Ohio. MLS Now
 - $465,0004 bd3 ba2.7k sqft9454 Deer Holw, Mentor, OH 44060For Sale
 MLS ID #5221622, Katie McNeill, Platinum Real Estate. MLS Now
