Welcome to High Point, a desirable 55+ golf community where an active Florida lifestyle awaits! This 2-bedroom, 2-bath home sits on a large corner lot and offers plenty of space both inside and out. The home features a TPO roof replaced in 2020, HVAC from 2010, and updated bathrooms. Enjoy the spacious 40-foot lanai, perfect for relaxing or entertaining. A 25-foot workshop provides plenty of room for hobbies, projects, or extra workspace, while the additional 16-foot storage area offers even more room for your belongings. This home needs some TLC, giving you the opportunity to bring your vision, add your personal touches, and make it truly your own. 18-hole golf course. swimming pool and many activities to enjoy and make new friends.Whether you're looking for a full-time residence or a seasonal Florida getaway, this is a great opportunity to enjoy the High Point lifestyle and all the amenities this active 55+ community has to offer!
For sale
$147,900
8253 Highpoint Blvd, Brooksville, FL 34613
2beds
1,152sqft
Mobile Home
Built in 1974
8,712 Square Feet Lot
$136,100 Zestimate®
$128/sqft
$46/mo HOA
What's special
Large corner lotUpdated bathrooms
- 56 days
- 173
- 3
Zillow last checked:
Listing updated:
Listed by:
Sharon Gallo 352-247-4492,
Dalton Wade Inc
Source: HCMLS,MLS#: 2260657
Facts & features
Interior
Bedrooms & bathrooms
- Bedrooms: 2
- Bathrooms: 2
- Full bathrooms: 2
Primary bedroom
- Level: Main
- Area: 299
- Dimensions: 23x13
Bedroom 2
- Level: Main
- Area: 110
- Dimensions: 11x10
Dining room
- Level: Main
- Area: 80
- Dimensions: 10x8
Florida room
- Level: Main
- Area: 462
- Dimensions: 42x11
Kitchen
- Level: Main
- Area: 117
- Dimensions: 13x9
Living room
- Level: Main
- Area: 308
- Dimensions: 22x14
Other
- Level: Main
- Area: 110
- Dimensions: 11x10
Other
- Level: Main
- Area: 176
- Dimensions: 16x11
Workshop
- Level: Main
- Area: 500
- Dimensions: 25x20
Heating
- Central, Electric
Cooling
- Central Air
Appliances
- Included: Dryer, Electric Cooktop, Electric Oven, Electric Water Heater, Refrigerator, Washer, Water Softener Owned
Features
- Has fireplace: No
Interior area
- Total structure area: 1,152
- Total interior livable area: 1,152 sqft
Property
Parking
- Total spaces: 4
- Parking features: Carport
- Carport spaces: 4
Features
- Stories: 1
Lot
- Size: 8,712 Square Feet
- Features: Corner Lot
Details
- Parcel number: R29 222 18 2550 0440 0010
- Zoning: PDP
- Zoning description: PUD
- Special conditions: Standard
Construction
Type & style
- Home type: MobileManufactured
- Property subtype: Mobile Home
Materials
- Aluminum Siding
Condition
- New construction: No
- Year built: 1974
Utilities & green energy
- Sewer: Public Sewer
- Water: Public
- Utilities for property: Electricity Connected, Sewer Connected, Water Connected
Community & HOA
Community
- Senior community: Yes
- Subdivision: High Point Mh Sub Un 5
HOA
- Has HOA: Yes
- Amenities included: Dog Park, Golf Course, Storage, Tennis Court(s)
- HOA fee: $46 monthly
- HOA name: High Point Community
- HOA phone: 352-596-2397
Location
- Region: Brooksville
Financial & listing details
- Price per square foot: $128/sqft
- Tax assessed value: $136,255
- Annual tax amount: $2,405
- Date on market: 8/20/2026
- Listing terms: Cash
- Electric utility on property: Yes
- Road surface type: Asphalt
- Body type: Double Wide
Estimated market value
$136,100
$129,000 - $143,000
Not available
Price history
| Date | Event | Price |
|---|---|---|
| 8/20/2026 | Listed for sale | $147,900$128/sqft |
Source:  HCMLS #2260657 Report a problem HCMLS #2260657 Report a problem | ||
Public tax history
| Year | Property taxes | Tax assessment |
|---|---|---|
| 2025 | $2,406 +210.5% | $136,255 +160.9% |
| 2024 | $775 +7% | $52,221 +3% |
| 2023 | $724 +1.8% | $50,700 +3% |
| 2022 | $711 +0.9% | $49,223 +3% |
| 2021 | $704 +6.5% | $47,789 +1.4% |
| 2020 | $661 | $47,129 +2.3% |
| 2019 | -- | $46,069 +1.9% |
| 2018 | $303 +1.3% | $45,210 +2.1% |
| 2017 | $299 +6% | $44,280 +2.1% |
| 2016 | $282 -0.5% | $43,369 +0.7% |
| 2015 | $284 | $43,068 +0.8% |
| 2014 | -- | $42,726 +1.5% |
| 2013 | $275 -18.9% | $42,095 -10.7% |
| 2012 | $340 -6.4% | $47,138 -3.8% |
| 2011 | $363 | $49,007 -0.2% |
| 2010 | -- | $49,094 +2.7% |
| 2009 | $344 -1.7% | $47,803 +0.1% |
| 2008 | $350 -0.8% | $47,755 +5.6% |
| 2006 | $353 | $45,233 +3% |
| 2005 | -- | $43,916 +5% |
| 2004 | $317 +17.4% | $41,826 +6.9% |
| 2003 | $270 -56.7% | $39,112 +20.4% |
| 2002 | $624 +8.2% | $32,496 +6.8% |
| 2001 | $577 +13.5% | $30,419 +15.3% |
| 2000 | $508 | $26,387 |
Find assessor info on the county website
Monthly payment
Climate risks
Neighborhood: High Point
Nearby schools
Schools provided by the listing agent
- Elementary: Pine Grove
- Middle: West Hernando
- High: Central
Source: HCMLS. This data may not be complete. We recommend contacting the local school district to confirm school assignments for this home.

Similar homes
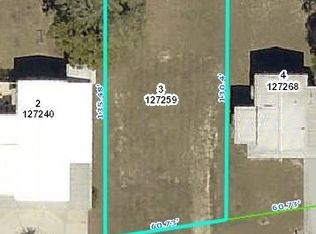
- $155,0002 bd2 ba958 sqft8089 Little Tee Ln, Brooksville, FL 34613For Sale
 MLS ID #2261241, Todd Locascio, Tropic Shores Realty LLC. HCMLS
 - $150,0002 bd2 ba960 sqft8021 Western Circle Dr, Brooksville, FL 34613For Sale
 MLS ID #2261055, Margaret J Adamo, Florida Real Estate Store & Property Management Services Inc. HCMLS
 - $157,5002 bd2 ba1.1k sqft12041 Fairway Ave, Brooksville, FL 34613For Sale
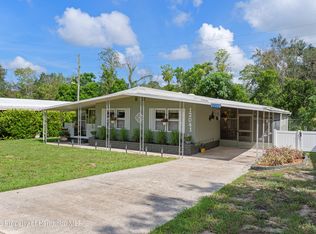 MLS ID #2260729, Jeramie T Jazikoff, The Atlas Group. HCMLS
 - $149,9002 bd2 ba960 sqft7545 FIRST CIRCLE DRIVE, BROOKSVILLE, FL 34613For Sale

 MLS ID #TB8526325, Betty Stoddard, CHARLES RUTENBERG REALTY INC. Stellar MLS
 - $156,6002 bd2 ba1.1k sqft7466 WESTERN CIRCLE DRIVE, BROOKSVILLE, FL 34613For SaleMLS ID #W7889435, Bonnie Frey, EXP REALTY LLC. Stellar MLS
- $114,9992 bd2 ba768 sqft7387 WESTERN CIRCLE DRIVE, BROOKSVILLE, FL 34613For SaleMLS ID #TB8557058, Dawn Trail, LPT REALTY, LLC. Stellar MLS
- $137,0002 bd2 ba1.6k sqft12472 FAIRWAY AVENUE, BROOKSVILLE, FL 34613For SaleMLS ID #TB8550005, Bunni Longwell, KELLER WILLIAMS ST PETE REALTY. Stellar MLS
- $154,9002 bd2 ba1.1k sqft8082 DELLROSE AVENUE, BROOKSVILLE, FL 34613For SaleMLS ID #W7889070, James Adams, PA, EXP REALTY LLC. Stellar MLS
- $155,0002 bd2 ba989 sqft9287 HIGHPOINT BOULEVARD, BROOKSVILLE, FL 34613For SaleMLS ID #W7885256, Anthony Kocovic, GALBO REALTY. Stellar MLS
- $120,0002 bd2 ba1k sqft7507 DINSMORE STREET, BROOKSVILLE, FL 34613For SaleMLS ID #W7890326, Glenn Henson, TROPIC SHORES REALTY LLC. Stellar MLS
