Check out this spacious all brick ranch townhome with finished basement! A large covered front porch welcomes you into approximately 1,500 square feet of main level living featuring a large eat-in kitchen, a comfortable living room overlooking the deck, 2 bedrooms, 2.5 bathrooms and convenient main-level laundry. The primary bedroom offers the added convenience of a private bathroom featuring a walk-in whirlpool bathtub and a walk-in closet. The full finished basement adds an impressive amount of additional living space, featuring a large family room, half bath, storage room, and crawl space. There is plenty of room for a recreation area, home office, guests, hobbies, or whatever your needs may be. The attached and heated 2 car garage provides easy access and year-round protection from the elements. Enjoy outdoor living on the deck and appreciate the ease of a low monthly HOA fee that includes snow removal and landscaping. Plus, low property taxes and a location within walking distance to the local Children's Garden and grade school make this home an excellent combination of space, convenience, and value. Notable Features & Inclusions: Stainless steel appliances, including washer and dryer; New luxury vinyl tile throughout the main level; 2-line battery backup sump pump, approximately 2 years old; 75-gallon hot water heater, approximately 3 years old; Whole-house water filter, approximately 3 years old; Walk-in jetted AND heated bathtub, approximately 3 years old; Finished garage with gas heater and myQ garage door opener; and roof, gutters, blown in insulation, all windows and central air all replaced approximately 6 years ago. With an abundance of living space, numerous recent updates, and an impressive list of included items, this townhome is truly move-in ready and offers exceptional convenience and value. Don't miss the opportunity to make it your own!
Contingent
Price cut: $10K (9/22)
$294,900
826 Deerpath Ln, Elwood, IL 60421
2beds
1,489sqft
Townhouse, Duplex, Single Family Residence
Built in 1999
6,325 Square Feet Lot
$-- Zestimate®
$198/sqft
$112/mo HOA
What's special
Large eat-in kitchenStorage roomLarge covered front porchConvenient main-level laundryWalk-in closetWalk-in whirlpool bathtub
- 41 days
- 411
- 18
Zillow last checked:
Listing updated:
Listed by:
Brittany Rojek (708)373-2748,
Exceptional Living Realty LLC
Source: MRED as distributed by MLS GRID,MLS#: 12750141
Facts & features
Interior
Bedrooms & bathrooms
- Bedrooms: 2
- Bathrooms: 3
- Full bathrooms: 2
- 1/2 bathrooms: 1
Rooms
- Room types: Eating Area, Storage, Walk In Closet
Primary bedroom
- Features: Flooring (Luxury Vinyl), Window Treatments (All), Bathroom (Full)
- Level: Main
- Area: 165 Square Feet
- Dimensions: 11X15
Bedroom 2
- Features: Flooring (Luxury Vinyl), Window Treatments (All)
- Level: Main
- Area: 121 Square Feet
- Dimensions: 11X11
Dining room
- Features: Flooring (Carpet), Window Treatments (Blinds)
- Level: Main
- Dimensions: COMBO
Eating area
- Features: Flooring (Luxury Vinyl), Window Treatments (All)
- Level: Main
- Area: 132 Square Feet
- Dimensions: 11X12
Family room
- Features: Flooring (Carpet), Window Treatments (All)
- Level: Basement
- Area: 851 Square Feet
- Dimensions: 23X37
Kitchen
- Features: Kitchen (Eating Area-Table Space, Pantry-Closet), Flooring (Luxury Vinyl), Window Treatments (All)
- Level: Main
- Area: 144 Square Feet
- Dimensions: 12X12
Laundry
- Features: Flooring (Luxury Vinyl)
- Level: Main
- Area: 78 Square Feet
- Dimensions: 6X13
Living room
- Features: Flooring (Luxury Vinyl), Window Treatments (All)
- Level: Main
- Area: 336 Square Feet
- Dimensions: 16X21
Storage
- Features: Flooring (Other)
- Level: Basement
- Area: 150 Square Feet
- Dimensions: 10X15
Walk in closet
- Features: Flooring (Luxury Vinyl)
- Level: Main
- Area: 100 Square Feet
- Dimensions: 10X10
Heating
- Natural Gas, Forced Air
Cooling
- Central Air
Appliances
- Included: Range, Microwave, Dishwasher, Refrigerator, Washer, Dryer, Disposal, Stainless Steel Appliance(s)
- Laundry: Main Level, Washer Hookup, Gas Dryer Hookup, In Unit, Sink
Features
- 1st Floor Bedroom, 1st Floor Full Bath, Storage, Walk-In Closet(s), Dining Combo
- Basement: Finished,Crawl Space,Rec/Family Area,Storage Space,Full
- Common walls with other units/homes: End Unit
Interior area
- Total structure area: 2,978
- Total interior livable area: 1,489 sqft
- Finished area below ground: 1,489
Video & virtual tour
Property
Parking
- Total spaces: 2
- Parking features: Concrete, Garage Door Opener, Heated Garage, Yes, Garage Owned, Attached, Garage
- Attached garage spaces: 2
- Has uncovered spaces: Yes
Accessibility
- Accessibility features: No Disability Access
Features
- Patio & porch: Deck
Lot
- Size: 6,325 Square Feet
- Dimensions: 55x115
Details
- Parcel number: 1011203070320000
- Special conditions: None
- Other equipment: Ceiling Fan(s), Sump Pump, Backup Sump Pump;, Radon Mitigation System
Construction
Type & style
- Home type: Townhouse
- Property subtype: Townhouse, Duplex, Single Family Residence
Materials
- Brick
- Foundation: Concrete Perimeter
- Roof: Asphalt
Condition
- New construction: No
- Year built: 1999
Utilities & green energy
- Sewer: Public Sewer
- Water: Public
Community & HOA
Community
- Security: Carbon Monoxide Detector(s)
HOA
- Has HOA: Yes
- Amenities included: Ceiling Fan, Covered Porch
- Services included: Insurance, Lawn Care, Snow Removal
- HOA fee: $112 monthly
Location
- Region: Elwood
Financial & listing details
- Price per square foot: $198/sqft
- Tax assessed value: $247,806
- Annual tax amount: $4,893
- Date on market: 9/3/2026
- Ownership: Fee Simple w/ HO Assn.
Estimated market value
Not available
Estimated sales range
Not available
Not available
Price history
| Date | Event | Price |
|---|---|---|
| 10/2/2026 | Contingent | $294,900$198/sqft |
Source:  MRED as distributed by MLS GRID #12750141 Report a problem MRED as distributed by MLS GRID #12750141 Report a problem | ||
| 9/22/2026 | Price change | $294,900-3.3%$198/sqft |
Source: MRED as distributed by MLS GRID #12750141 Report a problem | ||
| 9/14/2026 | Price change | $304,900-1.6%$205/sqft |
Source: MRED as distributed by MLS GRID #12750141 Report a problem | ||
| 9/3/2026 | Listed for sale | $309,900+26.5%$208/sqft |
Source: MRED as distributed by MLS GRID #12750141 Report a problem | ||
| 3/10/2023 | Sold | $245,000+2.1%$165/sqft |
Source: MRED as distributed by MLS GRID #11713888 Report a problem | ||
| 2/8/2023 | Pending sale | $239,900$161/sqft |
Source:  RE/MAX International #11713888 Report a problem RE/MAX International #11713888 Report a problem | ||
| 2/7/2023 | Contingent | $239,900$161/sqft |
Source: MRED as distributed by MLS GRID #11713888 Report a problem | ||
| 2/6/2023 | Listed for sale | $239,900+31.1%$161/sqft |
Source: MRED as distributed by MLS GRID #11713888 Report a problem | ||
| 5/31/2018 | Sold | $183,000-1.6%$123/sqft |
Source: MRED as distributed by MLS GRID #09843746 Report a problem | ||
| 5/8/2018 | Pending sale | $185,900$125/sqft |
Source: Coldwell Banker The Real Estate Group #09843746 Report a problem | ||
| 3/15/2018 | Price change | $185,900-0.5%$125/sqft |
Source: Coldwell Banker The Real Estate Group #09843746 Report a problem | ||
| 2/13/2018 | Listed for sale | $186,900$126/sqft |
Source: Coldwell Banker The Real Estate Group #09843746 Report a problem | ||
| 2/7/2018 | Pending sale | $186,900$126/sqft |
Source: Coldwell Banker The Real Estate Group #09843746 Report a problem | ||
| 1/29/2018 | Listed for sale | $186,900+6.8%$126/sqft |
Source: Coldwell Banker Honig-Bell #09843746 Report a problem | ||
| 12/10/2004 | Sold | $175,000+38.9%$118/sqft |
Source: Public Record Report a problem | ||
| 8/28/1996 | Sold | $126,000$85/sqft |
Source: Public Record Report a problem | ||
Public tax history
| Year | Property taxes | Tax assessment |
|---|---|---|
| 2024 | $4,587 +22.8% | $82,602 +12.2% |
| 2023 | $3,736 -17.8% | $73,623 +11.8% |
| 2022 | $4,544 +4.8% | $65,827 +4.3% |
| 2021 | $4,337 +7.9% | $63,099 +6.8% |
| 2020 | $4,020 +5.7% | $59,101 +8.9% |
| 2019 | $3,805 +14.9% | $54,250 +4.9% |
| 2018 | $3,312 +9.1% | $51,726 +9.1% |
| 2017 | $3,035 +8.5% | $47,424 +1.9% |
| 2016 | $2,798 -10.5% | $46,517 +5.2% |
| 2015 | $3,128 | $44,200 -4.1% |
| 2014 | $3,128 +4.4% | $46,100 |
| 2013 | $2,995 -4% | $46,100 -7% |
| 2012 | $3,120 +3.2% | $49,580 -6.1% |
| 2011 | $3,023 -12.6% | $52,800 -21.3% |
| 2010 | $3,457 +5.5% | $67,097 -5.7% |
| 2009 | $3,277 -3.1% | $71,150 +7% |
| 2008 | $3,380 | $66,500 +6% |
| 2007 | -- | $62,736 +11.2% |
| 2006 | $3,243 -2.2% | $56,442 +6.6% |
| 2005 | $3,317 +15.3% | $52,942 +6.9% |
| 2004 | $2,877 -0.8% | $49,529 +4.5% |
| 2003 | $2,900 +4.4% | $47,410 +7.4% |
| 2002 | $2,778 +6.1% | $44,126 +1.4% |
| 2001 | $2,618 | $43,508 |
Find assessor info on the county website
Monthly payment
Est. payment
Payment breakdown
Explore the cost of this home by adjusting the details. Changes won't be saved.Climate risks
Neighborhood: 60421
Nearby schools
Schools provided by the listing agent
- Elementary: Elwood C C School
- Middle: Elwood C C School
- District: 203
Source: MRED as distributed by MLS GRID. This data may not be complete. We recommend contacting the local school district to confirm school assignments for this home.
Similar homes

- $310,0002 bd3 ba1.7k sqft8436 Stratford Dr, Tinley Park, IL 60487Active
 MLS ID #12775387, John Sintich, Keller Williams Preferred Rlty. MRED as distributed by MLS GRID
 - $289,9002 bd2 ba1.7k sqft16006 Golfview Dr, Lockport, IL 60441Active
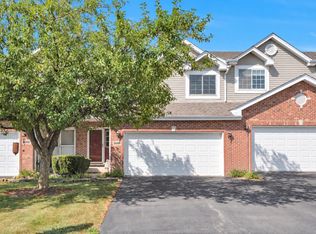 MLS ID #12772808, Christina Barbaro, Keller Williams Preferred Rlty. MRED as distributed by MLS GRID
 - $299,5002 bd2 ba1.5k sqft4177 Whitetail Ct, Joliet, IL 60431Active
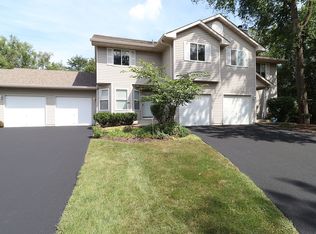 MLS ID #12758435, Nancy Leggett, GRI, Coldwell Banker Real Estate Group. MRED as distributed by MLS GRID
 - $269,9002 bd2 ba1.5k sqft2752 Harbor Dr, Joliet, IL 60431Active
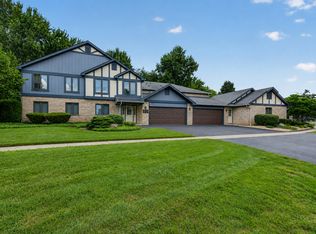 MLS ID #12780513, Raquel Goggin, CSC, Goggin Real Estate LLC. MRED as distributed by MLS GRID
