Under contract-accepting backup offers. Short Sale. MULTIPLE OFFER - HIGHEST AND BEST DUE SUNDAY 6/21 by 10am. Non-Approved Price. This amazing home has all the upgrades, a BRAND NEW roof with solar, and has been immaculately maintained! The 3 bedrooms 2 bathroom home features upgrades throughout included flooring, kitchen counters, stunning bathrooms, fresh paint, decorated walls, and so much more! The community features a 24 hr guarded gate, lots of amenities, plus your own private boat ramp access to a 66 Acre skiable Lake! Only 20 min from Legoland and 2 minutes to Walmart, Lowe's and more!! As if that wasn't already enough, this beautiful 3 bedroom 2 bath home can be your own private home or you can get ready to host guests from all over the world because there are NO lease restrictions as well. This is definitely the best of both worlds! Did I forget to mention that your landscaping for your home is included in your HOA fee?? This not only includes the grass, but the HOA fee also includes pruning of your home's bushes and trees as well!! The kitchen is perfectly designed with Carrera Quartz countertops, all wood cabinets and high end Stainless steel appliances. Are you wondering if you are out of milk, just log into your app and take a look at what is inside your fridge while you are out and about. Are you ready to relax, well head out to your back porch that has been completely upgraded with a beautiful screened in lanai. You can also relax knowing that your whole home is powered by your Solar Panels on your roof. This home has been updated to also be ADA compliant. All of your appliances and more are accessible. No detail has been missed with this amazing home. The landscaping standouts with well manicured palms, shrubs and too many more to list. This home is perfectly situated between Tampa and Disney. Don't pass up an opportunity to own this piece of paradise in a 24 hour guarded community! Don't forget to click on the video above for an in depth view of this Gem!
Under contract
Price cut: $51K (6/12)
$199,000
826 SHEEN CIRCLE, HAINES CITY, FL 33844
3beds
1,750sqft
:
Get pre-qualified$1,555/mo
Single Family Residence
Built in 2017
6,037 Square Feet Lot
$196,700 Zestimate®
$114/sqft
$225/mo HOA
What's special
Fresh paintStunning bathroomsUpgrades throughout included flooringKitchen countersAll wood cabinetsDecorated walls
- 429 days |
- 234 |
- 8 |
Zillow last checked:
Listing updated:
Listed by:
Joshua Neudigate 407-922-2547,
MARKET CONNECT REALTY LLC 407-250-4708
Source: Stellar MLS,MLS#: O6312727 Originating MLS: Orlando Regional
Originating MLS: Orlando Regional
Facts & features
Interior
Bedrooms & bathrooms
- Bedrooms: 3
- Bathrooms: 2
- Full bathrooms: 2
Primary bedroom
- Description: Room2
- Features: Walk-In Closet(s)
- Level: First
- Area: 180 Square Feet
- Dimensions: 12x15
Kitchen
- Description: Room1
- Level: First
- Area: 120 Square Feet
- Dimensions: 10x12
Living room
- Description: Room3
- Level: First
- Area: 252 Square Feet
- Dimensions: 14x18
Heating
- Heat Pump
Cooling
- Central Air
Appliances
- Included: Disposal, Dryer, Electric Water Heater, Microwave, Range, Range Hood, Refrigerator, Washer, Wine Refrigerator
- Laundry: Laundry Room
Features
- Accessibility Features, Ceiling Fan(s), High Ceilings, Open Floorplan, Primary Bedroom Main Floor, Solid Surface Counters, Solid Wood Cabinets, Split Bedroom, Stone Counters, Thermostat, Walk-In Closet(s)
- Flooring: Ceramic Tile, Laminate
- Doors: Sliding Doors
- Has fireplace: No
Interior area
- Total structure area: 1,969
- Total interior livable area: 1,750 sqft
Video & virtual tour
Property
Parking
- Total spaces: 2
- Parking features: Garage - Attached
- Attached garage spaces: 2
Features
- Levels: One
- Stories: 1
- Patio & porch: Covered, Enclosed, Patio, Rear Porch, Screened
- Exterior features: Irrigation System, Rain Gutters
- Waterfront features: Lake Privileges
Lot
- Size: 6,037 Square Feet
- Residential vegetation: Trees/Landscaped
Details
- Parcel number: 272717741011003100
- Zoning: SFH
- Special conditions: Short Sale
Construction
Type & style
- Home type: SingleFamily
- Property subtype: Single Family Residence
Materials
- Block, Stucco
- Foundation: Slab
- Roof: Shingle
Condition
- New construction: No
- Year built: 2017
Utilities & green energy
- Electric: Photovoltaics Third-Party Owned
- Sewer: Public Sewer
- Water: Public
- Utilities for property: BB/HS Internet Available, Electricity Connected, Sewer Connected, Solar, Sprinkler Meter, Water Connected
Green energy
- Energy generation: Solar
Community & HOA
Community
- Features: Boat Slip, Community Boat Ramp, Fishing, Private Boat Ramp, Water Access, Association Recreation - Owned, Clubhouse, Fitness Center, Gated Community - Guard, Golf Carts OK, Sidewalks
- Pet fee: $0 monthly
- Subdivision: CALABAY AT TOWER LAKE PH 03
HOA
- Has HOA: Yes
- Services included: 24-Hour Guard, Reserve Fund, Maintenance Grounds, Private Road
- HOA fee: $225 monthly
- HOA name: Calabay Parc
- Second HOA name: Calabay Parc
Location
- Region: Haines City
Financial & listing details
- Price per square foot: $114/sqft
- Tax assessed value: $253,146
- Annual tax amount: $4,772
- Date on market: 5/27/2025
- Cumulative days on market: 410 days
- Listing terms: Cash,Conventional,FHA,VA Loan
- Ownership: Fee Simple
- Total actual rent: 0
- Electric utility on property: Yes
- Road surface type: Paved, Asphalt
Estimated market value
$196,700
$187,000 - $207,000
$2,383/mo
Price history
| Date | Event | Price |
|---|---|---|
| 7/8/2026 | Contingent | $199,000$114/sqft |
Source:  Stellar MLS #O6312727 Report a problem Stellar MLS #O6312727 Report a problem | ||
| 6/23/2026 | Pending sale | $199,000$114/sqft |
Source: Stellar MLS #O6312727 Report a problem | ||
| 6/12/2026 | Price change | $199,000-20.4%$114/sqft |
Source: Stellar MLS #O6312727 Report a problem | ||
| 5/6/2026 | Price change | $250,000-9.1%$143/sqft |
Source: Stellar MLS #O6312727 Report a problem | ||
| 3/11/2026 | Price change | $275,000-5.2%$157/sqft |
Source: Stellar MLS #O6312727 Report a problem | ||
| 11/3/2025 | Price change | $290,000-1.7%$166/sqft |
Source: Stellar MLS #O6312727 Report a problem | ||
| 10/7/2025 | Price change | $295,000-1.3%$169/sqft |
Source: Stellar MLS #O6312727 Report a problem | ||
| 9/15/2025 | Price change | $299,000-5.1%$171/sqft |
Source: Stellar MLS #O6312727 Report a problem | ||
| 9/8/2025 | Price change | $315,000-3.1%$180/sqft |
Source: Stellar MLS #O6312727 Report a problem | ||
| 7/6/2025 | Price change | $325,000-4.4%$186/sqft |
Source: Stellar MLS #O6312727 Report a problem | ||
| 7/1/2025 | Price change | $340,000-2.9%$194/sqft |
Source: Stellar MLS #O6312727 Report a problem | ||
| 5/27/2025 | Listed for sale | $350,000$200/sqft |
Source: Stellar MLS #O6312727 Report a problem | ||
| 12/7/2022 | Sold | $350,000$200/sqft |
Source: Public Record Report a problem | ||
| 11/8/2022 | Pending sale | $350,000$200/sqft |
Source: Stellar MLS #O6068839 Report a problem | ||
| 11/2/2022 | Listed for sale | $350,000+90.2%$200/sqft |
Source: Stellar MLS #O6068839 Report a problem | ||
| 10/5/2017 | Sold | $183,990$105/sqft |
Source: Public Record Report a problem | ||
Public tax history
| Year | Property taxes | Tax assessment |
|---|---|---|
| 2025 | $4,073 -6.1% | $253,146 -3.8% |
| 2024 | $4,336 -1.3% | $263,279 -0.3% |
| 2023 | $4,394 | $264,157 +67.8% |
| 2022 | -- | $157,454 +3% |
| 2021 | -- | $152,868 +1.4% |
| 2020 | -- | $150,757 +4.7% |
| 2019 | -- | $143,946 +3.8% |
| 2018 | $302 -90.4% | $138,634 +761.1% |
| 2017 | $3,158 +812.2% | $16,100 |
| 2016 | $346 +1.8% | $16,100 +4.5% |
| 2015 | $340 -45.8% | $15,400 +11.1% |
| 2014 | $627 +120.4% | $13,860 +10% |
| 2013 | $285 -19.3% | $12,600 -18.7% |
| 2012 | $352 -2.1% | $15,500 -5.7% |
| 2011 | $360 -8.1% | $16,430 -5.4% |
| 2010 | $392 -62% | $17,360 -61.4% |
| 2009 | $1,032 -21.4% | $45,000 -25% |
| 2008 | $1,313 | $60,000 |
Find assessor info on the county website
Monthly payment
Est. payment
Payment breakdown
Explore the cost of this home by adjusting the details. Changes won't be saved.Climate risks
Neighborhood: 33844
Nearby schools
GreatSchools rating
- 2/10Horizons Elementary SchoolGrades: PK-5Distance: 2.3 mi
- 3/10Shelley S. Boone Middle SchoolGrades: 6-8Distance: 2.3 mi
- 2/10Ridge Community High SchoolGrades: 9-12Distance: 1.2 mi
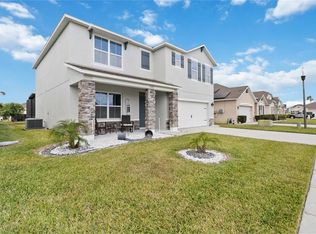
- $438,0005 bd3 ba2.6k sqft828 Sheen Cir, Haines City, FL 33844Sold
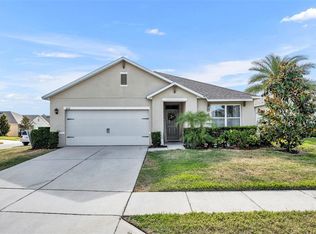
- $290,0003 bd2 ba1.7k sqft822 Sheen Cir, Haines City, FL 33844Sold
- $305,0004 bd2 ba1.8k sqft816 Sheen Cir, Haines City, FL 33844Off Market
- $305,4004 bd2 ba1.8k sqft830 Sheen Cir, Haines City, FL 33844Off Market
- $295,9003 bd2 ba1.7k sqft827 Sheen Cir, Haines City, FL 33844Off Market
- $292,8003 bd2 ba1.7k sqft832 Sheen Cir, Haines City, FL 33844Off Market
- $277,7003 bd2 ba1.6k sqft812 Sheen Cir, Haines City, FL 33844Off Market
- $270,4003 bd2 ba1.6k sqft825 Sheen Cir, Haines City, FL 33844Off Market
A local agent can set up tours, give advice and negotiate with sellers.
Similar homes
- $250,0003 bd2 ba1.5k sqft621 SILVER PALM DRIVE, HAINES CITY, FL 33844For Sale

 MLS ID #O6429362, Ketia Cayo, LPT REALTY, LLC. Stellar MLS
 - $279,9003 bd2 ba1.3k sqft1109 CATSKILL DRIVE, HAINES CITY, FL 33844For Sale
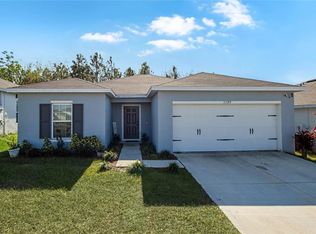 MLS ID #G5090824, Jamie Freeman, DENIZ REALTY PARTNERS LLC. Stellar MLS
 - $255,0002 bd2 ba1.8k sqft543 CLUBHILL DRIVE, HAINES CITY, FL 33844For Sale
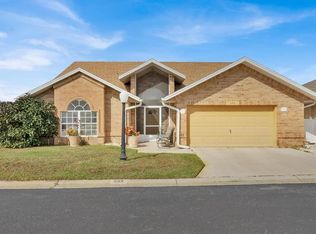 MLS ID #O6394129, Claudia Centesimo, LIONHEART BROKERS. Stellar MLS
 - $295,0003 bd2 ba1.4k sqft391 BOARDWALK AVENUE, HAINES CITY, FL 33844For Sale
 MLS ID #O6398667, Nivia Baijnath, REALTY OF AMERICA. Stellar MLS
 - $280,0004 bd3 ba2.1k sqft3536 YARIAN DRIVE, HAINES CITY, FL 33844For SaleMLS ID #O6378761, Yasesky Abreu, LPT REALTY, LLC. Stellar MLS
- $253,0002 bd2 ba1.2k sqft558 PINNACLE DRIVE, HAINES CITY, FL 33844For SaleMLS ID #L4960781, Ramone Harris, LIVE FLORIDA REALTY. Stellar MLS
- $263,9002 bd2 ba1.6k sqft510 EASTLAKE DR, HAINES CITY, FL 33844For SaleMLS ID #P4938492, Carol Jean Sheil, JUDY B CLEAVES PROPERTIES INC. Stellar MLS
- $265,0003 bd2 ba1.3k sqft340 PHEASANT DRIVE, HAINES CITY, FL 33844For SaleMLS ID #O6380067, Alvin Perez, CHARLES RUTENBERG REALTY ORLANDO. Stellar MLS
- $274,4003 bd2 ba1.5k sqft1125 BELFAST PLACE, HAINES CITY, FL 33844For SaleMLS ID #O6422556, Anastasiia Zbihla, KELLER WILLIAMS REALTY AT THE LAKES. Stellar MLS
- $289,9003 bd2 ba1.4k sqft236 FOXTAIL LOOP, DAVENPORT, FL 33837For SaleMLS ID #TB8510974, Kirk Budd, KELLER WILLIAMS REALTY- PALM HARBOR. Stellar MLS
- $290,0004 bd2 ba1.8k sqft226 JESSAMINE DRIVE, DAVENPORT, FL 33837For SaleMLS ID #O6366970, Jadens Desir, BERACA REALTY LLC. Stellar MLS
- $179,0003 bd2 ba1.5k sqft2602 EINWOOD DRIVE, KISSIMMEE, FL 34758For SaleMLS ID #S5154014, Naf Zaman, THE FIRM RE. Stellar MLS
- $287,9993 bd3 ba1.8k sqft116 COVENTRY LN, HAINES CITY, FL 33844For SaleMLS ID #P4939178, Chrissi Jasso, ASSOCIATE REALTY. Stellar MLS
- $240,0004 bd3 ba1.9k sqft68 HERRING COURT, KISSIMMEE, FL 34759For SaleMLS ID #O6287292, Claudia Villarroel, JASON MITCHELL REAL ESTATE FLO. Stellar MLS
- $275,0004 bd2 ba1.8k sqft428 MCKENNA DRIVE, WINTER HAVEN, FL 33881For SaleMLS ID #S5152912, EJ Jimenez, KELLER WILLIAMS ADVANTAGE III. Stellar MLS
- $285,0003 bd2 ba1.5k sqft1108 BRENTON MANOR DRIVE, WINTER HAVEN, FL 33881For SaleMLS ID #O6375346, Cynthia Davis, COLDWELL BANKER REALTY. Stellar MLS
- $275,0003 bd2 ba1.7k sqft953 SPLASH SHOT PLACE #953, DAVENPORT, FL 33896For SaleMLS ID #O6429421, Christine Landrau, MARK SPAIN REAL ESTATE. Stellar MLS
- $234,9003 bd2 ba1.4k sqft2302 BUTTERFLY PALM WAY #301, KISSIMMEE, FL 34747For SaleMLS ID #S5153535, Adam Boruck, LA ROSA REALTY KISSIMMEE. Stellar MLS
- $209,9902 bd2 ba1.4k sqft9055 TREASURE TROVE LANE #208, KISSIMMEE, FL 34747For SaleMLS ID #S5145525, Carola Garcia De Montenegro, AGENT TRUST REALTY CORPORATION. Stellar MLS
- $250,0003 bd2 ba1.8k sqft931 SUMMER GLEN DRIVE, WINTER HAVEN, FL 33880For SaleMLS ID #O6423346, Stacey Vazquez, KELLER WILLIAMS REALTY AT THE LAKES. Stellar MLS
