Rare opportunity to own the highly desirable Estates Harbor floor plan in Esplanade at Turkey Creek, a premier 55+ resort-style community. Approx. 2,823 SF with 2-3 bedrooms, 3 full baths, den and 3-car garage. Taylor Morrison is no longer building these larger Estates homes, making this customized Harbor an increasingly rare find. Nearly $287K in documented builder selections and homeowner improvements elevate this residence far beyond a typical resale. A stained-glass entry opens to a gracious foyer with wide-plank engineered hardwood flooring, 10-ft ceilings, smooth two-panel doors and oversized baseboards. Natural woven Roman shades framed by Pottery Barn white linen drapery add warmth and coastal elegance throughout. The den offers flexibility as an office, lounge or optional 3rd bedroom. Nearby, the main guest bath was designed to impress with white-sand herringbone tile to the ceiling, acoustic wood panel accents, gray tile and a tub/shower combo. The great room is made for entertaining, with a gas fireplace wrapped in white board-and-batten to the ceiling, custom bar with wine fridge, glass-front uppers, open shelving and a concealed office area. The kitchen features a cobalt blue island, herringbone backsplash, Cafe appliances, 6-burner range and extended island seating for up to 6. An open dining area includes a niche ideal for a sideboard or future built-in. The primary suite feels like a coastal retreat with designer blue wallpaper, custom walk-in closet and direct access to the private spa beneath a wood pergola with privacy drapes. The spa-like primary bath features a massive glass-clad walk-in shower with dual benches, rain shower, handheld and Piedrafina marble finishes. The spacious guest suite easily accommodates a king bed and includes a walk-in closet and private full bath. Additional upgrades include a finished laundry room, custom mudroom built-ins with hall tree and cushioned bench, QuietCool whole-house system, Rinnai tankless water heater, owned solar, epoxy garage floors, and custom side-yard shed. Outside, enjoy a professionally landscaped backyard with mature plantings, artificial turf, oversized modern tile, covered California patio with solar shade, water feature, dry creek bed and charming bridge. Enjoy Esplanade's resort lifestyle with clubhouse, fitness, spa, pickleball, clubs, social activities and recreation. Please see property website and video for full details
Pending
Price cut: $101K (9/23)
$1,149,000
827 Lodge Way, Lincoln, CA 95648
2beds
2,823sqft
Single Family Residence
Built in 2022
7,910 Square Feet Lot
$1,126,200 Zestimate®
$407/sqft
$380/mo HOA
What's special
Charming bridgeWater featureEpoxy garage floorsStained-glass entryCustom side-yard shedAcoustic wood panel accentsFinished laundry room
- 65 days
- 327
- 9
Zillow last checked:
Listing updated:
Listed by:
Brenda Williams DRE #01342194 916-517-2300,
Brenda Brown Luxury Homes, Inc
Source: MetroList Services of CA,MLS#: 226103008Originating MLS: MetroList Services, Inc.
Facts & features
Interior
Bedrooms & bathrooms
- Bedrooms: 2
- Bathrooms: 3
- Full bathrooms: 3
Rooms
- Room types: Great Room, Kitchen, Laundry
Primary bedroom
- Features: Outside Access
Primary bathroom
- Features: Double Vanity, Stone, Low-Flow Shower(s), Low-Flow Toilet(s), Marble, Multiple Shower Heads, Walk-In Closet(s)
Dining room
- Features: Bar, Formal Area
Kitchen
- Features: Pantry Closet, Quartz Counter, Island w/Sink, Kitchen/Family Combo
Heating
- Central, Fireplace Insert
Cooling
- Ceiling Fan(s), Central Air, Whole House Fan
Appliances
- Included: Built-In Electric Oven, Gas Cooktop, Range Hood, Dishwasher, Disposal, Microwave, Double Oven, Tankless Water Heater, Wine Refrigerator
- Laundry: Laundry Room, Cabinets, Sink, Electric Dryer Hookup, Inside Room
Features
- Flooring: Tile, Wood
- Number of fireplaces: 1
- Fireplace features: Family Room, Gas
Interior area
- Total interior livable area: 2,823 sqft
Video & virtual tour
Property
Parking
- Total spaces: 3
- Parking features: Attached, Tandem, Garage Door Opener, Garage Faces Front, Interior Access, Driveway
- Attached garage spaces: 3
- Has uncovered spaces: Yes
Accessibility
- Accessibility features: Accessible Doors, Roll-In Shower
Features
- Has private pool: Yes
- Pool features: Community, Pool/Spa Combo
- Fencing: Back Yard,Wood
Lot
- Size: 7,910 Square Feet
- Features: Auto Sprinkler F&R, Grass Artificial
- Topography: Level,Level
Details
- Additional structures: Pergola, Shed(s)
- Parcel number: 021760040000
- Zoning: Res
- Special conditions: Standard
Construction
Type & style
- Home type: SingleFamily
- Architectural style: Ranch
- Property subtype: Single Family Residence
Materials
- Stucco, Wall Insulation, Wood
- Foundation: Slab
- Roof: Tile
Condition
- Year built: 2022
Details
- Builder name: Taylor Morrison
Utilities & green energy
- Electric: Other
- Sewer: Public Sewer
- Water: Public, Meter on Site, Water District
- Utilities for property: Cable Connected, Public, Internet Available, Solar, Natural Gas Connected
Green energy
- Energy generation: Solar
Community & HOA
Community
- Features: Gated
- Senior community: Yes
- Subdivision: Esplanade at Turkey Creek
HOA
- Has HOA: Yes
- Amenities included: Pool, Clubhouse, Dog Park, Racquetball, Exercise Course, Recreation Room, Recreation Facilities, Fitness Center, Game Court Exterior, Spa/Hot Tub, Tennis Court(s), Gym
- Services included: Organized Activities, Common Areas, Pool, Recreation Facility, Maintenance Structure, Management
- HOA fee: $380 monthly
Location
- Region: Lincoln
Financial & listing details
- Price per square foot: $407/sqft
- Tax assessed value: $1,102,663
- Price range: $1.1M - $1.1M
- Date on market: 8/16/2026
- Road surface type: Paved
Estimated market value
$1,126,200
$1.07M - $1.18M
$3,503/mo
Price history
| Date | Event | Price |
|---|---|---|
| 10/2/2026 | Pending sale | $1,149,000$407/sqft |
Source: MetroList Services of CA #226103008 Report a problem | ||
| 9/23/2026 | Price change | $1,149,000-8.1%$407/sqft |
Source: MetroList Services of CA #226103008 Report a problem | ||
| 8/16/2026 | Listed for sale | $1,250,000+20.3%$443/sqft |
Source: MetroList Services of CA #226103008 Report a problem | ||
| 12/27/2022 | Sold | $1,039,500$368/sqft |
Source: Public Record Report a problem | ||
Public tax history
| Year | Property taxes | Tax assessment |
|---|---|---|
| 2026 | -- | $1,102,663 +2% |
| 2025 | $14,498 +7.1% | $1,081,043 +9.2% |
| 2024 | $13,540 -3.4% | $990,000 -4.7% |
| 2023 | $14,023 +288.1% | $1,039,066 +1591.7% |
| 2022 | $3,613 | $61,420 |
Find assessor info on the county website
Monthly payment
Est. payment
Payment breakdown
Explore the cost of this home by adjusting the details. Changes won't be saved.Climate risks
Neighborhood: 95648
Similar homes
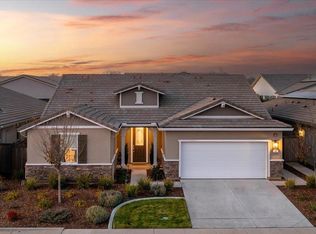
- $1,195,0003 bd4 ba2.9k sqft849 Hadley Drive, Lincoln, CA 95648For Sale
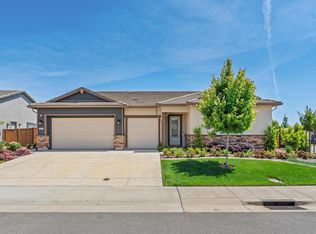 MLS ID #226096998, Azalia Vironchi, Sunshine Property Management. BAREIS
 - $995,0003 bd3 ba2.5k sqft508 Lodge Ct, Lincoln, CA 95648For Sale
 MLS ID #226102310, Ashley Haney. MetroList Services of CA
 - $799,9992 bd3 ba2.2k sqft1003 Carson River Dr, Lincoln, CA 95648For Sale
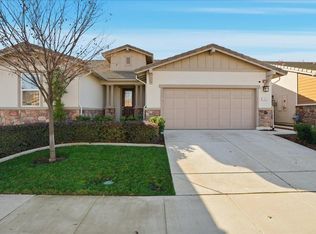 MLS ID #226103093, Nicole Johnson. MetroList Services of CA
 - $1,129,0005 bd4 ba2.9k sqft124 Basile Ct, Lincoln, CA 95648For Sale
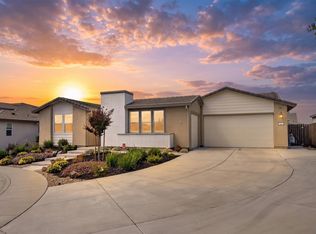 MLS ID #226111956, Drew Bartlett. MetroList Services of CA
Local buyer's agents are ready to help
