Contemporary design, refined finishes, and exceptional private outdoor space define this two-level Russian Hill condo. Built in 2014, the three-bedroom, three-and-a-half-bath residence features hardwood floors, Waterworks fixtures, abundant natural light, and a well-conceived floor plan across two levels. At the rear of the main level, an expansive great room encompasses the kitchen, living, and dining areas, with French doors opening directly to the south-facing garden and deck. The spacious living and dining areas are designed for effortless entertaining, with floating white oak shelving adding warmth and architectural interest. The kitchen features marble countertops, integrated appliances, a large island with counter seating, and generous storage. A powder room and additional hallway storage are also located on this level. Landscaped and remarkably private, the deeded outdoor space unfolds from an Ipe deck with a built-in BBQ and fire pit to a turf area and large patio framed by thoughtful landscaping. Its southern exposure brings abundant sunlight to both the garden and adjoining great room throughout the day. Each of the residence's three bedrooms features a private en-suite bath. Two are located on the main level, including the primary suite with a bay window and built-in window seat, dual closets, and a bath with dual-sink vanity and walk-in shower. The lower level is dedicated to a guest suite with direct walk-out access to its own spa area which includes a private deck with a sauna and cold plunge. Set within a boutique three-unit building, the residence includes independent one-car parking, additional storage, and in-unit laundry. Ideally situated in Russian Hill, just two blocks from the waterfront, it offers convenient access to Francisco Park, Fort Mason, and the neighborhood's exceptional restaurants, shops, and amenities.
For sale
$2,950,000
827 N Point St #1, San Francisco, CA 94109
3beds
1,643sqft
Condominium
Built in 2014
-- sqft lot
$-- Zestimate®
$1,795/sqft
$500/mo HOA
What's special
Abundant natural lightExceptional private outdoor spaceRefined finishesContemporary designWaterworks fixturesIntegrated appliancesGenerous storage
- 9 days
- 769
- 102
Likely to sell faster than
Zillow last checked:
Listing updated:
Listed by:
Neill S. Bassi DRE #01883478 415-296-2233,
Sotheby's International Realty 415-901-1700,
Tori Andrews DRE #01893902 650-269-1357,
Sotheby's International Realty
Source: SFAR,MLS#: 426163463 Originating MLS: San Francisco Association of REALTORS
Originating MLS: San Francisco Association of REALTORSFacts & features
Interior
Bedrooms & bathrooms
- Bedrooms: 3
- Bathrooms: 4
- Full bathrooms: 3
- 1/2 bathrooms: 1
Primary bedroom
- Area: 0
- Dimensions: 0 x 0
Bedroom 1
- Area: 0
- Dimensions: 0 x 0
Bedroom 2
- Area: 0
- Dimensions: 0 x 0
Bedroom 3
- Area: 0
- Dimensions: 0 x 0
Bedroom 4
- Area: 0
- Dimensions: 0 x 0
Dining room
- Area: 0
- Dimensions: 0 x 0
Family room
- Area: 0
- Dimensions: 0 x 0
Kitchen
- Features: Kitchen Island, Marble Counter
- Area: 0
- Dimensions: 0 x 0
Living room
- Area: 0
- Dimensions: 0 x 0
Appliances
- Included: Dishwasher, Disposal, Free-Standing Gas Range, Range Hood, Microwave, Washer/Dryer Stacked
Features
- Flooring: Wood
- Windows: Double Pane Windows
- Has fireplace: No
Interior area
- Total structure area: 1,643
- Total interior livable area: 1,643 sqft
Video & virtual tour
Property
Parking
- Total spaces: 1
- Parking features: Attached, Inside Entrance, Independent, On Site - Mapped (Condo Only)
- Has attached garage: Yes
Features
- Levels: Two
- Stories: 2
- Entry location: Lower Level
- Patio & porch: Uncovered Deck
- Exterior features: Outdoor Grill, Fire Pit
Lot
- Size: 3,438 Square Feet
Details
- Parcel number: 0026061
- Special conditions: Standard
- Other equipment: Intercom
Construction
Type & style
- Home type: Condo
- Architectural style: Contemporary
- Property subtype: Condominium
Condition
- Year built: 2014
Community & HOA
HOA
- Has HOA: Yes
- Services included: Common Areas, Insurance on Structure, Sewer, Trash, Water
- HOA fee: $500 monthly
Location
- Region: San Francisco
- Elevation: 0
Financial & listing details
- Price per square foot: $1,795/sqft
- Tax assessed value: $2,700,000
- Annual tax amount: $32,740
- Price range: $3M - $3M
- Date on market: 9/18/2026
- Cumulative days on market: 8 days
- Total actual rent: 0
Estimated market value
Not available
Estimated sales range
Not available
Not available
Price history
| Date | Event | Price |
|---|---|---|
| 9/18/2026 | Listed for sale | $2,950,000+1.3%$1,795/sqft |
Source:  SFAR #426163463 Report a problem SFAR #426163463 Report a problem | ||
| 3/3/2020 | Sold | $2,912,500-2.8%$1,773/sqft |
Source: SFAR #493465 Report a problem | ||
| 1/20/2020 | Pending sale | $2,995,000$1,823/sqft |
Source: Bay Real Estate Group #493465 Report a problem | ||
| 12/2/2019 | Price change | $2,995,000-6.3%$1,823/sqft |
Source: Climb Real Estate Report a problem | ||
| 9/4/2019 | Listed for sale | $3,195,000+18.3%$1,945/sqft |
Source: Climb Real Estate #488844 Report a problem | ||
| 7/24/2014 | Sold | $2,700,000+527.9%$1,643/sqft |
Source: SFAR #423476 Report a problem | ||
| 1/18/2013 | Sold | $430,000$262/sqft |
Source: Agent Provided Report a problem | ||
Public tax history
| Year | Property taxes | Tax assessment |
|---|---|---|
| 2025 | $32,740 +1% | $2,700,000 |
| 2024 | $32,418 -12% | $2,700,000 -11.8% |
| 2023 | $36,822 +1.9% | $3,061,556 +2% |
| 2022 | $36,143 +1.8% | $3,001,526 +2% |
| 2021 | $35,510 -1.9% | $2,942,673 -0.8% |
| 2020 | $36,216 +3.6% | $2,967,132 +2% |
| 2019 | $34,966 +3.5% | $2,908,954 +2% |
| 2018 | $33,785 +2.1% | $2,851,916 +2% |
| 2017 | $33,087 +1.5% | $2,795,998 +2% |
| 2016 | $32,593 +1.2% | $2,741,175 +1.5% |
| 2015 | $32,193 | $2,700,000 |
Find assessor info on the county website
Monthly payment
Est. payment
Payment breakdown
Explore the cost of this home by adjusting the details. Changes won't be saved.Climate risks
Neighborhood: Aquatic Park
- $1,761,7002 bd1 ba1.5k sqft831 North Pt, San Francisco, CA 94109Off Market

- $2,721,8003 bd2 ba1.5k sqft827 N Point St #2, San Francisco, CA 94109Off Market

- $2,456,0003 bd2 ba1.5k sqft827 N Point St #3, San Francisco, CA 94109Off Market
- $--3 bd-- ba-- sqft827 N Point St, San Francisco, CA 94109Off Market

Similar homes
- $2,998,0003 bd2 ba1.5k sqft1269 Lombard St Unit B, San Francisco, CA 94109For Sale
 MLS ID #426163904, Marianne Bacigalupi Schier DRE #01194797, Compass. SFAR
 - $2,595,0003 bd3 ba2k sqft1824 Jackson St APT D, San Francisco, CA 94109For Sale
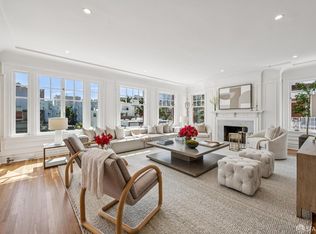 MLS ID #426165407, David G. Cohen DRE #01447526, City Real Estate. SFAR
 - $2,995,0003 bd3 ba1.9k sqft2040 Broadway St APT 303, San Francisco, CA 94115For Sale
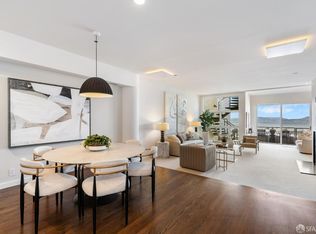 MLS ID #426146415, Gregg Lynn DRE #01467774, Sotheby's International Realty. SFAR
 - $1,525,0002 bd2 ba1.1k sqft1788 Clay St APT 412, San Francisco, CA 94109For Sale
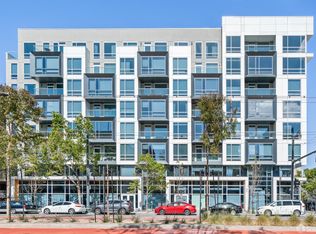 MLS ID #426161713, Sasha Mazur DRE #02132960, Compass. SFAR
