Welcome home to this well maintained 1,725 sq ft colonial in desirable South Lyon! Offered by the original owners, this 3-bedroom, 3.1-bath home features a 2-car attached garage, a finished basement, and is located in the highly sought-after South Lyon School District with direct access to Sayre Elementary. The functional floor plan offers spacious living areas and is ready for its next owners to make it their own. The finished basement provides additional living space complete with a wet bar, full bathroom, and egress window, making it the perfect place for entertaining, hosting guests, or creating a recreation room.
Enjoy relaxing or entertaining on the beautiful cedar deck overlooking the backyard. The neighborhood features sidewalks throughout and allows fences, making it a great place to enjoy the outdoors.
Recent updates include a hot water tank (2025), glass shower door in the primary bathroom (2026), fresh interior paint (2026), stainless steel oven/range (2026), stainless steel microwave (2026), stainless steel dishwasher (Oct. 2025), kitchen faucet (2026), roof (2013), A/C unit (around 15 years old and has been well maintained.Conveniently located just minutes from downtown South Lyon with easy access to restaurants, grocery stores, parks, and everyday amenities, this home offers an excellent combination of location, space, and value. Move right in and make it your own. Schedule your private showing today!
Pending
$424,900
827 Westbrooke Dr, South Lyon, MI 48178
3beds
2,525sqft
Single Family Residence
Built in 1997
8,276 Square Feet Lot
$434,300 Zestimate®
$168/sqft
$8/mo HOA
What's special
- 12 days |
- 1,353 |
- 92 |
Likely to sell faster than
Zillow last checked:
Listing updated:
Listed by:
DeAnna McGowan 248-880-5772,
DOBI Real Estate 248-385-3350,
Cain McGowan 313-333-5780,
DOBI Real Estate
Source: Realcomp II,MLS#: 20261052665
Facts & features
Interior
Bedrooms & bathrooms
- Bedrooms: 3
- Bathrooms: 4
- Full bathrooms: 3
- 1/2 bathrooms: 1
Primary bedroom
- Level: Second
- Area: 221
- Dimensions: 13 X 17
Bedroom
- Level: Second
- Area: 104
- Dimensions: 8 X 13
Bedroom
- Level: Second
- Area: 156
- Dimensions: 12 X 13
Primary bathroom
- Level: Second
- Area: 77
- Dimensions: 7 X 11
Other
- Level: Second
- Area: 56
- Dimensions: 7 X 8
Other
- Level: Basement
Other
- Level: Entry
- Area: 25
- Dimensions: 5 X 5
Dining room
- Level: Entry
- Area: 99
- Dimensions: 9 X 11
Family room
- Level: Entry
- Area: 234
- Dimensions: 13 X 18
Kitchen
- Level: Entry
- Area: 196
- Dimensions: 14 X 14
Laundry
- Level: Basement
- Area: 80
- Dimensions: 8 X 10
Living room
- Level: Entry
- Area: 176
- Dimensions: 16 X 11
Heating
- Forced Air, Natural Gas
Cooling
- Ceiling Fans, Central Air
Appliances
- Included: Dishwasher, Disposal, Dryer, Free Standing Gas Oven, Free Standing Gas Range, Microwave, Washer
Features
- Basement: Finished
- Has fireplace: Yes
- Fireplace features: Family Room
Interior area
- Total interior livable area: 2,525 sqft
- Finished area above ground: 1,725
- Finished area below ground: 800
Property
Parking
- Total spaces: 2
- Parking features: Two Car Garage, Attached, Electricityin Garage
- Attached garage spaces: 2
Features
- Levels: Two
- Stories: 2
- Entry location: GroundLevelwSteps
- Patio & porch: Covered, Deck, Porch
- Pool features: None
- Fencing: Fencing Allowed
Lot
- Size: 8,276 Square Feet
- Dimensions: 70 x 120
Details
- Parcel number: 2129326021
- Special conditions: Short Sale No,Standard
Construction
Type & style
- Home type: SingleFamily
- Architectural style: Colonial
- Property subtype: Single Family Residence
Materials
- Vinyl Siding
- Foundation: Basement, Poured
- Roof: Asphalt
Condition
- New construction: No
- Year built: 1997
Utilities & green energy
- Sewer: Public Sewer
- Water: Public
Community & HOA
Community
- Subdivision: ANDOVER CREEK 6
HOA
- Has HOA: Yes
- HOA fee: $100 annually
Location
- Region: South Lyon
Financial & listing details
- Price per square foot: $168/sqft
- Tax assessed value: $117,590
- Annual tax amount: $4,981
- Date on market: 7/10/2026
- Cumulative days on market: 12 days
- Listing agreement: Exclusive Right To Sell
- Listing terms: Cash,Conventional,FHA,Va Loan
Estimated market value
$434,300
$413,000 - $456,000
$3,128/mo
Price history
| Date | Event | Price |
|---|---|---|
| 7/19/2026 | Pending sale | $424,900$168/sqft |
Source:  Realcomp II #20261052665 Report a problem Realcomp II #20261052665 Report a problem | ||
| 7/10/2026 | Listed for sale | $424,900$168/sqft |
Source: Realcomp II #20261052665 Report a problem | ||
Public tax history
Tax history is unavailable.
Monthly payment
Est. payment
Payment breakdown
Explore the cost of this home by adjusting the details. Changes won't be saved.Climate risks
Neighborhood: 48178
Nearby schools
GreatSchools rating
- 9/10Sayre Elementary SchoolGrades: K-5Distance: 0.1 mi
- 9/10Millennium Middle SchoolGrades: 6-8Distance: 0.6 mi
- 8/10South Lyon East High SchoolGrades: 9-12Distance: 4.1 mi
- $439,8003 bd3 ba1.7k sqft827 Westbrook Dr, South Lyon, MI 48178Off Market
- $490,8004 bd3 ba2.3k sqft831 Westbrooke Dr, South Lyon, MI 48178Off Market
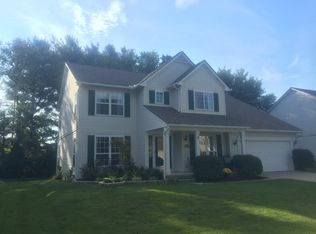
- $402,9003 bd3 ba1.4k sqft823 Westbrooke Dr, South Lyon, MI 48178Off Market
- $513,0004 bd3 ba2.5k sqft831 Westbrook Dr, South Lyon, MI 48178Off Market
- $427,5003 bd3 ba1.8k sqft819 Westbrooke Dr, South Lyon, MI 48178Off Market
- $455,8004 bd2 ba2.2k sqft835 Westbrook Dr, South Lyon, MI 48178Off Market
- $375,3003 bd1 ba1.4k sqft874 Westbrook Dr, South Lyon, MI 48178Off Market
- $495,0003 bd3 ba2.1k sqft878 Westbrook Dr, South Lyon, MI 48178Off Market
A local agent can set up tours, give advice and negotiate with sellers.
Similar homes
- $449,9003 bd2 ba2.6k sqft13404 Sequoia Ln, South Lyon, MI 48178For Sale

 MLS ID #20261051973, Frank A Mastroianni, Real Estate One-Northville. Realcomp II
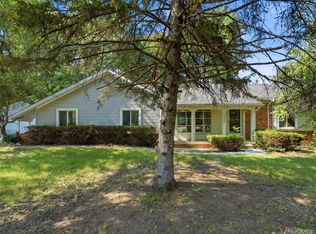
 - $425,0005 bd3 ba3.6k sqft2435 E M 36, Pinckney, MI 48169For Sale
 MLS ID #20261051978, Anthony Djon, Anthony Djon Luxury Real Estate. Realcomp II
 - $399,9004 bd3 ba2.1k sqft25555 Forestview Dr, Southfield, MI 48033For Sale
 MLS ID #20261050968, Al Abdallah, EXP Realty Main. Realcomp II
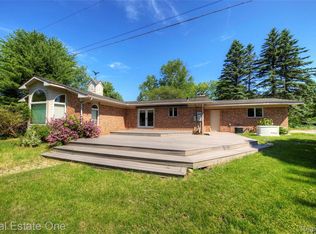
 - $469,0003 bd2 ba2.6k sqft3125 W Commerce Rd, Milford, MI 48380For Sale
 MLS ID #20261050848, Jenna Gritter, Real Estate One-Brighton. Realcomp II
 - $379,9002 bd2 ba2k sqft3812 Terrybrook Rd, West Bloomfield, MI 48322For SaleMLS ID #20261056876, Chris J Gabriel, KW Domain. Realcomp II
- $478,0003 bd3 ba2k sqft41585 Cherry Hill Rd, Canton, MI 48188For SaleMLS ID #20261052515, Diane Remer, KW Professionals. Realcomp II
- $418,9003 bd2 ba2.2k sqft2067 Champagne Dr, Ann Arbor, MI 48108For SaleMLS ID #20261051766, Bryn Kerekes, Signature Sotheby's International Realty Bham. Realcomp II
- $467,0004 bd3 ba2.9k sqft34903 Pennington Dr, Farmington Hills, MI 48335For SaleMLS ID #20261052044, Rebecca Smith, Five Star Real Estate-Plymouth. Realcomp II
- $619,9003 bd3 ba2.8k sqft30081 Braeburn, New Hudson, MI 48165For SaleMLS ID #20261046524, Hari K Kakumanu, Community Choice Realty Associates, LLC. Realcomp II
- $349,9003 bd2 ba1.4k sqft312 Reid Rd, Highland, MI 48357For SaleMLS ID #20261051757, Dan Fortin, EXP Realty Main. Realcomp II
- $519,9004 bd3 ba3.5k sqft59625 Twin Pines Dr, New Hudson, MI 48165For SaleMLS ID #20261052018, Jeff Glover, KW Professionals. Realcomp II
- $450,0004 bd3 ba3.3k sqft36515 Vicary Ln, Farmington, MI 48335For SaleMLS ID #20261037547, Rhonda Y Mitchell, Clients First, REALTORS®. Realcomp II
- $499,9003 bd2 ba2.3k sqft2725 Cooley Lake Rd, Highland, MI 48356For SaleMLS ID #20261032949, Renee L Orlewicz, Cedarwood Realty LLC, a Michigan LLC. Realcomp II
- $389,9003 bd3 ba1.7k sqft41768 Hanford Rd, Canton, MI 48187For SaleMLS ID #20261052673, C Noel Derr, Century 21 Dynamic Realty. Realcomp II
- $469,9004 bd3 ba2.8k sqft8952 Cynthia Ct, Commerce Township, MI 48382For SaleMLS ID #20261044932, Pierre Samona, Max Broock Realtors. Realcomp II
- $419,9003 bd4 ba2.8k sqft487 N Oak Dr, Walled Lake, MI 48390For SaleMLS ID #20261051505, Karina Young, Berkshire Hathaway HomeServices Kee Realty Bham. Realcomp II
- $389,9004 bd2 ba2.6k sqft3980 Spencer Ter, West Bloomfield, MI 48323For SaleMLS ID #20261050776, Richard A Reid, KW Showcase Realty. Realcomp II
- $515,0004 bd3 ba1.9k sqft3843 Hooker Rd, Pinckney, MI 48169For SaleMLS ID #20261045490, Meghan Zoll, KW Realty Livingston. Realcomp II
- $475,0004 bd3 ba2.7k sqft6448 Grand Circle Dr, Brighton, MI 48116For SaleMLS ID #20261036403, Michael Martz, NextHome One. Realcomp II
- $289,9002 bd2 ba1.7k sqft412 E Shore Dr, Whitmore Lake, MI 48189For SaleMLS ID #20261055457, Frank Yaldo, Wilbanks Real Estate. Realcomp II
