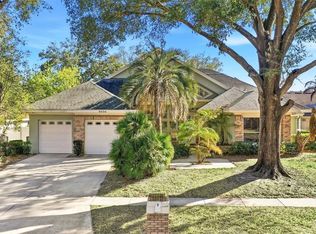
Elegant Estate Home Awaiting Your Vision – 8273 Wilson Terrace Welcome to this grand 4-bedroom, 2 1/2-bathroom home, boasting over 4,100 square feet of living space on a luxurious one-acre lot, situated on a peaceful dead-end street near Dr. Phillips and Windermere. With its majestic wrap-around porch, private balcony, and expansive pool area, this estate is a rare find with no HOA, offering endless potential for personalization and luxury living. Key Features: Generous Living Spaces: Enjoy a home designed for both grand entertaining and intimate living, including a primary suite with a balcony overlooking the pool, a game room, office, family room, and living room, each with its own fireplace. Sunroom with a View: The sun-drenched room offers panoramic views of the pool area and is equipped with a bar, perfect for entertaining or relaxing in your private oasis. Elegant Outdoor Living: The estate's wrap-around porch and balcony invite you to enjoy the outdoors, while the spacious pool area is ideal for Florida's sunny days and warm nights. Privacy and Space: Situated on a sprawling one-acre lot with beautifully landscaped grounds, enjoy maximum privacy and the freedom to create your dream outdoor retreat. Ample Parking: A 3-car garage and expansive driveway ensure plenty of space for vehicles and storage. Ideal Location: Located near the renowned Dr. Phillips and Windermere areas, you'll have the best of Orlando at your fingertips while enjoying the peace and privacy of estate living. Ready for Transformation: With its solid foundation and spacious layout, this home is primed for a complete renovation to suit your taste and lifestyle. 8273 Wilson Terrace is an estate begging to be transformed into your personal paradise. Offering an unmatched blend of space, privacy, and potential, it’s waiting for someone with a vision to realize its full promise. Don’t miss the chance to create your dream home in one of Orlando’s most sought-after locations. (Inspection Report Available)
Pre-foreclosure
Est. $844,293
8273 WILSON TERRACE, ORLANDO, FL 32819
4beds
4,110sqft
Single Family Residence
Built in 1983
1 Acres Lot
$-- Zestimate®
$205/sqft
$-- HOA
Overview
- 117 days
- 67
- 3
Zillow last checked:
Listing updated:
Listed by:
Jennifer Clark 386-775-7778,
GLORY INTL. REAL ESTATE CO 386-775-7778
Source: Stellar MLS,MLS#: V4933827 Originating MLS: West Volusia
Originating MLS: West Volusia
Facts & features
Interior
Bedrooms & bathrooms
- Bedrooms: 4
- Bathrooms: 3
- Full bathrooms: 2
- 1/2 bathrooms: 1
Rooms
- Room types: Bonus Room, Den/Library/Office, Family Room, Florida Room, Dining Room, Living Room, Utility Room, Media Room
Primary bedroom
- Features: Walk-In Closet(s)
- Level: Second
Family room
- Level: First
Kitchen
- Level: First
Living room
- Level: First
Heating
- Central
Cooling
- Central Air
Appliances
- Included: Bar Fridge, Cooktop, Dishwasher, Range, Range Hood, Refrigerator
- Laundry: Inside
Features
- Ceiling Fan(s), High Ceilings, PrimaryBedroom Upstairs, Stone Counters, Walk-In Closet(s)
- Flooring: Ceramic Tile, Engineered Hardwood, Tile, Travertine
- Doors: Outdoor Shower
- Has fireplace: Yes
- Fireplace features: Family Room, Living Room, Wood Burning
Interior area
- Total structure area: 5,878
- Total interior livable area: 4,110 sqft
Property
Parking
- Total spaces: 3
- Parking features: Driveway, Garage Faces Side, Oversized
- Attached garage spaces: 3
- Has uncovered spaces: Yes
Features
- Levels: Two
- Stories: 2
- Patio & porch: Covered, Deck, Front Porch, Patio, Porch, Rear Porch, Wrap Around
- Exterior features: Balcony, Courtyard, Irrigation System, Outdoor Shower, Private Mailbox
- Has private pool: Yes
- Pool features: Indoor
- Has spa: Yes
- Spa features: In Ground
- Fencing: Fenced
- Has view: Yes
- View description: Trees/Woods
Lot
- Size: 1 Acres
- Features: Landscaped, Oversized Lot, Street Dead-End
- Residential vegetation: Bamboo, Mature Landscaping, Oak Trees, Trees/Landscaped
Details
- Parcel number: 152328378600190
- Zoning: R-CE
- Special conditions: Real Estate Owned
Construction
Type & style
- Home type: SingleFamily
- Property subtype: Single Family Residence
Materials
- Wood Frame (FSC Certified), Wood Siding
- Foundation: Slab, Stem Wall
- Roof: Shingle
Condition
- Fixer
- New construction: No
- Year built: 1983
Utilities & green energy
- Sewer: Septic Tank
- Water: Well
- Utilities for property: Electricity Connected
Community & HOA
Community
- Pet fee: $0 monthly
- Subdivision: HUNTERS ESTATES
HOA
- Has HOA: No
Location
- Region: Orlando
Financial & listing details
- Price per square foot: $205/sqft
- Tax assessed value: $844,293
- Annual tax amount: $7,278
- Date on market: 12/23/2023
- Cumulative days on market: 20 days
- Listing terms: Cash
- Ownership: Fee Simple
- Total actual rent: 0
- Electric utility on property: Yes
- Road surface type: Paved
Foreclosure details
Estimated market value
Not available
Estimated sales range
Not available
$6,034/mo
Price history
| Date | Event | Price |
|---|---|---|
| 6/22/2026 | Price change | $1,399,000-6.7%$340/sqft |
Source:  Stellar MLS #O6376574 Report a problem Stellar MLS #O6376574 Report a problem | ||
| 4/30/2026 | Price change | $1,499,000-1.7%$365/sqft |
Source: Stellar MLS #O6376574 Report a problem | ||
| 3/17/2026 | Price change | $1,525,000-1.6%$371/sqft |
Source: Stellar MLS #O6376574 Report a problem | ||
| 1/24/2026 | Listed for sale | $1,550,000+106.7%$377/sqft |
Source: Stellar MLS #O6376574 Report a problem | ||
| 2/5/2024 | Sold | $750,000+16.5%$182/sqft |
Source: Stellar MLS #V4933827 Report a problem | ||
| 7/12/2023 | Sold | $643,800+3%$157/sqft |
Source: Public Record Report a problem | ||
| 3/15/2023 | Pending sale | $625,000$152/sqft |
Source: Stellar MLS #S5081942 Report a problem | ||
| 3/14/2023 | Listed for sale | $625,000-13.8%$152/sqft |
Source: Stellar MLS #S5081942 Report a problem | ||
| 12/3/2022 | Listing removed | -- |
Source: Stellar MLS #S5075525 Report a problem | ||
| 10/17/2022 | Pending sale | $725,000$176/sqft |
Source: Stellar MLS #S5075525 Report a problem | ||
| 10/12/2022 | Listed for sale | $725,000-16.7%$176/sqft |
Source: Stellar MLS #S5075525 Report a problem | ||
| 7/1/2020 | Listing removed | $869,999$212/sqft |
Source: MIALINDA REALTY LLC #O5540959 Report a problem | ||
| 1/25/2019 | Price change | $869,999-0.6%$212/sqft |
Source: MIALINDA REALTY LLC #O5540959 Report a problem | ||
| 3/21/2018 | Price change | $874,999-0.5%$213/sqft |
Source: MIALINDA REALTY LLC #O5540959 Report a problem | ||
| 1/15/2018 | Price change | $878,999-1.5%$214/sqft |
Source: MIALINDA REALTY LLC #O5540959 Report a problem | ||
| 11/14/2017 | Price change | $892,000-0.3%$217/sqft |
Source: MIALINDA REALTY LLC #O5540959 Report a problem | ||
| 11/7/2017 | Listed for sale | $895,000+1.7%$218/sqft |
Source: MIALINDA REALTY LLC #O5540959 Report a problem | ||
| 10/8/2009 | Listing removed | $879,900$214/sqft |
Source: Emailflyers.net #o4652403 Report a problem | ||
| 9/25/2009 | Listed for sale | $879,900+25.7%$214/sqft |
Source: Emailflyers.net #o4652403 Report a problem | ||
| 2/9/2007 | Sold | $700,000+32.1%$170/sqft |
Source: Stellar MLS #O4741873 Report a problem | ||
| 7/26/2004 | Sold | $530,000+68.3%$129/sqft |
Source: Public Record Report a problem | ||
| 12/5/2000 | Sold | $315,000$77/sqft |
Source: Public Record Report a problem | ||
Public tax history
| Year | Property taxes | Tax assessment |
|---|---|---|
| 2024 | $14,116 +87.8% | $844,293 +70.9% |
| 2023 | $7,518 +3.3% | $494,137 +3% |
| 2022 | $7,279 +1.3% | $479,745 +3% |
| 2021 | $7,184 +0.9% | $465,772 +1.4% |
| 2020 | $7,117 +1% | $459,341 +2.3% |
| 2019 | $7,049 +0.8% | $449,014 +1.9% |
| 2018 | $6,992 | $440,642 -21.4% |
| 2017 | $6,992 +1.3% | $560,691 +11.3% |
| 2016 | $6,902 +0.5% | $503,820 +0.1% |
| 2015 | $6,866 -2.9% | $503,558 +19.5% |
| 2014 | $7,069 +2.2% | $421,326 +2.7% |
| 2013 | $6,915 -0.3% | $410,279 +0.5% |
| 2012 | $6,935 -2.7% | $408,359 -2.3% |
| 2011 | $7,129 -9.2% | $417,940 -11.2% |
| 2010 | $7,854 | $470,446 -15.5% |
| 2009 | -- | $556,996 -20.8% |
| 2008 | $11,368 +57.6% | $702,868 +0.7% |
| 2007 | $7,211 -6% | $697,919 +32.3% |
| 2006 | $7,674 +0.3% | $527,434 +25.7% |
| 2005 | $7,651 +61% | $419,508 +48.8% |
| 2004 | $4,752 +0.3% | $281,871 +1.7% |
| 2003 | $4,738 +2.7% | $277,070 +2.9% |
| 2002 | $4,613 -1.2% | $269,235 +6.4% |
| 2001 | $4,670 +5.8% | $253,022 +4.3% |
| 2000 | $4,413 | $242,620 |
Find assessor info on the county website
Monthly payment
Climate risks
Neighborhood: 32819

Similar homes
- $669,9004 bd3 ba2.4k sqft7535 MEGAN ELISSA LANE, ORLANDO, FL 32819For Sale

 MLS ID #O6441518, Ray Lopez, KELLER WILLIAMS ADVANTAGE 2 REALTY. Stellar MLS
 - $799,0004 bd3 ba2.9k sqft7449 SPARKLING LAKE ROAD, ORLANDO, FL 32819For Sale
 MLS ID #O6434904, Liam Glover PA, KELLER WILLIAMS WINTER PARK. Stellar MLS
 - $898,9004 bd3 ba2.6k sqft8707 FERNWICKE COURT, ORLANDO, FL 32819For Sale
 MLS ID #O6396612, Lisa Camacho Szeto, KELLER WILLIAMS CLASSIC. Stellar MLS
 - $715,0004 bd3 ba2.5k sqft8034 LANDGROVE COURT, ORLANDO, FL 32819For Sale
 MLS ID #O6436029, Jessie Nemeh, RE/MAX DOWNTOWN. Stellar MLS
 - $735,0004 bd2 ba2.3k sqft9106 GALLEON COURT, ORLANDO, FL 32819For SaleMLS ID #O6443222, Raquel Rodriguez, EXP REALTY LLC. Stellar MLS
- $779,9004 bd3 ba2.7k sqft5713 LIBERTY GARDEN COURT, ORLANDO, FL 32819For SaleMLS ID #O6428405, Ken Pozek, REAL BROKER, LLC. Stellar MLS
- $700,0004 bd3 ba2.3k sqft4425 WINDERWOOD CIRCLE, ORLANDO, FL 32835For SaleMLS ID #O6438658, David Fraser, KELLER WILLIAMS ADVANTAGE III. Stellar MLS
- $850,0004 bd3 ba2.4k sqft9115 BAY SIDE COURT, ORLANDO, FL 32819For SaleMLS ID #O6394299, Maria Kovalenko, FLORIDA CONNEXION PROPERTIES. Stellar MLS
- $975,0004 bd4 ba3.6k sqft5314 SHADYWOOD LANE, ORLANDO, FL 32819For SaleMLS ID #O6383621, Afrika Hendley, KELLER WILLIAMS REALTY AT THE PARKS. Stellar MLS
- $850,0004 bd3 ba2.5k sqft9144 GALLEON COURT, ORLANDO, FL 32819For SaleMLS ID #O6398099, Le Li, BAY STREET GROUP FLORIDA LLC. Stellar MLS
- $789,9004 bd3 ba2.2k sqft7621 ORANGE TREE LANE, ORLANDO, FL 32819For SaleMLS ID #O6439031, Courtney Pelfrey, MILLER GRANT AND COMPANY. Stellar MLS
- $934,0004 bd3 ba3.4k sqft3739 WINDING LAKE CIRCLE, ORLANDO, FL 32835For SaleMLS ID #O6426943, Jacquie Sosa, EXP REALTY LLC. Stellar MLS
- $700,0004 bd2 ba2.4k sqft6729 EDGEWORTH DRIVE, ORLANDO, FL 32819For SaleMLS ID #O6441501, Joseph Newstreet, EXP REALTY LLC. Stellar MLS
- $899,9004 bd3 ba3k sqft2260 LANGLEY CIRCLE, ORLANDO, FL 32835For SaleMLS ID #O6419806, Ash Sharma LLC, CHARLES RUTENBERG REALTY ORLANDO. Stellar MLS
- $649,9004 bd3 ba2.3k sqft5405 BAYBROOK AVENUE, ORLANDO, FL 32819For SaleMLS ID #O6426318, Melissa Duffy, FOLIO REALTY LLC. Stellar MLS
- $649,8004 bd2 ba2.4k sqft5427 SAGO PALM COURT, ORLANDO, FL 32819For SaleMLS ID #O6425795, Paul McGarigal, RE/MAX SELECT GROUP. Stellar MLS
- $649,0004 bd3 ba2.4k sqft8139 LAUREL TREE DRIVE, ORLANDO, FL 32819For SaleMLS ID #O6417714, Karen Sweat, IHOME REALTY FL LLC. Stellar MLS
- $849,9005 bd4 ba3.4k sqft1217 EDGEWOOD RANCH ROAD, ORLANDO, FL 32835For SaleMLS ID #O6389292, Betsy Breton-Garcia, PA, KELLER WILLIAMS WINTER PARK. Stellar MLS
- $680,0004 bd3 ba2k sqft5607 SPRING RUN AVENUE, ORLANDO, FL 32819For SaleMLS ID #O6396563, Ana Armua, RE/MAX REX. Stellar MLS
