Brick ranch farmette on 2.3+ acres in Hanover County, conveniently located just off Route 301 and only minutes from Richmond (RVA). This property features a full unfinished basement (basement square footage is not included in the finished living area) and a detached barn/garage with a concrete floor and electricity, offering excellent storage, workshop, or hobby space. Vehicles on premises do not convey.
The home is expected to qualify for all financing types and has been competitively priced to encourage strong offers, as the sellers are looking for a well-qualified buyer who is prepared to move through closing without requesting post-contract price reductions.
For investors as well as all buyers looking to add value; the full basement offers outstanding expansion potential, with the opportunity to double the home's finished living space. With additional cosmetic updates such as paint and flooring on the main level, the property's after-repair value (ARV) is conservatively estimated in the $425,000-$435,000 range.
Pending
$300,000
8283 Mattaponi Rd, Mechanicsville, VA 23116
3beds
1,050sqft
Single Family Residence
Built in 1965
2.3 Acres Lot
$301,000 Zestimate®
$286/sqft
$-- HOA
What's special
- 28 days
- 108
- 2
Likely to sell faster than
Zillow last checked:
Listing updated:
Listed by:
Ryan Sanford ryan@ryansanfordteam.com,
RE/MAX Commonwealth 804-794-2150
Source: CVRMLS,MLS#: 2615823 Originating MLS: Central Virginia Regional MLS
Originating MLS: Central Virginia Regional MLSFacts & features
Interior
Bedrooms & bathrooms
- Bedrooms: 3
- Bathrooms: 2
- Full bathrooms: 2
Other
- Description: Tub & Shower
- Level: First
Other
- Description: Shower
- Level: Basement
Heating
- Electric, Heat Pump, Oil
Cooling
- Central Air
Appliances
- Laundry: Washer Hookup, Dryer Hookup
Features
- Bedroom on Main Level
- Basement: Full
- Attic: Access Only
Interior area
- Total interior livable area: 1,050 sqft
- Finished area above ground: 1,050
- Finished area below ground: 0
Property
Features
- Levels: One
- Stories: 1
- Pool features: None
- Fencing: Chain Link,Fenced
Lot
- Size: 2.3 Acres
Details
- Parcel number: 8706494592
- Zoning description: R1
Construction
Type & style
- Home type: SingleFamily
- Architectural style: Ranch
- Property subtype: Single Family Residence
Materials
- Brick, Frame
- Roof: Composition,Shingle
Condition
- Resale
- New construction: No
- Year built: 1965
Utilities & green energy
- Sewer: Septic Tank
- Water: Well
Community & HOA
Community
- Subdivision: Henry Clay Heights
Location
- Region: Mechanicsville
Financial & listing details
- Price per square foot: $286/sqft
- Tax assessed value: $322,700
- Annual tax amount: $2,613
- Date on market: 8/20/2026
- Ownership: Individuals
- Ownership type: Sole Proprietor
Estimated market value
$301,000
$286,000 - $316,000
$2,247/mo
Price history
| Date | Event | Price |
|---|---|---|
| 7/24/2026 | Pending sale | $300,000$286/sqft |
Source:  CVRMLS #2615823 Report a problem CVRMLS #2615823 Report a problem | ||
| 7/20/2026 | Listed for sale | $300,000$286/sqft |
Source: CVRMLS #2615823 Report a problem | ||
Public tax history
| Year | Property taxes | Tax assessment |
|---|---|---|
| 2025 | $2,124 +17.5% | $262,200 +17.5% |
| 2024 | $1,807 | $223,100 |
| 2023 | $1,807 +11.1% | $223,100 +11.1% |
| 2022 | $1,627 | $200,900 +16.3% |
| 2021 | -- | $172,800 |
| 2020 | $1,400 +126.9% | $172,800 +13.5% |
| 2019 | $617 | $152,300 |
| 2018 | $617 +9.3% | $152,300 +9.3% |
| 2017 | $565 | $139,400 |
| 2016 | $565 | $139,400 |
| 2015 | $565 -49.9% | $139,400 +0.2% |
| 2014 | $1,127 | $139,100 |
| 2013 | $1,127 -5.4% | -- |
| 2012 | $1,191 | -- |
| 2011 | $1,191 -4.4% | -- |
| 2010 | $1,245 | -- |
| 2009 | $1,245 +16.4% | -- |
| 2008 | $1,070 | -- |
| 2007 | $1,070 +10.9% | -- |
| 2006 | $965 | -- |
| 2005 | $965 | -- |
| 2004 | -- | -- |
| 2003 | $809 +331.5% | -- |
| 2002 | $188 | -- |
| 2001 | $188 | -- |
Find assessor info on the county website
Monthly payment
Est. payment
Payment breakdown
Explore the cost of this home by adjusting the details. Changes won't be saved.Climate risks
Neighborhood: 23116
Nearby schools
Schools provided by the listing agent
- Elementary: Pearsons Corner
- Middle: Chickahominy
- High: Atlee
Source: CVRMLS. This data may not be complete. We recommend contacting the local school district to confirm school assignments for this home.
- $332,3002 bd1 ba1.3k sqft8271 Mattaponi Rd, Mechanicsville, VA 23116Off Market
- $254,7003 bd1 ba1.1k sqft8295 Mattaponi Rd, Mechanicsville, VA 23116Off Market
- $286,5003 bd1 ba1k sqft8249 Mattaponi Rd, Mechanicsville, VA 23116Off Market
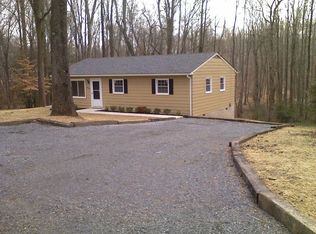
- $297,4003 bd1 ba1.1k sqft8282 Mattaponi Rd, Mechanicsville, VA 23116Off Market
Similar homes
- $319,9003 bd2 ba1.1k sqft8395 Dell Ray Dr, Mechanicsville, VA 23116For Sale
 MLS ID #2619852, John Shields, Long & Foster REALTORS. CVRMLS
 - $369,5003 bd2 ba1.3k sqft8464 Shady Grove Rd, Mechanicsville, VA 23116For Sale
 MLS ID #2621934, William Coalson, Hometown Realty. CVRMLS
 - $365,0002 bd2 ba1.1k sqft11238 Hanover Courthouse Rd, Hanover, VA 23069For Sale
 MLS ID #2624842, Blake Poore, Compass. CVRMLS
 - $285,0003 bd1 ba1.2k sqft2009 Springdale Rd, Richmond, VA 23222For Sale
 MLS ID #2625594, Gary Duke, BHHS PenFed Realty. CVRMLS
