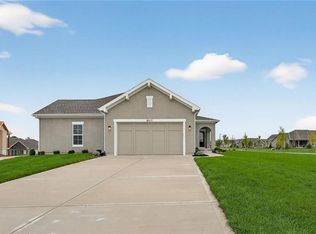
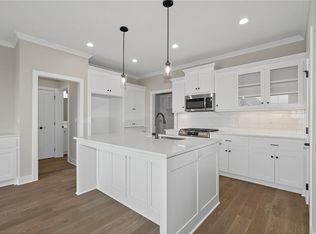
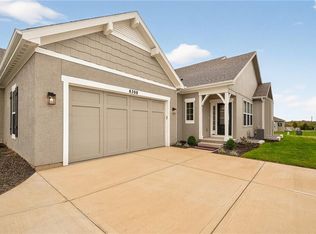
SOLD BEFORE PROCESSING - The Newport Luxury Twin Villa by SAB Homes. This home has a daylight basement and covered deck. Featuring 3 bedrooms, 3 full bathrooms and main level living with an oversized 2-car garage. Bristol Highlands is located within minutes of Shawnee Mission Park, Lake Lenexa, trails, plenty of shopping and an array of restaurants, including the new Lenexa City Center! This home is estimated to be completed in September 2026.
Pending
$578,335
8285 Brockway St, Lenexa, KS 66220
3beds
2,124sqft
Villa
Built in 2025
1,742 Square Feet Lot
$-- Zestimate®
$272/sqft
$225/mo HOA
What's special
- 308 days
- 4
- 0
Zillow last checked:
Listing updated:
Listed by:
Hope Russell 813-734-6707,
Weichert, Realtors Welch & Co.,
Heather Leiker 913-485-5597,
Weichert, Realtors Welch & Co.
Source: Heartland MLS as distributed by MLS GRID,MLS#: 2592050
Facts & features
Interior
Bedrooms & bathrooms
- Bedrooms: 3
- Bathrooms: 3
- Full bathrooms: 3
Primary bedroom
- Features: All Carpet, Ceiling Fan(s), Walk-In Closet(s)
- Level: Main
Bedroom 2
- Features: All Carpet, Walk-In Closet(s)
- Level: Main
Bedroom 3
- Features: All Carpet, Walk-In Closet(s)
- Level: Lower
Primary bathroom
- Features: Ceramic Tiles, Double Vanity, Quartz Counter, Shower Only
- Level: Main
Bathroom 1
- Features: Ceramic Tiles, Quartz Counter, Shower Over Tub
- Level: Main
Bathroom 3
- Features: Quartz Counter
Breakfast room
- Features: Wood Floor
- Level: Main
Family room
- Features: All Carpet
- Level: Lower
Great room
- Features: Ceiling Fan(s), Fireplace, Wood Floor
- Level: Main
Kitchen
- Features: Kitchen Island, Pantry, Quartz Counter, Wood Floor
- Level: Main
Laundry
- Features: Wood Floor
- Level: Main
Heating
- Heat Pump
Cooling
- Electric
Appliances
- Included: Cooktop, Dishwasher, Disposal, Exhaust Fan, Gas Range
- Laundry: Bedroom Level, Main Level
Features
- Ceiling Fan(s), Kitchen Island, Pantry, Vaulted Ceiling(s), Walk-In Closet(s)
- Flooring: Carpet, Tile, Wood
- Basement: Egress Window(s),Finished
- Number of fireplaces: 1
- Fireplace features: Great Room
Interior area
- Total structure area: 2,124
- Total interior livable area: 2,124 sqft
- Finished area above ground: 1,398
- Finished area below ground: 726
Property
Parking
- Total spaces: 2
- Parking features: Attached, Garage Faces Front
- Attached garage spaces: 2
Features
- Patio & porch: Deck- Covered
Lot
- Size: 1,742 Square Feet
- Features: City Lot, Level, Sprinkler-In Ground
Details
- Parcel number: IP05700000 0050
Construction
Type & style
- Home type: SingleFamily
- Architectural style: Traditional
- Property subtype: Villa
Materials
- Frame
- Roof: Composition
Condition
- Under Construction
- New construction: Yes
- Year built: 2025
Details
- Builder model: Newport
- Builder name: SAB Homes
Utilities & green energy
- Sewer: Public Sewer
- Water: Public
Community & HOA
Community
- Security: Smoke Detector(s)
- Subdivision: Bristol Highlands
HOA
- Has HOA: Yes
- Amenities included: Clubhouse, Pickleball Court(s), Pool
- Services included: Maintenance Grounds, Snow Removal, Trash
- HOA fee: $225 monthly
- HOA name: First Residential Services
Location
- Region: Lenexa
Financial & listing details
- Price per square foot: $272/sqft
- Date on market: 12/12/2025
- Listing terms: Cash,Conventional,FHA,VA Loan
- Ownership: Private
- Road surface type: Paved
Estimated market value
Not available
Estimated sales range
Not available
Not available
Price history
| Date | Event | Price |
|---|---|---|
| 12/12/2025 | Pending sale | $578,335$272/sqft |
Source:  Heartland MLS as distributed by MLS GRID #2592050 Report a problem Heartland MLS as distributed by MLS GRID #2592050 Report a problem | ||
Public tax history
Tax history is unavailable.
Monthly payment
Est. payment
Payment breakdown
Explore the cost of this home by adjusting the details. Changes won't be saved.Climate risks
Neighborhood: 66220
Nearby schools
Schools provided by the listing agent
- Elementary: Horizon
- Middle: Mill Creek
- High: Mill Valley
Source: Heartland MLS as distributed by MLS GRID. This data may not be complete. We recommend contacting the local school district to confirm school assignments for this home.

Similar homes
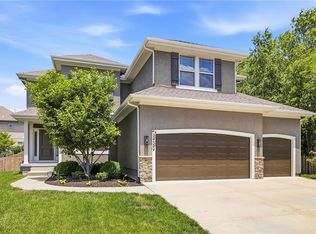
- $575,0005 bd4 ba3.1k sqft24504 W 80th Pl, Lenexa, KS 66227For Sale
 MLS ID #2638660, Lisa Larson, Realty Executives. Heartland MLS as distributed by MLS GRID
 - $581,6004 bd2 ba2k sqft6745 Arapahoe Dr, Shawnee, KS 66226New Construction
 MLS ID #2642367, Pamela Chyba, ListWithFreedom.com Inc. Heartland MLS as distributed by MLS GRID
 - $675,0004 bd3 ba2.3k sqft9436 Aurora St, Lenexa, KS 66220For Sale
 MLS ID #2638609, Bryan Huff, Keller Williams Realty Partners Inc.. Heartland MLS as distributed by MLS GRID
 - $585,8754 bd3 ba2.5k sqft8523 Pickering St, Lenexa, KS 66227New Construction
 Heartland MLS as distributed by MLS GRID
