Stunning Historic Home in Elmwood Village | Fully Renovated & Move-In Ready
Welcome to 829 Auburn Avenue, a beautifully restored 1905 Victorian offering over 3,144 square feet of timeless elegance and modern luxury in Buffalo’s premier Elmwood Village neighborhood. This 4-bedroom, 2 full and 3 half-bath home blends historic character with high-end updates for a true turnkey opportunity. Fully fenced back yard with deck and pergola.
Enjoy summer breezes on the inviting front porch, just steps from the heart of Elmwood Village’s shops, restaurants, parks, and cultural attractions. The first floor has been faithfully restored to its original historic floorplan with Pella windows throughout. The 1st and 2nd floors were gut renovated in 2018 featuring a new gourmet kitchen with walk-in pantry and built-in shelving, plus a luxurious master bath. The 3rd floor received a complete gut renovation in 2009. Modern insulation throughout, dual furnaces and AC units for backup/redundancy, tankless hot water, and newer systems ensure year-round comfort and efficiency—“It’s all been done!”
Key Features & Upgrades:
Spa-like Primary Suite: Travertine master bath with claw-foot soaking tub, double shower and frameless glass, plus a massive walk-in closet with premium California Closets organization and gas fireplace.
Cozy Ambiance: Two gas fireplaces—one on the first floor and one in the master suite.
Entertainment Paradise: Dedicated media room complete with projector and theater seating that conveys with the home.
Flexible Living Space: 4 bedrooms total (3 on the spacious 3rd floor with tons of storage). The elegant four-poster bed in the primary can be included or removed prior to closing.
Outdoor Oasis: Charming pergola with established grape vines perfect for al fresco dining, plus a 1.5-car garage and off-street parking pad (total parking for 2 cars).
Inclusions: All appliances and TVs remain, including a one-month-old washer—truly move-in ready.
This residence delivers unmatched charm and modern convenience in one of Buffalo’s most sought-after historic districts.
Offers due by Tuesday, June 23rd at 7:00 PM.
Pending
$699,999
829 Auburn Ave, Buffalo, NY 14222
4beds
3,144sqft
Single Family Residence
Built in 1905
3,776 Square Feet Lot
$-- Zestimate®
$223/sqft
$-- HOA
What's special
Luxurious master bathSpa-like primary suiteModern insulation throughoutPella windows throughoutInviting front porchTankless hot water
- 49 days |
- 143 |
- 19 |
Zillow last checked:
Listing updated:
Listed by:
Buffalo Property Partners LLC 716-310-7235,
Christopher P Wietig 716-310-7235
Source: NYSAMLSs,MLS#: B1689497 Originating MLS: Buffalo
Originating MLS: BuffaloFacts & features
Interior
Bedrooms & bathrooms
- Bedrooms: 4
- Bathrooms: 5
- Full bathrooms: 2
- 1/2 bathrooms: 3
- Main level bathrooms: 1
Heating
- Gas, Forced Air
Cooling
- Central Air
Appliances
- Included: Dishwasher, Gas Cooktop, Disposal, Refrigerator, Tankless Water Heater
- Laundry: Upper Level
Features
- Attic, Entrance Foyer, Separate/Formal Living Room, Solid Surface Counters, Walk-In Pantry
- Flooring: Ceramic Tile, Hardwood, Laminate, Marble, Tile, Varies
- Basement: Full
- Number of fireplaces: 2
Interior area
- Total structure area: 3,144
- Total interior livable area: 3,144 sqft
Property
Parking
- Total spaces: 1
- Parking features: Detached, Garage, Shared Driveway
- Garage spaces: 1
Features
- Stories: 3
- Patio & porch: Covered, Porch
- Exterior features: Concrete Driveway, Fully Fenced
- Fencing: Full
Lot
- Size: 3,776 Square Feet
- Dimensions: 32 x 118
- Features: Other, Rectangular, Rectangular Lot, See Remarks
Details
- Parcel number: 1402001002300003005000
- Special conditions: Standard
Construction
Type & style
- Home type: SingleFamily
- Architectural style: Square Design
- Property subtype: Single Family Residence
Materials
- Frame, Wood Siding
- Foundation: Stone
- Roof: Asphalt
Condition
- Resale
- Year built: 1905
Utilities & green energy
- Sewer: Connected
- Water: Connected, Public
- Utilities for property: Sewer Connected, Water Connected
Community & HOA
Location
- Region: Buffalo
Financial & listing details
- Price per square foot: $223/sqft
- Tax assessed value: $668,000
- Annual tax amount: $6,559
- Date on market: 6/16/2026
- Cumulative days on market: 36 days
- Listing terms: Cash,Conventional,FHA
Estimated market value
Not available
Estimated sales range
Not available
Not available
Price history
| Date | Event | Price |
|---|---|---|
| 6/24/2026 | Pending sale | $699,999$223/sqft |
Source:  NYSAMLSs #B1689497 Report a problem NYSAMLSs #B1689497 Report a problem | ||
| 6/16/2026 | Listed for sale | $699,999+128%$223/sqft |
Source: NYSAMLSs #B1689497 Report a problem | ||
| 2/26/2010 | Sold | $307,000-0.9%$98/sqft |
Source: Public Record Report a problem | ||
| 10/31/2009 | Price change | $309,900-1.6%$99/sqft |
Source: M J Peterson Real Estate #B347326 Report a problem | ||
| 9/30/2009 | Price change | $314,900-4.5%$100/sqft |
Source: M J Peterson Real Estate #B347326 Report a problem | ||
| 9/19/2009 | Listed for sale | $329,900+18.5%$105/sqft |
Source: M J Peterson Real Estate #B347326 Report a problem | ||
| 9/18/2008 | Sold | $278,500+248.1%$89/sqft |
Source: Public Record Report a problem | ||
| 5/12/1999 | Sold | $80,000$25/sqft |
Source: Public Record Report a problem | ||
Public tax history
| Year | Property taxes | Tax assessment |
|---|---|---|
| 2025 | -- | $668,000 +39.2% |
| 2024 | -- | $480,000 |
| 2023 | -- | $480,000 |
| 2022 | -- | $480,000 |
| 2021 | -- | $480,000 |
| 2020 | -- | $480,000 +140% |
| 2019 | -- | $200,000 |
| 2018 | -- | $200,000 |
| 2017 | $4,781 +301.8% | $200,000 |
| 2016 | $1,190 | $200,000 |
| 2015 | -- | $200,000 |
| 2014 | -- | $200,000 |
| 2013 | -- | $200,000 |
| 2012 | -- | $200,000 |
| 2011 | -- | $200,000 |
| 2010 | -- | $200,000 |
| 2009 | -- | $200,000 +8.1% |
| 2008 | -- | $185,000 |
| 2007 | -- | $185,000 +27.6% |
| 2006 | -- | $145,000 |
| 2005 | -- | $145,000 +81.3% |
| 2004 | -- | $80,000 |
| 2003 | -- | $80,000 |
| 2002 | -- | $80,000 |
| 2001 | -- | $80,000 |
| 2000 | -- | $80,000 |
Find assessor info on the county website
Monthly payment
Climate risks
Neighborhood: Delaware-West Ferry
Nearby schools
GreatSchools rating
- 4/10Buffalo Academy For The Visual And Perform ArtsGrades: 5-12Distance: 0.5 mi
- 1/10Ps 17Grades: PK-4Distance: 0.6 mi
- 6/10Leonardo Da Vinci High SchoolGrades: 9-12Distance: 0.8 mi
Schools provided by the listing agent
- District: Buffalo
Source: NYSAMLSs. This data may not be complete. We recommend contacting the local school district to confirm school assignments for this home.
- $633,6003 bd3 ba2.6k sqft833 Auburn Ave, Buffalo, NY 14222Off Market
- $575,0004 bd3 ba2.2k sqft825 Auburn Ave, Buffalo, NY 14222Sold
- $549,4004 bd1 ba2.5k sqft835 Auburn Ave, Buffalo, NY 14222Off Market
- $760,0004 bd2 ba2.5k sqft821 Auburn Ave, Buffalo, NY 14222Off Market
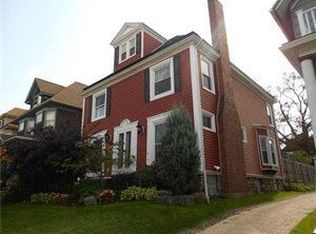
- $569,8005 bd1 ba2.5k sqft839 Auburn Ave, Buffalo, NY 14222Off Market
- $545,4004 bd2 ba2.7k sqft819 Auburn Ave, Buffalo, NY 14222Off Market
- $789,0004 bd4 ba3.1k sqft33 Cleveland Ave, Buffalo, NY 14222Sold
- $885,0004 bd3 ba3k sqft39 Cleveland Ave, Buffalo, NY 14222Off Market
A local agent can set up tours, give advice and negotiate with sellers.
Similar homes
- $550,0004 bd3 ba3.2k sqft96 Richmond Ave, Buffalo, NY 14222For Sale
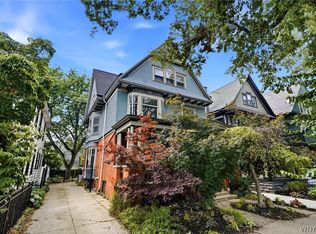
 MLS ID #B1702561, Robert L Blake, Listing by: HUNT Real Estate ERA. NYSAMLSs
 - $525,0005 bd4 ba2.4k sqft750 W Delavan Ave, Buffalo, NY 14222For Sale
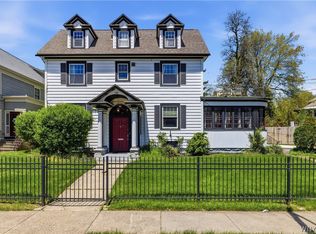 MLS ID #B1698887, Ryan Devin, Listing by: HUNT Real Estate ERA. NYSAMLSs
 - $735,0002 bd4 ba4.6k sqft615 Elmwood Ave, Buffalo, NY 14222For Sale
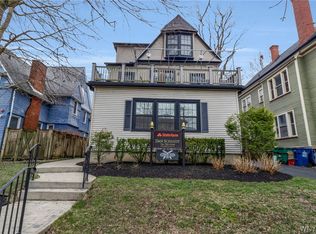 MLS ID #B1670551, Maria C Bufalino, Listing by: MJ Peterson Real Estate Inc.. NYSAMLSs
 - $599,9006 bd4 ba2.9k sqft23 Oxford Ave, Buffalo, NY 14209For Sale
 MLS ID #B1699871, Benjamin D Schwed, Listing by: Soul Side Real Estate Solutions Inc. NYSAMLSs
 - $599,9003 bd3 ba2.2k sqft1119 Delaware Ave APT 3, Buffalo, NY 14209For SaleMLS ID #B1698965, Jeanmarie Muscarella, Listing by: 716 Realty Group WNY LLC. NYSAMLSs
- $525,0002 bd3 ba1.6k sqft800 W Ferry St APT 9C, Buffalo, NY 14222For SaleMLS ID #B1702468, William Abels, Listing by: HUNT Real Estate ERA. NYSAMLSs
- $615,0005 bd3 ba2.6k sqft40 Jewett Pkwy, Buffalo, NY 14214For SaleMLS ID #B1684757, Warren Teall, Listing by: HUNT Real Estate ERA. NYSAMLSs
- $445,0003 bd3 ba2.7k sqft49 Park St, Buffalo, NY 14201For SaleMLS ID #B1702480, Laurie Dalgleish-Kleinfelder, Listing by: Chubb-Aubrey Leonard Real Estate. NYSAMLSs
- $699,9005 bd3 ba2.9k sqft7260 Ashley Ln, North Tonawanda, NY 14120For SaleMLS ID #B1701123, Robyn Sansone, Listing by: WNYbyOwner.com. NYSAMLSs
- $689,0005 bd4 ba2.8k sqft60 Fennec Ln, East Amherst, NY 14051For SaleMLS ID #B1702402, Meredith Battin, Listing by: Gurney Becker & Bourne. NYSAMLSs
- $439,9003 bd2 ba1.8k sqft754 Parkside Ave, Buffalo, NY 14216For SaleMLS ID #B1701902, Lauren Arnone, Listing by: WNY Metro Roberts Realty. NYSAMLSs
- $899,9004 bd5 ba4.1k sqft1370 E River Rd, Grand Island, NY 14072For SaleMLS ID #B1703619, Vienna Laurendi, Listing by: Howard Hanna WNY Inc.. NYSAMLSs
- $359,9004 bd3 ba1.7k sqft364 Southwood Dr, Buffalo, NY 14223For SaleMLS ID #B1704149, John Majewski lll, Listing by: HUNT Real Estate ERA. NYSAMLSs
- $399,9004 bd2 ba2.1k sqft69 College St, Buffalo, NY 14201For SaleMLS ID #B1703800, John M Heffron, Listing by: Gurney Becker & Bourne. NYSAMLSs
- $399,9003 bd3 ba1.7k sqft340 Athens Blvd, Buffalo, NY 14223For SaleMLS ID #R1704753, David White, Listing by: Owner Entry.com. NYSAMLSs
- $599,0002 bd2 ba2k sqft17 Saint Louis Pl, Buffalo, NY 14202For SaleMLS ID #B1700954, Joel D HusVar, Listing by: eXp Realty. NYSAMLSs
- $449,9004 bd3 ba2.4k sqft785 Crescent Ave, Buffalo, NY 14216For SaleMLS ID #B1690594, Charles J Giovino Jr., Listing by: MJ Peterson Real Estate Inc.. NYSAMLSs
- $375,0005 bd2 ba2.5k sqft244 Norwalk Ave, Buffalo, NY 14216For SaleMLS ID #B1703248, Robert L Blake, Listing by: HUNT Real Estate ERA. NYSAMLSs
- $984,5005 bd5 ba3.4k sqft34 Audley End, Eggertsville, NY 14226For SaleMLS ID #B1699561, Karen Baker Levin, Listing by: Howard Hanna WNY Inc.. NYSAMLSs
- $589,9003 bd3 ba2.1k sqft500 Casey Rd, East Amherst, NY 14051For SaleMLS ID #B1703767, Cecile M Meyer, Listing by: HUNT Real Estate ERA. NYSAMLSs
