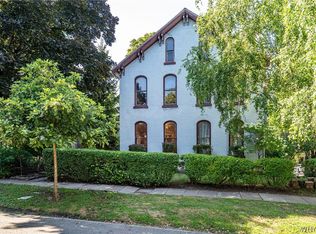
Exceptional opportunity to own this stunning 4 BED, 2.5 BATH turn-of-the-century Victorian masterpiece where timeless architecture meets modern updates. Previously owned by a master finish carpenter, this remarkable home showcases exceptional craftsmanship including quarter-sawn oak built-ins, hardwood floors, leaded glass windows, & exquisite original woodwork. Grand foyer welcomes you into the living room w/ exposed brick & custom oak built-ins & flows into a cozy sitting room w/ a beautiful fireplace & elegant period tile surround. Formal dining room, featuring new windows & a stylish chandelier, is perfect for entertaining. Charming butler's pantry w/ glass-front cabinetry, open shelving, & abundant storage leads to the chef's kitchen w/ granite counters, custom soft-close cabinetry, Wolf induction cooktop w/ island-mounted range hood, 2 built-in wall ovens, & a spacious peninsula w/ breakfast bar seating. A convenient 1st-floor full bath completes the main level. The 2nd floor offers an expansive primary suite spanning the width of the home w/ adjoining dressing room, walk-in closet, & curved leaded-glass windows. 2 additional generously sized beds provide excellent space, including one w/ a decorative fireplace & another w/ a walk-in closet. The updated full bath features ceramic tile, custom cabinetry, and the convenience of SECOND-FLOOR LAUNDRY-a rare amenity in a home of this era. The fully finished 3rd floor, w/ new carpeting & separate heating zone, provides endless possibilities including a home theater, office, gym, playroom, guest space, or additional bedroom with closet (2nd egress required if used as a bedroom). Buy with confidence knowing this home features a **tear-off roof (2022)**, high-efficiency furnace with central air conditioning, and updated electrical panel. Located in the Elmwood Village just steps from Allentown, Kleinhans Music Hall, Children's Hospital, and downtown Buffalo, this home offers the perfect blend of historic elegance and modern convenience. Enjoy the covered front porch, fully fenced backyard, and concrete driveway. SqFt GLA floor plan includes Sellers will begin listening to offers on Wednesday, August 5 at 1:00 PM.
Pending
$550,000
96 Richmond Ave, Buffalo, NY 14222
4beds
3,272sqft
Single Family Residence
Built in 1890
4,051 Square Feet Lot
$605,200 Zestimate®
$168/sqft
$-- HOA
What's special
Covered front porchSecond-floor laundryQuarter-sawn oak built-insExceptional craftsmanshipExquisite original woodworkGrand foyerLeaded glass windows
- 15 days |
- 2,348 |
- 203 |
Zillow last checked:
Listing updated:
Listed by:
HUNT Real Estate ERA 716-883-2200,
Robert L Blake 716-427-6536
Source: NYSAMLSs,MLS#: B1702561 Originating MLS: Buffalo
Originating MLS: BuffaloFacts & features
Interior
Bedrooms & bathrooms
- Bedrooms: 4
- Bathrooms: 3
- Full bathrooms: 2
- 1/2 bathrooms: 1
- Main level bathrooms: 1
Bedroom 1
- Level: Second
- Dimensions: 25.00 x 16.00
Bedroom 2
- Level: Second
- Dimensions: 15.00 x 14.00
Bedroom 3
- Level: Second
- Dimensions: 16.00 x 13.00
Den
- Level: First
- Dimensions: 15.00 x 13.00
Dining room
- Level: First
- Dimensions: 15.00 x 12.00
Foyer
- Level: First
- Dimensions: 22.00 x 11.00
Great room
- Level: Third
- Dimensions: 31.00 x 22.00
Kitchen
- Level: First
- Dimensions: 15.00 x 11.00
Living room
- Level: First
- Dimensions: 15.00 x 13.00
Other
- Level: First
- Dimensions: 8.00 x 8.00
Other
- Level: First
- Dimensions: 8.00 x 7.00
Other
- Level: Third
- Dimensions: 13.00 x 12.00
Heating
- Gas, Zoned, Forced Air
Cooling
- Zoned, Central Air
Appliances
- Included: Convection Oven, Double Oven, Dryer, Dishwasher, Exhaust Fan, Freezer, Gas Water Heater, Refrigerator, Range Hood, Washer, Humidifier
- Laundry: Upper Level
Features
- Attic, Ceiling Fan(s), Den, Separate/Formal Dining Room, Entrance Foyer, Eat-in Kitchen, Separate/Formal Living Room, Granite Counters, Great Room, Home Office, Kitchen Island, Pantry, Storage, Walk-In Pantry, Natural Woodwork, Convertible Bedroom, Programmable Thermostat
- Flooring: Carpet, Ceramic Tile, Hardwood, Luxury Vinyl, Varies
- Windows: Leaded Glass, Thermal Windows
- Basement: Full,Partially Finished
- Number of fireplaces: 2
Interior area
- Total structure area: 3,272
- Total interior livable area: 3,272 sqft
Video & virtual tour
Property
Parking
- Parking features: No Garage
Features
- Stories: 3
- Patio & porch: Covered, Deck, Patio, Porch
- Exterior features: Concrete Driveway, Deck, Fully Fenced, Patio
- Fencing: Full
Lot
- Size: 4,051 Square Feet
- Dimensions: 40 x 100
- Features: Near Public Transit, Rectangular, Rectangular Lot, Residential Lot
Details
- Parcel number: 1402000996800005015000
- Special conditions: Standard
Construction
Type & style
- Home type: SingleFamily
- Architectural style: Two Story,Victorian
- Property subtype: Single Family Residence
Materials
- Brick, Cedar, Vinyl Siding, Wood Siding, Copper Plumbing
- Foundation: Stone
- Roof: Architectural,Shingle
Condition
- Resale
- Year built: 1890
Utilities & green energy
- Electric: Circuit Breakers
- Sewer: Connected
- Water: Connected, Public
- Utilities for property: Cable Available, Electricity Connected, High Speed Internet Available, Sewer Connected, Water Connected
Green energy
- Energy efficient items: Appliances, HVAC, Lighting, Windows
Community & HOA
Community
- Security: Security System Owned
Location
- Region: Buffalo
Financial & listing details
- Price per square foot: $168/sqft
- Tax assessed value: $574,000
- Annual tax amount: $5,636
- Date on market: 7/31/2026
- Cumulative days on market: 10 days
- Listing terms: Cash,Conventional,FHA,VA Loan
Estimated market value
$605,200
$575,000 - $642,000
$3,620/mo
Price history
| Date | Event | Price |
|---|---|---|
| 8/6/2026 | Pending sale | $550,000$168/sqft |
Source:  NYSAMLSs #B1702561 Report a problem NYSAMLSs #B1702561 Report a problem | ||
| 7/31/2026 | Listed for sale | $550,000+107.6%$168/sqft |
Source: NYSAMLSs #B1702561 Report a problem | ||
| 6/26/2019 | Listing removed | $264,900$81/sqft |
Source: HUNT Real Estate ERA #B1204262 Report a problem | ||
| 6/24/2019 | Listed for sale | $264,900-28.2%$81/sqft |
Source: HUNT Real Estate ERA #B1204262 Report a problem | ||
| 9/29/2017 | Sold | $369,000-0.2%$113/sqft |
Source: NYSAMLSs #B1060881 Report a problem | ||
| 7/19/2017 | Listed for sale | $369,900$113/sqft |
Source: Gurney Becker & Bourne #B1060881 Report a problem | ||
| 7/19/2017 | Pending sale | $369,900$113/sqft |
Source: Gurney Becker & Bourne #B1060881 Report a problem | ||
| 7/11/2017 | Listed for sale | $369,900+266.2%$113/sqft |
Source: Gurney Becker & Bourne #B1060881 Report a problem | ||
| 7/28/1998 | Sold | $101,000+6.9%$31/sqft |
Source: Public Record Report a problem | ||
| 6/19/1995 | Sold | $94,500$29/sqft |
Source: Public Record Report a problem | ||
Public tax history
| Year | Property taxes | Tax assessment |
|---|---|---|
| 2025 | -- | $574,000 +53.5% |
| 2024 | -- | $374,000 |
| 2023 | -- | $374,000 |
| 2022 | -- | $374,000 |
| 2021 | -- | $374,000 |
| 2020 | -- | $374,000 +107.3% |
| 2019 | -- | $180,400 |
| 2018 | -- | $180,400 |
| 2017 | $4,281 +299% | $180,400 |
| 2016 | $1,073 | $180,400 |
| 2015 | -- | $180,400 |
| 2014 | -- | $180,400 |
| 2013 | -- | $180,400 |
| 2012 | -- | $180,400 |
| 2011 | -- | $180,400 |
| 2010 | -- | $180,400 |
| 2009 | -- | $180,400 +6.1% |
| 2008 | -- | $170,000 |
| 2007 | -- | $170,000 +22.5% |
| 2006 | -- | $138,800 |
| 2005 | -- | $138,800 |
| 2004 | -- | $138,800 |
| 2003 | -- | $138,800 +37.4% |
| 2002 | -- | $101,000 |
| 2001 | -- | $101,000 -7.1% |
| 2000 | -- | $108,700 |
Find assessor info on the county website
Monthly payment
Climate risks
Neighborhood: Front Park
Nearby schools
GreatSchools rating
- 1/10Frank A Sedita School 30Grades: PK-8Distance: 0.4 mi
- 1/10International Preparatory School At Grover ClevelaGrades: 9-12Distance: 0.2 mi
- 2/10D'Youville-Porter CampusGrades: PK-8Distance: 0.6 mi
Schools provided by the listing agent
- District: Buffalo
Source: NYSAMLSs. This data may not be complete. We recommend contacting the local school district to confirm school assignments for this home.
- $423,8003 bd1 ba2.1k sqft92 Richmond Ave, Buffalo, NY 14222Off Market
- $452,3004 bd3 ba2.6k sqft100 Richmond Ave, Buffalo, NY 14222Off Market
- $--3 bd1 ba1.7k sqft100 Richmond Ave #1, Buffalo, NY 14222Off Market
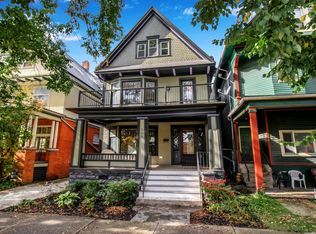
- $---- bd-- ba7.6k sqft104 Richmond Ave, Buffalo, NY 14222Off Market
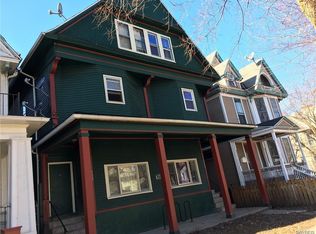
- $375,0003 bd1 ba1.1k sqft375 Summer St, Buffalo, NY 14213For Sale By Owner
- $416,0004 bd2 ba2.5k sqft108 Richmond Ave, Buffalo, NY 14222Off Market
- $---- bd-- ba-- sqft374 Summer St, Buffalo, NY 14213Off Market
- $243,2002 bd1 ba1.1k sqft377 Summer St, Buffalo, NY 14213Off Market
A local agent can set up tours, give advice and negotiate with sellers.
Similar homes
- $499,9004 bd3 ba1.6k sqft200 Norwood Ave, Buffalo, NY 14222For Sale

 MLS ID #B1701189, Matthew Klafehn, Listing by: Park Realty of WNY LLC. NYSAMLSs
 - $525,0005 bd4 ba2.4k sqft750 W Delavan Ave, Buffalo, NY 14222For Sale
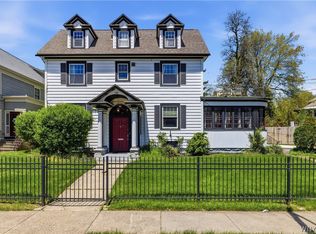 MLS ID #B1698887, Ryan Devin, Listing by: HUNT Real Estate ERA. NYSAMLSs
 - $589,0005 bd3 ba2.6k sqft40 Jewett Pkwy, Buffalo, NY 14214For Sale
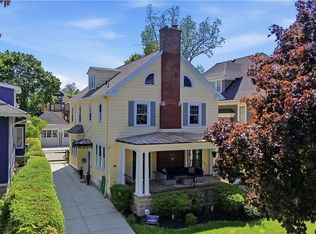 MLS ID #B1706510, Warren Teall, Listing by: HUNT Real Estate ERA. NYSAMLSs
 - $420,0003 bd2 ba2.1k sqft402 Jersey St, Buffalo, NY 14213For Sale
 MLS ID #B1700568, Jeffrey Moyer, Listing by: Gurney Becker & Bourne. NYSAMLSs
 - $539,0004 bd3 ba2.2k sqft109 Woodbridge Ave, Buffalo, NY 14214For SaleMLS ID #B1705617, Tina L Waters, Listing by: Buffalo Boardwalk Real Estate LLC. NYSAMLSs
- $699,9006 bd4 ba3.8k sqft36 Hodge Ave, Buffalo, NY 14222For SaleMLS ID #B1702384, William Abels, Listing by: HUNT Real Estate ERA. NYSAMLSs
- $459,9004 bd3 ba2.7k sqft41 Irving Pl, Buffalo, NY 14201For SaleMLS ID #B1673063, Kathleen E Quebral, Listing by: Howard Hanna WNY Inc.. NYSAMLSs
- $569,9005 bd3 ba2.9k sqft5274 Columbia Ave, Hamburg, NY 14075For SaleMLS ID #B1705787, Joshua James, Listing by: Keller Williams Realty WNY. NYSAMLSs
- $619,0002 bd2 ba1.8k sqft33 Gates Cir #6B, Buffalo, NY 14222For SaleMLS ID #B1703708, Carolyn Hoyt Stevens, Listing by: Gurney Becker & Bourne. NYSAMLSs
- $599,0002 bd2 ba2k sqft17 Saint Louis Pl, Buffalo, NY 14202For SaleMLS ID #B1700954, Joel D HusVar, Listing by: eXp Realty. NYSAMLSs
- $699,9005 bd3 ba2.9k sqft155 Crescent Ave, Buffalo, NY 14214For SaleMLS ID #B1701399, Daneen M Vincent, Listing by: Gurney Becker & Bourne. NYSAMLSs
- $564,9004 bd3 ba2.3k sqft17 Sherrelwood Ct, Williamsville, NY 14221For SaleMLS ID #B1706087, Deacon Tasker, Listing by: HUNT Real Estate ERA. NYSAMLSs
- $599,9003 bd3 ba2.2k sqft1119 Delaware Ave APT 3, Buffalo, NY 14209For SaleMLS ID #B1698965, Jeanmarie Muscarella, Listing by: 716 Realty Group WNY LLC. NYSAMLSs
- $435,0003 bd2 ba1.8k sqft77 Fordham Dr, Buffalo, NY 14216For SaleMLS ID #B1705581, Elizabeth Foy, Listing by: MJ Peterson Real Estate Inc.. NYSAMLSs
- $399,9004 bd2 ba2.1k sqft69 College St, Buffalo, NY 14201For SaleMLS ID #B1703800, John M Heffron, Listing by: Gurney Becker & Bourne. NYSAMLSs
- $599,0004 bd4 ba1.7k sqft3039 Niagara Falls Blvd, North Tonawanda, NY 14120For Sale By Owner
- $749,9004 bd3 ba2.8k sqft387 Woodbridge Ave, Buffalo, NY 14214For SaleMLS ID #B1705002, Susan D Lenahan, Listing by: MJ Peterson Real Estate Inc.. NYSAMLSs
- $364,9004 bd2 ba2.2k sqft11 15th St, Buffalo, NY 14213For SaleMLS ID #B1696502, Eric Stone, Listing by: HUNT Real Estate ERA. NYSAMLSs
- $449,9004 bd3 ba2.4k sqft785 Crescent Ave, Buffalo, NY 14216For SaleMLS ID #B1690594, Charles J Giovino Jr., Listing by: MJ Peterson Real Estate Inc.. NYSAMLSs
- $489,0004 bd3 ba2.2k sqft234 Paradise Ln, Tonawanda, NY 14150For SaleMLS ID #B1706398, Robert Wilson, Listing by: Keller Williams Realty WNY. NYSAMLSs
