Completely renovated from top to bottom, this move-in ready brick ranch in Bowling Green’s highly sought-after Hospital Hill neighborhood offers the perfect blend of timeless charm, quality craftsmanship, and modern convenience. Featuring 2 bedrooms, 1 full bath, 1 half bath, and 1,110 square feet, this home has been thoughtfully updated so you can simply unpack and enjoy. Major improvements have already been completed, including a newer HVAC system, roof, water heater, windows, doors, beautifully renovated kitchen and bathrooms, encapsulated crawl space, and radon mitigation system—providing peace of mind for years to come. There is truly nothing left to do but move in! From the moment you arrive, you’ll appreciate the inviting curb appeal with its classic brick exterior, mature trees, and meticulously maintained landscaping. Inside, warm hardwood floors, abundant natural light, and a neutral color palette create a welcoming atmosphere throughout the main living spaces. The beautifully updated kitchen is both stylish and functional, featuring quartz countertops, painted cabinetry, generous prep space, and room for everyday dining or entertaining. The spacious bedrooms offer comfort and flexibility, while the renovated bathrooms showcase tasteful finishes, including a beautifully updated full bath with a stunning tiled walk-in shower. One of this property’s standout features is the detached 12’ x 20’ workshop/office with loft storage. Complete with fiber optic internet and its own mini-split heating and cooling system, this versatile space is ideal for working from home, a home business, creative studio, workshop, fitness room, or hobby space. A covered carport with convenient alley access adds even more functionality and flexibility. Step outside to your own private backyard retreat. The spacious deck is the perfect place to relax or entertain beneath the pergola, which remains with the home. Garden enthusiasts will love the raised garden bed, currently overflowing with abundant poblano peppers, squash, and tomatoes, adding both beauty and fresh produce to this fully fenced backyard. Perfectly situated just minutes from downtown Bowling Green, parks, shopping, dining, and The Medical Center, this beautifully renovated home offers the rare combination of location, character, modern updates, and exceptional versatility. From the beautifully renovated interior to the incredible detached office/workshop and peaceful outdoor living spaces, every detail
Under contract
$240,000
829 E 10th Ave, Bowling Green, KY 42101
2beds
1,110sqft
Single Family Residence
Built in 1989
10,454 Square Feet Lot
$238,400 Zestimate®
$216/sqft
$-- HOA
What's special
Spacious deckBeautifully updated kitchenMeticulously maintained landscapingBrick exteriorInviting curb appealMature treesGenerous prep space
- 12 days |
- 599 |
- 22 |
Likely to sell faster than
Zillow last checked:
Listing updated:
Listed by:
Freida D Mee 270-392-9579,
Keller Williams First Choice R
Source: RASK,MLS#: RA20264112
Facts & features
Interior
Bedrooms & bathrooms
- Bedrooms: 2
- Bathrooms: 2
- Full bathrooms: 1
- Partial bathrooms: 1
- Main level bathrooms: 2
- Main level bedrooms: 2
Rooms
- Room types: Workshop
Primary bedroom
- Level: Main
Bedroom 2
- Level: Main
Bathroom
- Features: Other
Kitchen
- Features: Eat-in Kitchen
Heating
- Forced Air, Gas
Cooling
- Central Air
Appliances
- Included: Dishwasher, Microwave, Range/Oven, Refrigerator, Electric Water Heater
- Laundry: Laundry Closet
Features
- Other, Walls (Dry Wall), Eat-in Kitchen
- Flooring: Carpet, Hardwood, Vinyl
- Windows: Thermo Pane Windows
- Basement: None,Crawl Space
- Has fireplace: No
- Fireplace features: None
Interior area
- Total structure area: 1,110
- Total interior livable area: 1,110 sqft
Property
Parking
- Total spaces: 1
- Parking features: Detached Carport
- Carport spaces: 1
Accessibility
- Accessibility features: None
Features
- Levels: One and One Half
- Patio & porch: Deck
- Fencing: Back Yard
- Body of water: None
Lot
- Size: 10,454 Square Feet
- Features: City Lot
Details
- Additional structures: Outbuilding, Workshop
- Parcel number: 040C04058
Construction
Type & style
- Home type: SingleFamily
- Architectural style: Ranch
- Property subtype: Single Family Residence
Materials
- Brick Veneer
- Foundation: Block
- Roof: Shingle
Condition
- New Construction
- New construction: No
- Year built: 1989
Utilities & green energy
- Sewer: Other
- Water: City
Community & HOA
Community
- Subdivision: N/A
HOA
- Amenities included: None
Location
- Region: Bowling Green
Financial & listing details
- Price per square foot: $216/sqft
- Tax assessed value: $147,500
- Annual tax amount: $485
- Price range: $240K - $240K
- Date on market: 7/10/2026
- Road surface type: Asphalt
Estimated market value
$238,400
$226,000 - $250,000
$1,222/mo
Price history
| Date | Event | Price |
|---|---|---|
| 7/15/2026 | Pending sale | $240,000$216/sqft |
Source:  RASK #RA20264112 Report a problem RASK #RA20264112 Report a problem | ||
| 7/10/2026 | Listed for sale | $240,000+62.7%$216/sqft |
Source: RASK #RA20264112 Report a problem | ||
| 12/9/2020 | Sold | $147,500-1.7%$133/sqft |
Source: Agent Provided Report a problem | ||
| 11/23/2020 | Pending sale | $150,000$135/sqft |
Source: Keller Williams First Choice Realty #20204094 Report a problem | ||
| 10/28/2020 | Listed for sale | $150,000$135/sqft |
Source: Keller Williams First Choice Realty #20204094 Report a problem | ||
| 10/22/2020 | Pending sale | $150,000$135/sqft |
Source: Keller Williams First Choice Realty #20204094 Report a problem | ||
| 10/14/2020 | Listed for sale | $150,000+35.7%$135/sqft |
Source: Keller Williams First Choice Realty #20204094 Report a problem | ||
| 5/1/2019 | Listing removed | $925$1/sqft |
Source: Owner Report a problem | ||
| 4/29/2019 | Listed for rent | $925$1/sqft |
Source: Owner Report a problem | ||
| 5/27/2016 | Sold | $110,500+0.5%$100/sqft |
Source: Public Record Report a problem | ||
| 4/18/2016 | Pending sale | $109,900$99/sqft |
Source: RE/MAX Real Estate Executives #20161244 Report a problem | ||
| 4/18/2016 | Listed for sale | $109,900$99/sqft |
Source: RE/MAX Real Estate Executives #20161244 Report a problem | ||
Public tax history
| Year | Property taxes | Tax assessment |
|---|---|---|
| 2024 | $485 -2.1% | $147,500 |
| 2023 | $495 -0.3% | $147,500 |
| 2022 | $496 | $147,500 |
| 2021 | $496 +32.4% | $147,500 +33.5% |
| 2020 | $375 | $110,500 |
| 2019 | $375 +0.5% | $110,500 |
| 2018 | $373 -0.3% | $110,500 |
| 2017 | $374 +23% | $110,500 +22.8% |
| 2015 | $304 | $90,000 |
| 2014 | -- | $90,000 -3.2% |
| 2011 | -- | $93,000 |
| 2010 | -- | $93,000 |
| 2009 | -- | $93,000 |
Find assessor info on the county website
Monthly payment
Est. payment
Payment breakdown
Explore the cost of this home by adjusting the details. Changes won't be saved.Climate risks
Neighborhood: 42101
Nearby schools
GreatSchools rating
- 5/10T C Cherry Elementary SchoolGrades: PK-5Distance: 0.9 mi
- 7/10Bowling Green Junior High SchoolGrades: 6-8Distance: 2.1 mi
- 8/10Bowling Green High SchoolGrades: 9-12Distance: 1.7 mi
Schools provided by the listing agent
- Elementary: T C Cherry
- Middle: Bowling Green Junior High
- High: Bowling Green
Source: RASK. This data may not be complete. We recommend contacting the local school district to confirm school assignments for this home.
- $373,6005 bd2 ba2.6k sqft823 E 10th Ave, Bowling Green, KY 42101Off Market
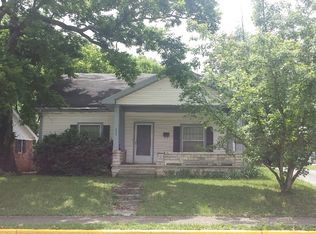
- $167,2002 bd1 ba1.2k sqft831 E 10th Ave, Bowling Green, KY 42101Off Market
- $167,4002 bd1 ba1k sqft833 E 10th Ave, Bowling Green, KY 42101Off Market
- $243,5003 bd2 ba1.6k sqft819 E 10th Ave, Bowling Green, KY 42101Off Market
- $245,2003 bd2 ba1.4k sqft835 E 10th Ave, Bowling Green, KY 42101Off Market
- $189,4004 bd2 ba2.3k sqft811 E 10th Ave, Bowling Green, KY 42101Off Market
- $308,8002 bd2 ba1.9k sqft948 Parkway St, Bowling Green, KY 42101Off Market
- $242,9003 bd2 ba2k sqft805 E 10th Ave, Bowling Green, KY 42101Off Market
A local agent can set up tours, give advice and negotiate with sellers.
A local lender can help you make sure your offer is ready when you are.
Similar homes
- $234,9003 bd2 ba1.2k sqft577 Meridian Dr, Bowling Green, KY 42101For Sale

 MLS ID #RA20263863, Lizbeth Gonzalez, TRIPLE CROWN REALTY GROUP, LLC. RASK
 - $215,0003 bd2 ba1.2k sqft1556 Virginia Dr, Bowling Green, KY 42101For Sale
 MLS ID #RA20263770, Tony M Huynh, Keller Williams First Choice R. RASK
 - $247,0003 bd2 ba1.4k sqft1401 Clagett Ave, Bowling Green, KY 42104For Sale
 MLS ID #RA20264267, Tony M Huynh, Keller Williams First Choice R. RASK
 - $275,0004 bd3 ba1.6k sqft269 Slim Island Rd, Bowling Green, KY 42101For Sale
 MLS ID #RA20264071, Laci Minton, Keller Williams First Choice R. RASK
 - $234,9003 bd2 ba1.1k sqft1008 Lewis Ave, Bowling Green, KY 42101For SaleMLS ID #RA20260940, Tim L Page, Coldwell Banker Legacy Group. RASK
- $235,0002 bd2 ba1.2k sqft1014 Lewis Ave, Bowling Green, KY 42101For SaleMLS ID #RA20261448, Tim L Page, Coldwell Banker Legacy Group. RASK
- $229,9003 bd2 ba1.3k sqft116 Upper Stone Ave, Bowling Green, KY 42101For SaleMLS ID #RA20263864, Emily Edmonds, BHG Realty. RASK
- $239,9002 bd1 ba1.5k sqft1213 E 14th Ave, Bowling Green, KY 42104For SaleMLS ID #RA20263176, Jenifer Holloman, Keller Williams First Choice R. RASK
- $225,0003 bd1 ba1.4k sqft1467 N Sunrise Dr, Bowling Green, KY 42101For SaleMLS ID #RA20262406, Ryan F Shanahan, Coldwell Banker Legacy Group. RASK
- $189,9003 bd2 ba1.3k sqft1255 Old Barren River Rd, Bowling Green, KY 42101For SaleMLS ID #RA20264057, Matthew T Tabor, Keller Williams First Choice R. RASK
- $209,0003 bd2 ba1.1k sqft713 Jennings Ct, Bowling Green, KY 42101For SaleMLS ID #RA20263960, Terry L Davis, Coldwell Banker Legacy Group. RASK
- $255,0004 bd2 ba1.5k sqft1420 Virginia Dr, Bowling Green, KY 42101For SaleMLS ID #RA20263608, Melissa A Albert, EXP Realty, LLC. RASK
- $224,9003 bd1 ba1.3k sqft1120 Jones Dr, Bowling Green, KY 42104For SaleMLS ID #RA20263403, Lesli C Mitchell, Coldwell Banker Legacy Group. RASK
- $224,9003 bd1 ba1.6k sqft960 Plum Springs Rd, Bowling Green, KY 42101For SaleMLS ID #RA20263723, Tony M Huynh, Keller Williams First Choice R. RASK
- $209,9003 bd1 ba1.2k sqft239 Petrie Ct, Bowling Green, KY 42101For SaleMLS ID #RA20262237, Brittany N Kelley, Keller Williams First Choice R. RASK
- $215,0003 bd2 ba1.2k sqft1069 Herchel Lucas Rd, Bowling Green, KY 42101For SaleMLS ID #RA20261180, Bobby Kessinger, Coldwell Banker Legacy Group. RASK
- $222,0003 bd2 ba1.1k sqft657 Cherry Blossom Rd, Bowling Green, KY 42101For SaleMLS ID #RA20262965, Justin Ortega, Keller Williams First Choice R. RASK
- $249,9003 bd2 ba1.3k sqft330 Deluth Dr, Bowling Green, KY 42101For SaleMLS ID #RA20263769, Ashley R Campbell, Keller Williams First Choice R. RASK
- $214,9003 bd2 ba1k sqft145 Bon Aire Ave, Bowling Green, KY 42101For SaleMLS ID #RA20261918, Ryan F Shanahan, Coldwell Banker Legacy Group. RASK
- $269,0003 bd2 ba1.4k sqft202 Shanks Mill Dr, Bowling Green, KY 42104For SaleMLS ID #RA20264075, Leslie Stark, Keller Williams First Choice R. RASK
