Spacious Colonial set on a serene and private 1.5-acre property with breathtaking sunset views. Offering incredible flexibility and endless potential, this expansive home features 5 bedrooms, 3 full baths, and a separate second kitchen ideal for extended family or possible in-law accommodations. A massive walk-out basement provides abundant storage and the opportunity to create additional finished living space. The main level showcases a generously sized eat-in kitchen with center island and stainless steel appliances, a sun-filled living room with hardwood floors and a wood-burning fireplace, plus a charming screened porch perfect for relaxing or entertaining. Also on the first floor are a spacious bedroom with adjoining full bath that can serve as a primary suite, two additional bedrooms with hardwood flooring, and a second full bath. The second level offers its own oversized kitchen, a large primary bedroom, fifth bedroom, and a full bath - creating excellent potential for multi-generational living. Additional highlights include a detached 2-car garage, newer roof, and a flat, usable backyard with plenty of room for a pool. This home is being sold as-is and presents a fantastic opportunity to customize and make it your own.
Under contract
$799,000
829 Scofieldtown Road, Stamford, CT 06903
4beds
2,963sqft
Single Family Residence
Built in 1946
1.5 Acres Lot
$-- Zestimate®
$270/sqft
$-- HOA
What's special
Wood-burning fireplacePrimary suiteCharming screened porchFifth bedroomCenter islandFlat usable backyardBreathtaking sunset views
- 74 days
- 86
- 0
Likely to sell faster than
Zillow last checked:
Listing updated:
Listed by:
Terry LaPolice (203)940-1618,
Berkshire Hathaway NE Prop. 203-329-2111
Source: Smart MLS,MLS#: 24188261
Facts & features
Interior
Bedrooms & bathrooms
- Bedrooms: 4
- Bathrooms: 3
- Full bathrooms: 3
Primary bedroom
- Features: Wall/Wall Carpet
- Level: Upper
- Area: 336 Square Feet
- Dimensions: 16 x 21
Bedroom
- Features: Hardwood Floor
- Level: Main
- Area: 156 Square Feet
- Dimensions: 12 x 13
Bedroom
- Features: Hardwood Floor
- Level: Main
- Area: 156 Square Feet
- Dimensions: 12 x 13
Bedroom
- Features: Wall/Wall Carpet
- Level: Upper
- Area: 143 Square Feet
- Dimensions: 11 x 13
Bathroom
- Features: Tub w/Shower, Tile Floor
- Level: Main
- Area: 48 Square Feet
- Dimensions: 6 x 8
Bathroom
- Level: Upper
- Area: 56 Square Feet
- Dimensions: 7 x 8
Dining room
- Features: Hardwood Floor
- Level: Main
- Area: 153 Square Feet
- Dimensions: 9 x 17
Kitchen
- Features: Dining Area, Kitchen Island, Tile Floor
- Level: Main
- Area: 352 Square Feet
- Dimensions: 16 x 22
Kitchen
- Level: Upper
- Area: 224 Square Feet
- Dimensions: 14 x 16
Living room
- Features: Bookcases, Built-in Features, Fireplace, Hardwood Floor
- Level: Main
- Area: 396 Square Feet
- Dimensions: 18 x 22
Office
- Features: Full Bath, Hardwood Floor
- Level: Main
- Area: 224 Square Feet
- Dimensions: 14 x 16
Heating
- Forced Air, Oil
Cooling
- Wall Unit(s)
Appliances
- Included: Oven/Range, Oven, Microwave, Refrigerator, Dishwasher, Washer, Dryer, Water Heater
Features
- Entrance Foyer
- Basement: Full
- Attic: Pull Down Stairs
- Number of fireplaces: 1
Interior area
- Total structure area: 2,963
- Total interior livable area: 2,963 sqft
- Finished area above ground: 2,963
Property
Parking
- Total spaces: 2
- Parking features: Detached
- Garage spaces: 2
Features
- Patio & porch: Porch
Lot
- Size: 1.5 Acres
- Features: Secluded, Level, Sloped
Details
- Parcel number: 322386
- Zoning: RA1
Construction
Type & style
- Home type: SingleFamily
- Architectural style: Colonial
- Property subtype: Single Family Residence
Materials
- Vinyl Siding
- Foundation: Block
- Roof: Asphalt
Condition
- New construction: No
- Year built: 1946
Utilities & green energy
- Sewer: Septic Tank
- Water: Well
Community & HOA
Community
- Features: Golf, Library, Medical Facilities, Park, Shopping/Mall, Tennis Court(s), Near Public Transport
- Subdivision: North Stamford
HOA
- Has HOA: No
Location
- Region: Stamford
Financial & listing details
- Price per square foot: $270/sqft
- Tax assessed value: $538,910
- Annual tax amount: $12,540
- Date on market: 7/1/2026
Estimated market value
Not available
Estimated sales range
Not available
Not available
Price history
| Date | Event | Price |
|---|---|---|
| 7/30/2026 | Pending sale | $799,000$270/sqft |
Source:  Smart MLS #24188261 Report a problem Smart MLS #24188261 Report a problem | ||
| 7/14/2026 | Contingent | $799,000$270/sqft |
Source:  Berkshire Hathaway HomeServices New England Properties #24188261 Report a problem Berkshire Hathaway HomeServices New England Properties #24188261 Report a problem | ||
| 7/1/2026 | Listed for sale | $799,000$270/sqft |
Source: Smart MLS #24188261 Report a problem | ||
| 6/9/2026 | Listing removed | $799,000$270/sqft |
Source: Smart MLS #24174853 Report a problem | ||
| 5/14/2026 | Listed for sale | $799,000+70%$270/sqft |
Source: Smart MLS #24174853 Report a problem | ||
| 11/8/2019 | Sold | $470,000-6%$159/sqft |
Source: Smart MLS #170229827 Report a problem | ||
| 9/28/2019 | Pending sale | $499,900$169/sqft |
Source: Keller Williams Prestige Prop. #170229827 Report a problem | ||
| 9/13/2019 | Price change | $499,900-5.9%$169/sqft |
Source: Keller Williams Prestige Prop. #170229827 Report a problem | ||
| 8/29/2019 | Listed for sale | $531,000$179/sqft |
Source: Keller Williams Prestige Prop. #170229827 Report a problem | ||
Public tax history
| Year | Property taxes | Tax assessment |
|---|---|---|
| 2025 | $12,589 +2.6% | $538,910 |
| 2024 | $12,266 -6.9% | $538,910 |
| 2023 | $13,182 +14.7% | $538,910 +23.5% |
| 2022 | $11,489 +1.4% | $436,340 |
| 2021 | $11,332 +2.5% | $436,340 |
| 2020 | $11,052 | $436,340 |
| 2019 | $11,052 +3.6% | $436,340 |
| 2018 | $10,669 -7% | $436,340 -2.6% |
| 2017 | $11,466 +3.1% | $448,070 |
| 2016 | $11,121 | $448,070 |
Find assessor info on the county website
Monthly payment
Est. payment
Payment breakdown
Explore the cost of this home by adjusting the details. Changes won't be saved.Climate risks
Neighborhood: North Stamford
Nearby schools
Schools provided by the listing agent
- Elementary: Northeast
- Middle: Turn of River
- High: Westhill
Source: Smart MLS. This data may not be complete. We recommend contacting the local school district to confirm school assignments for this home.
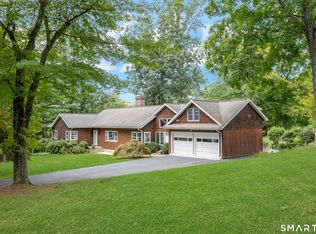
Similar homes
- $725,0003 bd3 ba2.1k sqft421 Chestnut Hill Rd, Stamford, CT 06903For Sale
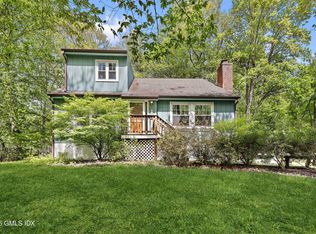
 MLS ID #125786, Lisa Migliardi, Compass Connecticut, LLC. Greenwich MLS, Inc.
 - $955,0004 bd2 ba2.8k sqft80 Wake Robin Lane, Stamford, CT 06903For Sale

 MLS ID #24186060, Len Schwartz, Keller Williams Prestige Prop.. Smart MLS
 - $1,150,0005 bd3 ba2.4k sqft240 Fishing Trail, Stamford, CT 06903For Sale
 MLS ID #24183782, Nancy Hadden, Century 21 AllPoints Realty. Smart MLS
 - $985,0003 bd3 ba3k sqft26 Marva Lane, Stamford, CT 06903For Sale
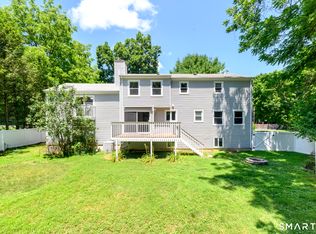 MLS ID #24190336, Noelle Corelli, Compass Connecticut, LLC. Smart MLS
 - $824,9995 bd4 ba2.8k sqft44 Toms Road, Stamford, CT 06902For SaleMLS ID #24186121, Jorge A. Lopez, Coldwell Banker Realty. Smart MLS
- $750,0004 bd3 ba2.3k sqft65 Whipple Road, Wilton, CT 06897For SaleMLS ID #24190698, Lianna Melzer, William Pitt Sotheby's Int'l. Smart MLS
- $849,9994 bd4 ba3k sqft31 Granite Drive, Norwalk, CT 06850For SaleMLS ID #24185020, Aaron Ramkalawan, Keller Williams Prestige Prop.. Smart MLS
- $999,0003 bd3 ba2.5k sqft207 Barncroft Road, Stamford, CT 06902For SaleMLS ID #24193896, Chris Carozza, RE/MAX Right Choice. Smart MLS
- $849,0004 bd2 ba3.2k sqft60 Pine Hill Avenue, Stamford, CT 06906For SaleMLS ID #24174013, Jake Woodward, mygoodagent. Smart MLS
- $799,0003 bd3 ba2.5k sqft55 Clovelly Road, Stamford, CT 06902For SaleMLS ID #24198904, Jose D. Cuartas, Corcoran Centric Realty. Smart MLS
- $849,0004 bd3 ba2.3k sqft52 Devils Garden Road, Norwalk, CT 06854For SaleMLS ID #24203188, Mary K. Kirby, Houlihan Lawrence. Smart MLS
- $800,0003 bd3 ba3.9k sqft81 Glendale Road, Ossining, NY 10562For Sale
 MLS ID #1048991, David M. Valdez, Listing by: Houlihan Lawrence Inc.. OneKey® MLS as distributed by MLS GRID
 - $875,0003 bd2 ba2k sqft89 Perry Avenue, Norwalk, CT 06850For SaleMLS ID #24200622, Amelia Otworth, Dagny's Real Estate. Smart MLS
- $899,0004 bd2 ba1.7k sqft73 High Clear Dr, Stamford, CT 06905For SaleMLS ID #125060, James Capparelle, Coldwell Banker Realty. Greenwich MLS, Inc.
- $899,0003 bd4 ba2.6k sqft315 Olmstead Hill Road, Wilton, CT 06897For SaleMLS ID #24205671, Rob McCullough, William Pitt Sotheby's Int'l. Smart MLS
- $929,0003 bd4 ba2.8k sqft14 Buena Vista Street, Stamford, CT 06907For SaleMLS ID #24202943, Leigh Finley, Houlihan Lawrence. Smart MLS
- $925,0004 bd3 ba3k sqft24 White Birch Road, Ridgefield, CT 06877For SaleMLS ID #24196184, Derek A. Heering, Property Twins Real Estate. Smart MLS
- $739,0004 bd4 ba3.3k sqft274 Lyons Plain Road, Weston, CT 06883For SaleMLS ID #24203031, Dagny Eason, Dagny's Real Estate. Smart MLS
- $849,0003 bd2 ba2.9k sqft11 Crestwood Drive, Easton, CT 06612For SaleMLS ID #24200232, Stacy Varvaro, Coldwell Banker Realty. Smart MLS
- $975,0004 bd3 ba2.4k sqft1 Sabbathday Hill Road, South Salem, NY 10590For SaleMLS ID #1026664, Karen S. Savir, Listing by: Coldwell Banker Realty. OneKey® MLS as distributed by MLS GRID
