1 occupied, 3 vacant unit.
For sale
$375,516
829 Westside Blvd NW, Roanoke, VA 24017
--beds
--baths
2,184sqft
:
Get pre-qualified$2,581/mo
Multi Family
Built in 1971
-- sqft lot
$-- Zestimate®
$172/sqft
$-- HOA
What's special
- 312 days |
- 61 |
- 0 |
Zillow last checked:
Listing updated:
Listed by:
COURTNEE W BISHOP 540-797-4432,
MKB, REALTORS(r) 540-989-4555
Source: RVAR,MLS#: 921309
Facts & features
Interior
Heating
- Forced Air Electric
Cooling
- None
Features
- Has basement: No
Interior area
- Total structure area: 2,184
- Total interior livable area: 2,184 sqft
Property
Parking
- Total spaces: 4
- Parking features: Private (1 - 9)
Lot
- Size: 8,712 Square Feet
- Dimensions: 50x129
Details
- Parcel number: 2751313
Construction
Type & style
- Home type: MultiFamily
- Property subtype: Multi Family
Materials
- Brick, Wood
Condition
- Completed
- Year built: 1971
Utilities & green energy
- Electric: 0 Phase
- Sewer: Public Sewer
Community & HOA
Community
- Subdivision: N/A
HOA
- Has HOA: No
Location
- Region: Roanoke
Financial & listing details
- Price per square foot: $172/sqft
- Tax assessed value: $159,000
- Annual tax amount: $1,939
- Date on market: 9/25/2025
- Tenant pays: Electricity
Estimated market value
Not available
Estimated sales range
Not available
Not available
Price history
| Date | Event | Price |
|---|---|---|
| 2/5/2026 | Price change | $375,516-2%$172/sqft |
Source:  RVAR #921309 Report a problem RVAR #921309 Report a problem | ||
| 1/5/2026 | Price change | $383,180-2%$175/sqft |
Source: RVAR #921309 Report a problem | ||
| 9/25/2025 | Listed for sale | $391,000+11.7%$179/sqft |
Source: RVAR #921309 Report a problem | ||
| 7/31/2023 | Listing removed | -- |
Source: RVAR #897362 Report a problem | ||
| 7/7/2023 | Price change | $349,950-5.4%$160/sqft |
Source: RVAR #897362 Report a problem | ||
| 4/13/2023 | Listed for sale | $369,950$169/sqft |
Source: RVAR #897362 Report a problem | ||
Public tax history
| Year | Property taxes | Tax assessment |
|---|---|---|
| 2025 | $1,940 +15.9% | $159,000 +15.9% |
| 2024 | $1,674 +17.3% | $137,200 +17.3% |
| 2023 | $1,427 +23.7% | $117,000 +23.7% |
| 2022 | $1,154 +6.3% | $94,600 +6.3% |
| 2021 | $1,086 -6% | $89,000 |
| 2020 | $1,155 +9.2% | $89,000 +2.7% |
| 2019 | $1,058 -5.2% | $86,700 +2.7% |
| 2018 | $1,116 +12.4% | $84,400 +13.6% |
| 2017 | $993 +4% | $74,300 +4.4% |
| 2016 | $955 +14.3% | $71,200 |
| 2015 | $835 | $71,200 |
| 2014 | $835 | $71,200 +1.4% |
| 2013 | -- | $70,200 -1.3% |
| 2012 | -- | $71,100 |
| 2011 | -- | $71,100 |
| 2010 | -- | $71,100 |
| 2009 | -- | $71,100 +1.7% |
| 2008 | -- | $69,900 +2% |
| 2007 | -- | $68,500 +28.3% |
| 2005 | -- | $53,400 +1.5% |
| 2004 | -- | $52,600 +9.6% |
| 2003 | -- | $48,000 +9.1% |
| 2002 | -- | $44,000 |
| 2001 | -- | $44,000 |
Find assessor info on the county website
Monthly payment
Est. payment
Payment breakdown
Explore the cost of this home by adjusting the details. Changes won't be saved.Climate risks
Neighborhood: South Washington Heights
Nearby schools
GreatSchools rating
- 2/10Fairview Elementary SchoolGrades: PK-5Distance: 0.6 mi
- 2/10Woodrow Wilson Middle SchoolGrades: 6-8Distance: 2.2 mi
- 1/10William Fleming High SchoolGrades: 9-12Distance: 1.8 mi
Schools provided by the listing agent
- Elementary: Fairview
- Middle: Woodrow Wilson
- High: William Fleming
Source: RVAR. This data may not be complete. We recommend contacting the local school district to confirm school assignments for this home.
- $8951 bd1 ba700 sqft829 Westside Blvd NW #3, Roanoke, VA 24017For Rent

- $8951 bd1 ba700 sqft829 Westside Blvd NW APT 2, Roanoke, VA 24017For Rent
- $8951 bd1 ba700 sqft829 Westside Blvd NW APT 1, Roanoke, VA 24017For Rent
- $155,500-- bd-- ba2.1k sqft833 Westside Blvd NW, Roanoke, VA 24017Off Market
- $8951 bd1 ba700 sqft833 Westside Blvd NW #D, Roanoke, VA 24017For Rent
- $--1 bd1 ba700 sqft833 Westside Blvd NW APT B, Roanoke, VA 24017Off Market
- $209,000-- bd-- ba3.2k sqft821 Westside Blvd NW, Roanoke, VA 24017For Sale
- $134,7001 bd1 ba-- sqft3878 Woodleigh Rd NW, Roanoke, VA 24017Off Market
A local agent can set up tours, give advice and negotiate with sellers.
A local lender can help you make sure your offer is ready when you are.
Similar homes
- $389,5004 bd3 ba2k sqft3636 Kentland Dr, Roanoke, VA 24018For Sale
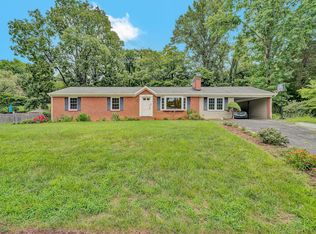
 MLS ID #929745, DIANA SHANKLIN. RVAR
 - $363,5004 bd2 ba2k sqft3428 S Park Cir, Roanoke, VA 24018For Sale
 MLS ID #929829, JENN FOUNTAIN. RVAR
 - $399,0004 bd3 ba2.3k sqft2732 Tully Dr, Roanoke, VA 24019For Sale
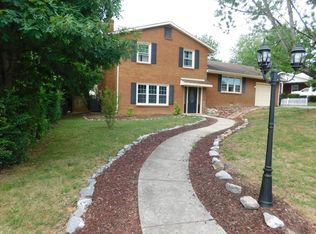 MLS ID #927161, BERNARD LEE ATWOOD. RVAR
 - $299,9504 bd2 ba1.7k sqft2824 Diplomat Dr, Roanoke, VA 24019For Sale
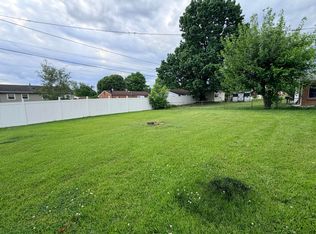 MLS ID #929435, TAMMY ENTSMINGER SHEPHERD. RVAR
 - $349,9504 bd3 ba2k sqft4954 N Spring Dr, Roanoke, VA 24019For SaleMLS ID #928034, BARRY C COMPTON. RVAR
- $375,0005 bd3 ba2.9k sqft812 Elam Dr, Salem, VA 24153For SaleMLS ID #929831, CHARISSE LYNETTE BREWER. RVAR
- $279,0003 bd3 ba1.8k sqft1629 Golfside Ave NW, Roanoke, VA 24017For SaleMLS ID #929791, DAYNA R PATRICK. RVAR
- $339,9004 bd2 ba2.2k sqft5403 Loblolly Dr, Roanoke, VA 24019For SaleMLS ID #929331, TAMMIE JO FERGUSON. RVAR
- $357,9504 bd2 ba1.9k sqft4160 Arlington Hills Dr, Roanoke, VA 24018For SaleMLS ID #925276, MISSY ROWAN. RVAR
- $369,0003 bd2 ba2.1k sqft614 Mount Vernon Ave, Salem, VA 24153For SaleMLS ID #929363, MICHAEL JOHN PINELLO. RVAR
- $389,0004 bd3 ba2.5k sqft416 Day Ave SW, Roanoke, VA 24016For SaleMLS ID #928072, COURTNEE W BISHOP. RVAR
- $249,9504 bd2 ba2k sqft5031 Showalter Rd NW, Roanoke, VA 24017For SaleMLS ID #927523, NORMAN S DOMINGO. RVAR
- $350,0004 bd3 ba2.2k sqft2766 Fletcher St, Salem, VA 24153For SaleMLS ID #928905, RANNY HUMPHREYS. RVAR
- $299,9503 bd2 ba2k sqft2603 Dell Ave NE, Roanoke, VA 24012For SaleMLS ID #929768, ROSE M DUDLEY. RVAR
- $221,461-- bd-- ba3.1k sqft640-644 36th St NW, Roanoke, VA 24017For SaleMLS ID #918076, COURTNEE W BISHOP. RVAR
- $345,0003 bd3 ba2k sqft905 Stokes Dr, Roanoke, VA 24019For SaleMLS ID #929873, DEREK P EISENBERG. RVAR
- $260,0004 bd3 ba2.4k sqft7202 Branico Dr, Roanoke, VA 24018For SaleMLS ID #930023, BONNIE S HALL. RVAR
- $346,005-- bd-- ba2.9k sqft2106 Westover Ave SW, Roanoke, VA 24015For SaleMLS ID #911979, COURTNEE W BISHOP. RVAR
- $267,5003 bd3 ba1.8k sqft3914 Richland Ave NW, Roanoke, VA 24012For SaleMLS ID #929856, ETHAN CHRISTOPHER SPENCER. RVAR
- $193,200-- bd-- ba2.6k sqft2414 Delaware Ave NW, Roanoke, VA 24017For SaleMLS ID #925844, COURTNEE W BISHOP. RVAR
