Welcome to this stunning ranch-style home nestled on a desirable corner lot in the highly sought-after D-20 School District. With 5 bedrooms, 4 bathrooms, and a 3-car garage, this home checks every box. The main level impresses from the moment you walk in, featuring luxury vinyl flooring throughout and a thoughtfully designed kitchen complete with extended cabinetry for abundant storage, granite countertops, a corner pantry, and a 5-burner gas range — a dream for any home chef. The spacious family room invites you to relax by the cozy fireplace, perfect for Colorado evenings. Retreat to the primary bedroom, where vaulted ceilings create an airy, open feel. A charming barn door opens to the luxurious primary bath, highlighted by a show-stopping oversized shower with double shower heads. Step outside to your covered patio, ideal for entertaining or simply enjoying the outdoors in privacy and comfort. The finished basement expands your living space considerably, featuring a family room with a wet bar and surround sound system — perfect for game days and gatherings. Three additional bedrooms and two full bathrooms complete the lower level, including a private ensuite bedroom with its own attached bath, ideal for guests or multigenerational living. This home truly has it all — style, function, and an unbeatable location.
For sale
$675,000
8297 Tom Ketchum Dr, Colorado Springs, CO 80908
5beds
3,344sqft
Single Family Residence
Built in 2024
8,877 Square Feet Lot
$-- Zestimate®
$202/sqft
$32/mo HOA
What's special
Cozy fireplaceSurround sound systemFinished basementThoughtfully designed kitchenLuxurious primary bathGranite countertopsCovered patio
- 22 days |
- 1,397 |
- 115 |
Likely to sell faster than
Zillow last checked:
Listing updated:
Listed by:
Louis Torres ABR ABRM EPRO GRI 719-649-2738,
The Innovative Group, LLC,
Brandon Paul Renaud 719-338-6859
Source: elevateMLS,MLS#: 6987155
Facts & features
Interior
Bedrooms & bathrooms
- Bedrooms: 5
- Bathrooms: 4
- Full bathrooms: 2
- 3/4 bathrooms: 2
Other
- Level: Main
- Area: 216 Square Feet
- Dimensions: 12 x 18
Heating
- Forced Air
Cooling
- Ceiling Fan(s), Central Air
Appliances
- Included: Dishwasher, Microwave, Oven, Range, Refrigerator
- Laundry: Electric Hook-up, Main Level
Features
- 9Ft + Ceilings, Great Room, Pantry, Wet Bar
- Flooring: Ceramic Tile, Luxury Vinyl
- Windows: Window Coverings
- Basement: Full,Partially Finished
- Has fireplace: Yes
- Fireplace features: Gas
Interior area
- Total structure area: 3,344
- Total interior livable area: 3,344 sqft
- Finished area above ground: 1,686
- Finished area below ground: 1,658
Video & virtual tour
Property
Parking
- Total spaces: 3
- Parking features: Attached, Garage Door Opener, Concrete Driveway
- Attached garage spaces: 3
Features
- Patio & porch: Concrete, Covered
- Exterior features: Auto Sprinkler System
- Fencing: Full
Lot
- Size: 8,877 Square Feet
- Features: Corner Lot, Level, Landscaped
Details
- Parcel number: 5228406016
- Special conditions: In Foreclosure
Construction
Type & style
- Home type: SingleFamily
- Architectural style: Ranch
- Property subtype: Single Family Residence
Materials
- Stucco, Frame
- Roof: Composite Shingle
Condition
- Existing Home
- New construction: No
- Year built: 2024
Utilities & green energy
- Water: Municipal
- Utilities for property: Cable Available, Electricity Connected
Community & HOA
HOA
- Has HOA: Yes
- Services included: Covenant Enforcement
- HOA fee: $95 quarterly
Location
- Region: Colorado Springs
Financial & listing details
- Price per square foot: $202/sqft
- Tax assessed value: $50,195
- Annual tax amount: $2,107
- Date on market: 6/29/2026
- Listing terms: Cash,Conventional,FHA,VA Loan
- Electric utility on property: Yes
Estimated market value
Not available
Estimated sales range
Not available
Not available
Price history
| Date | Event | Price |
|---|---|---|
| 3/27/2025 | Sold | $755,000$226/sqft |
Source: Public Record Report a problem | ||
Public tax history
| Year | Property taxes | Tax assessment |
|---|---|---|
| 2024 | $152 | $14,000 +1106.9% |
| 2023 | -- | $1,160 |
Find assessor info on the county website
Monthly payment
Est. payment
Payment breakdown
Explore the cost of this home by adjusting the details. Changes won't be saved.Climate risks
Neighborhood: 80908
Nearby schools
GreatSchools rating
- 7/10Legacy Peak Elementary SchoolGrades: PK-5Distance: 2.2 mi
- 7/10Chinook Trail Middle SchoolGrades: 6-8Distance: 3.5 mi
- 9/10Liberty High SchoolGrades: 9-12Distance: 3.7 mi
Schools provided by the listing agent
- District: Academy-20
Source: elevateMLS. This data may not be complete. We recommend contacting the local school district to confirm school assignments for this home.
- $629,1895 bd4 ba2.9k sqft8273 Tom Ketchum Dr, Colorado Springs, CO 80908Sold

- $675,300-- bd-- ba-- sqft8284 Nat Love Dr, Colorado Springs, CO 80908Sold
- $552,0183 bd3 ba2.1k sqft8285 Tom Ketchum Dr, Colorado Springs, CO 80908Sold

- $644,9243 bd3 ba3.2k sqft8249 Tom Ketchum Dr, Colorado Springs, CO 80908Sold

- $50,195-- bd-- ba-- sqft8276 Nat Love Dr, Colorado Springs, CO 80908Off Market
- $576,253-- bd-- ba-- sqft9601 Jack Helm Dr, Colorado Springs, CO 80908Sold
- $748,298-- bd-- ba-- sqft8309 Tom Ketchum Dr, Colorado Springs, CO 80908Sold
- $50,195-- bd-- ba-- sqft8268 Nat Love Dr, Colorado Springs, CO 80908Off Market
A local agent can set up tours, give advice and negotiate with sellers.
Similar homes
- $649,9004 bd3 ba3.4k sqft8318 Sam Bass Dr, Colorado Springs, CO 80908For Sale
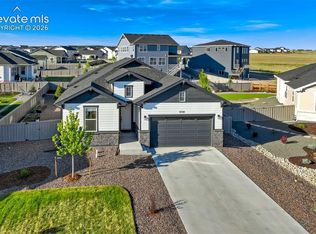
 MLS ID #6904735, Ali Applegate, The Cutting Edge. elevateMLS
 - $669,0004 bd3 ba3.1k sqft7991 Pennydale Dr, Colorado Springs, CO 80908For Sale
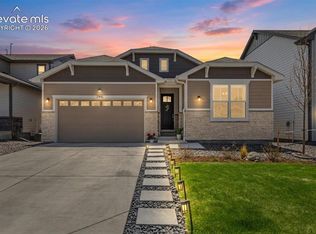 MLS ID #8544137, Charles Beaton ABR MRP RENE SRS , Real Broker, LLC DBA Real. elevateMLS
 - $700,0007 bd4 ba4.1k sqft8182 Wheatland Dr, Colorado Springs, CO 80908Auction
 MLS ID #8218367, Lauren Atkins, Realty One Group Apex. elevateMLS
 - $600,0005 bd4 ba3.8k sqft8258 Sprague Way, Colorado Springs, CO 80908For Sale
 MLS ID #1977953, Kathy Loidolt, The Platinum Group. elevateMLS
 - $734,9004 bd3 ba3.8k sqft9652 Texas Jack Dr, Colorado Springs, CO 80908New ConstructionelevateMLS
- $699,8884 bd3 ba3.1k sqft8720 San Diego Way, Colorado Springs, CO 80908New ConstructionelevateMLS
- $849,9005 bd4 ba4.1k sqft8327 Robert Allison Cir, Colorado Springs, CO 80908New ConstructionelevateMLS
- $799,5885 bd4 ba3.7k sqft8734 San Diego Way, Colorado Springs, CO 80908New ConstructionelevateMLS
- $650,0005 bd4 ba4.3k sqft7262 Jagged Tree Cir, Colorado Springs, CO 80927For SaleMLS ID #3110919, Chris Cowles, The Cutting Edge. elevateMLS
- $950,0005 bd5 ba4.5k sqft10000 Bison Valley Trl, Colorado Springs, CO 80908For SaleMLS ID #5560362, Jeffrey Johnson, Keller Williams Premier Realty. elevateMLS
- $699,9005 bd3 ba3.5k sqft9983 Henman Ter, Peyton, CO 80831For SaleMLS ID #4279614, Michael Carter, The Platinum Group. elevateMLS
- $669,9003 bd3 ba2.6k sqft6007 Wendy Stream Way, Colorado Springs, CO 80924For SaleMLS ID #6669108, Caleb Leonard, Exp Realty LLC. elevateMLS
- $499,0004 bd4 ba3.2k sqft7701 Frigid Air Point, Colorado Springs, CO 80908For SaleMLS ID #6654534, Anneliese Henley, CORE Real Estate Group, LLC. elevateMLS
- $975,0006 bd5 ba4k sqftNone, Colorado Springs, CO 80908For Sale
 MLS ID #4538062, Dawn Kuster, Key Realty. REcolorado as distributed by MLS GRID
 - $650,0003 bd3 ba3.5k sqft10012 Prima Run Pl, Colorado Springs, CO 80924For SaleMLS ID #7834585, Anneliese Henley, CORE Real Estate Group, LLC. elevateMLS
- $650,0004 bd3 ba3.5k sqft10274 Beckham St, Peyton, CO 80831For SaleMLS ID #6265755, Bonnie Van Gorder PSA , Illumin8 Real Estate LLC. elevateMLS
- $565,0003 bd3 ba2.7k sqft8814 Beaverhead Cir, Colorado Springs, CO 80908For SaleMLS ID #4920472, Brandy Brown ABR C2EX EPRO MRP PSA , EXIT Realty DTC, Cherry Creek, Pikes Peak. elevateMLS
- $460,0004 bd4 ba3k sqft7784 Frigid Air Point, Colorado Springs, CO 80908For SaleMLS ID #7291637, Suzanne Strawbridge MRP , Exp Realty LLC. elevateMLS
- $715,0004 bd3 ba3.9k sqft10398 Sharon Springs Dr, Colorado Springs, CO 80924For SaleMLS ID #7247441, Kathy Loidolt, The Platinum Group. elevateMLS
- $770,0004 bd3 ba3.7k sqft10227 Kentwood Dr, Colorado Springs, CO 80924For SaleMLS ID #4767343, Marquesa Hobbs CNE MRP , The Platinum Group. elevateMLS
