Tucked at the end of a quiet dead-end street in coveted Merrymount, this beautifully maintained brick-front Colonial delivers what buyers rarely find: privacy, space, and access to a private association beach reserved for residents of this street, with walking trails just moments away. Gleaming hardwood floors flow through the sun-filled first level, where a fireplaced living room, formal dining room, and eat-in kitchen with granite and stainless appliances make everyday living easy. Sliders open to a large deck overlooking the huge, level backyard, over a quarter acre made for barbecues, gardens, and play. A first-floor bedroom offers flexibility for guests or a home office, while upstairs the primary retreat impresses with cathedral ceilings, skylight, and walk-in closet, joined by two more generous bedrooms. The walk-out basement is ready for your finishing touches. Gas heat, CENTRAL AIR, potential to FINISH BASEMENT, parking for four, and minutes to schools, shops, and Boston commuter routes. Homes on this street rarely come to market, don't miss this one. HOME IS SOLD AS IS
For sale
$765,000
83 Barbour Ter, Quincy, MA 02169
4beds
1,568sqft
Single Family Residence
Built in 1986
0.26 Acres Lot
$755,700 Zestimate®
$488/sqft
$-- HOA
What's special
Beautifully maintained brick-front colonialCentral airGas heatFormal dining roomQuiet dead-end streetGleaming hardwood floorsSun-filled first level
- 3 days
- 278
- 12
Zillow last checked:
Listing updated:
Listed by:
Katya Malakhova 714-600-9199,
William Raveis R. E. & Home Services 617-731-7737
Source: MLS PIN,MLS#: 73579523
Facts & features
Interior
Bedrooms & bathrooms
- Bedrooms: 4
- Bathrooms: 2
- Full bathrooms: 1
- 1/2 bathrooms: 1
Heating
- Forced Air, Natural Gas
Cooling
- Central Air
Appliances
- Included: Gas Water Heater, Range, Dishwasher, Disposal, Refrigerator, Washer
Features
- Flooring: Tile, Carpet, Hardwood
- Windows: Insulated Windows
- Basement: Unfinished
- Number of fireplaces: 1
Interior area
- Total structure area: 1,568
- Total interior livable area: 1,568 sqft
- Finished area above ground: 1,568
Property
Parking
- Total spaces: 4
- Parking features: Paved
- Uncovered spaces: 4
Features
- Patio & porch: Porch
- Exterior features: Porch
- Has view: Yes
- View description: Scenic View(s)
- Waterfront features: Bay, Ocean, 0 to 1/10 Mile To Beach, Beach Ownership(Association)
Lot
- Size: 0.26 Acres
- Features: Corner Lot
Details
- Parcel number: M:1096F B:0016 L:0059,3321495
- Zoning: RESA
Construction
Type & style
- Home type: SingleFamily
- Architectural style: Colonial
- Property subtype: Single Family Residence
Materials
- Frame
- Foundation: Concrete Perimeter
- Roof: Shingle
Condition
- Year built: 1986
Utilities & green energy
- Electric: 200+ Amp Service
- Sewer: Public Sewer
- Water: Public
- Utilities for property: for Gas Range
Community & HOA
Community
- Features: Public Transportation, Shopping, Tennis Court(s), Park, Walk/Jog Trails, Golf, Marina, Public School
- Security: Security System
HOA
- Has HOA: No
Location
- Region: Quincy
Financial & listing details
- Price per square foot: $488/sqft
- Tax assessed value: $709,900
- Annual tax amount: $8,363
- Date on market: 9/17/2026
- Exclusions: Gym Equipment
Estimated market value
$755,700
$718,000 - $793,000
$4,139/mo
Price history
| Date | Event | Price |
|---|---|---|
| 9/18/2026 | Listed for sale | $765,000+63.5%$488/sqft |
Source: MLS PIN #73579523 Report a problem | ||
| 10/14/2016 | Sold | $468,000-0.4%$298/sqft |
Source: Public Record Report a problem | ||
| 9/4/2016 | Pending sale | $469,900$300/sqft |
Source: Keller Williams - Braintree-Quincy #72051185 Report a problem | ||
| 8/10/2016 | Listed for sale | $469,900$300/sqft |
Source: Keller Williams Realty #72051185 Report a problem | ||
Public tax history
| Year | Property taxes | Tax assessment |
|---|---|---|
| 2025 | $7,862 +4.4% | $681,900 +2% |
| 2024 | $7,532 +12.3% | $668,300 +10.9% |
| 2023 | $6,709 +0.9% | $602,800 +8.6% |
| 2022 | $6,651 -2% | $555,200 -0.6% |
| 2021 | $6,784 +1.9% | $558,800 +4.3% |
| 2020 | $6,658 +4.9% | $535,600 +5.9% |
| 2019 | $6,348 +4.3% | $505,800 +10.8% |
| 2018 | $6,087 -0.8% | $456,300 +5.4% |
| 2017 | $6,133 +2.1% | $432,800 +3.5% |
| 2016 | $6,004 +5.6% | $418,100 +7.4% |
| 2015 | $5,684 +4.9% | $389,300 +6.7% |
| 2014 | $5,419 +5.2% | $364,700 +2.6% |
| 2013 | $5,152 +1.3% | $355,300 -3.9% |
| 2012 | $5,086 -1.9% | $369,900 -4.3% |
| 2011 | $5,185 -1% | $386,400 -2.4% |
| 2010 | $5,236 -0.5% | $396,100 -5.1% |
| 2009 | $5,262 +17.2% | $417,600 +0.7% |
| 2008 | $4,491 -3.7% | $414,700 -7.1% |
| 2007 | $4,663 +0.6% | $446,600 -0.5% |
| 2006 | $4,635 +2.7% | $448,700 +7.8% |
| 2005 | $4,511 -1.9% | $416,100 +13.7% |
| 2004 | $4,597 +8.7% | $366,000 +17.9% |
| 2003 | $4,229 +36.5% | $310,500 +59.7% |
| 2001 | $3,098 | $194,400 |
Find assessor info on the county website
Monthly payment
Est. payment
Payment breakdown
Explore the cost of this home by adjusting the details. Changes won't be saved.Climate risks
Neighborhood: Adams Shore
Nearby schools
Schools provided by the listing agent
- Elementary: Merrymount Elementary School
- Middle: Broad Meadows Middle School
- High: Quincy High
Source: MLS PIN. This data may not be complete. We recommend contacting the local school district to confirm school assignments for this home.
Similar homes
- $655,0003 bd2 ba1.9k sqft334 Sea St, Quincy, MA 02169For Sale
 MLS ID #73577409, Zhonghui Zhu, Keller Williams Realty. MLS PIN
 - $759,0003 bd2 ba1.4k sqft338 Sea St, Quincy, MA 02169For Sale
 MLS ID #73540305, Xiaoyu Ha, Central Real Estate. MLS PIN
 - $760,0005 bd2 ba1.3k sqft118-120 Charles St, Quincy, MA 02169For Sale
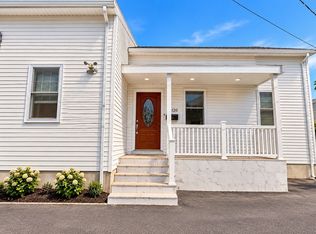 MLS ID #73579858, Rebecca Huang, William Raveis R.E. & Home Services. MLS PIN
 - $799,0004 bd2 ba1.5k sqft78 Arnold St, Quincy, MA 02169For Sale
 MLS ID #73554476, Johnny Ho, Kava Realty Group, Inc.. MLS PIN
