Charming, unique 4 bedroom 2.5 home with wrap around porch in the heart of Wolllaston! Fantastic location! Front to back Living Room with a beautiful fireplace. Large dining room with a built in china cabinet. Recently refinished hardwood floors in the LR and Dr. The original kitchen is freshly painted, has a new stove, a half bath and awaits your ideas! Upstairs there are 4 corner bedrooms, all with hardwood floors. The recently updated full bath has newer vanity, mirror, flooring and fan. The lower level has a large Family Room with a brand new 3/4 bath! Home has had many system updates including a 50 Gal. gas hot water heater & 200 amp electrical (knob and tube removed.) Lovely yard and patio plus one car garage with extra storage. Desirable location near Beechwood Knoll elementary, Central Middle and North Quincy High. Half a mile to Wollaston Beach or Wollaston Station T. Make this charming home yours! Showings start at Open House 1-3 Sat/Sun Sept 19 & 20.
Pending
$780,000
65 Phillips St, Quincy, MA 02170
4beds
1,920sqft
Single Family Residence
Built in 1910
4,899 Square Feet Lot
$809,500 Zestimate®
$406/sqft
$-- HOA
What's special
Beautiful fireplaceLarge family roomNew stoveRecently refinished hardwood floorsLovely yard and patioWrap around porchLarge dining room
- 19 days
- 72
- 1
Likely to sell faster than
Zillow last checked:
Listing updated:
Listed by:
Leigh Doukas 617-966-1245,
Coldwell Banker Realty - Needham 781-444-7400,
Becky Davis 781-844-1413
Source: MLS PIN,MLS#: 73578374
Facts & features
Interior
Bedrooms & bathrooms
- Bedrooms: 4
- Bathrooms: 3
- Full bathrooms: 2
- 1/2 bathrooms: 1
Primary bedroom
- Features: Closet, Flooring - Hardwood, Window Seat
- Level: Second
Bedroom 2
- Features: Closet, Flooring - Hardwood
- Level: Second
Bedroom 3
- Features: Closet, Flooring - Hardwood
- Level: Second
Bedroom 4
- Features: Flooring - Hardwood
- Level: Second
Primary bathroom
- Features: No
Bathroom 1
- Features: Bathroom - Full, Bathroom - Tiled With Tub & Shower
- Level: Second
Bathroom 2
- Features: Bathroom - 3/4, Bathroom - Tiled With Shower Stall
- Level: Basement
Bathroom 3
- Features: Bathroom - Half
- Level: First
Dining room
- Features: Closet/Cabinets - Custom Built, Flooring - Hardwood
- Level: First
Family room
- Features: Bathroom - Full, Flooring - Wall to Wall Carpet, Closet - Double
- Level: Basement
Kitchen
- Features: Bathroom - Half, Flooring - Vinyl
- Level: First
Living room
- Features: Flooring - Hardwood
- Level: First
Heating
- Baseboard, Natural Gas
Cooling
- None
Appliances
- Included: Gas Water Heater, Range
- Laundry: Electric Dryer Hookup, Washer Hookup, In Basement
Features
- Flooring: Wood, Tile, Vinyl
- Windows: Insulated Windows
- Basement: Full,Partially Finished,Walk-Out Access
- Number of fireplaces: 1
- Fireplace features: Living Room
Interior area
- Total structure area: 1,920
- Total interior livable area: 1,920 sqft
- Finished area above ground: 1,536
- Finished area below ground: 384
Property
Parking
- Total spaces: 4
- Parking features: Detached, Paved Drive, Off Street
- Garage spaces: 1
- Uncovered spaces: 3
Features
- Patio & porch: Porch, Patio, Covered
- Exterior features: Porch, Patio, Covered Patio/Deck
- Waterfront features: Ocean, 3/10 to 1/2 Mile To Beach, Beach Ownership(Public)
Lot
- Size: 4,899 Square Feet
- Features: Level
Details
- Foundation area: 768
- Parcel number: M:5037 B:16 L:B,186376
- Zoning: RESA
Construction
Type & style
- Home type: SingleFamily
- Architectural style: Colonial
- Property subtype: Single Family Residence
Materials
- Frame
- Foundation: Granite
- Roof: Shingle
Condition
- Year built: 1910
Utilities & green energy
- Electric: Circuit Breakers, 200+ Amp Service
- Sewer: Public Sewer
- Water: Public
- Utilities for property: for Electric Range, for Electric Dryer, Washer Hookup
Community & HOA
Community
- Features: Public Transportation, Shopping, T-Station
HOA
- Has HOA: No
Location
- Region: Quincy
Financial & listing details
- Price per square foot: $406/sqft
- Tax assessed value: $631,000
- Annual tax amount: $7,275
- Date on market: 9/24/2026
Estimated market value
$809,500
$769,000 - $850,000
$3,708/mo
Price history
| Date | Event | Price |
|---|---|---|
| 9/22/2026 | Pending sale | $780,000$406/sqft |
Source: MLS PIN #73578374 Report a problem | ||
| 9/16/2026 | Listed for sale | $780,000+345.7%$406/sqft |
Source: MLS PIN #73578374 Report a problem | ||
| 12/16/1999 | Sold | $175,000$91/sqft |
Source: Agent Provided Report a problem | ||
Public tax history
| Year | Property taxes | Tax assessment |
|---|---|---|
| 2025 | $7,275 +1.2% | $631,000 -1% |
| 2024 | $7,186 +6.5% | $637,600 +5.2% |
| 2023 | $6,746 +3.4% | $606,100 +11.3% |
| 2022 | $6,524 +6.3% | $544,600 +7.7% |
| 2021 | $6,139 +0.3% | $505,700 +2.7% |
| 2020 | $6,119 +3.3% | $492,300 +4.3% |
| 2019 | $5,922 +3.7% | $471,900 +10.2% |
| 2018 | $5,711 -2.4% | $428,100 +3.7% |
| 2017 | $5,851 +8.9% | $412,900 +10.4% |
| 2016 | $5,372 +7.6% | $374,100 +9.4% |
| 2015 | $4,992 +11% | $341,900 +13% |
| 2014 | $4,497 +0.1% | $302,600 -2.3% |
| 2013 | $4,492 +3.8% | $309,800 -1.5% |
| 2012 | $4,326 +2.5% | $314,600 |
| 2011 | $4,222 -2% | $314,600 -3.5% |
| 2010 | $4,308 +1.3% | $325,900 -3.4% |
| 2009 | $4,253 +11.4% | $337,500 -4.3% |
| 2008 | $3,818 +3.5% | $352,500 -0.3% |
| 2007 | $3,689 +2.1% | $353,400 +1% |
| 2006 | $3,614 +1.1% | $349,900 +6.2% |
| 2005 | $3,573 +0.4% | $329,600 +16.3% |
| 2004 | $3,558 +12.2% | $283,300 +21.6% |
| 2003 | $3,172 +37.6% | $232,900 +61.1% |
| 2001 | $2,305 +4.6% | $144,600 |
| 1999 | $2,204 | $144,600 |
Find assessor info on the county website
Monthly payment
Est. payment
Payment breakdown
Explore the cost of this home by adjusting the details. Changes won't be saved.Climate risks
Neighborhood: North Quincy
Nearby schools
Schools provided by the listing agent
- Elementary: Beechwood Knoll Elementary
- Middle: Central Middle
- High: North Quincy High
Source: MLS PIN. This data may not be complete. We recommend contacting the local school district to confirm school assignments for this home.
Similar homes
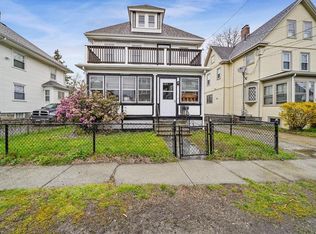
- $799,9004 bd1 ba2.5k sqft102 Elliot Ave, Quincy, MA 02171For Sale
 MLS ID #73585699, Kasey McGee, The Firm. MLS PIN
 - $774,9004 bd3 ba2.2k sqft51 Bates Ave, Weymouth, MA 02190For Sale
 MLS ID #73584100, Sharon Browne, Coldwell Banker Realty - Hingham. MLS PIN
 - $699,9004 bd3 ba1.9k sqft35 Perkins St, Quincy, MA 02169For Sale
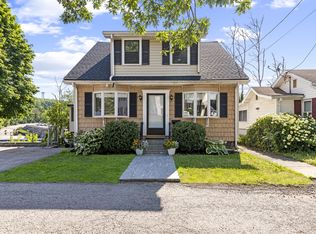 MLS ID #73547348, Jacqueline Rose, eXp Realty LLC - Corporate Office. MLS PIN
 - $874,0004 bd3 ba2.4k sqft91 Elm St, Quincy, MA 02169For Sale
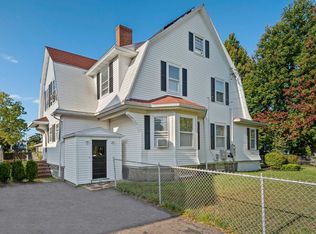 MLS ID #73560459, Cody Rohland, The Firm. MLS PIN
