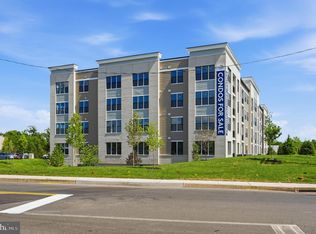
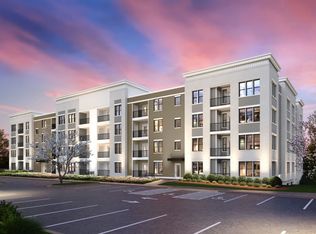
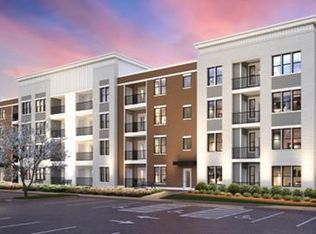
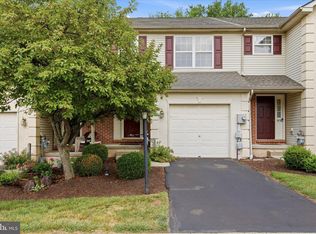
Welcome to The Link at Colmar, where modern design meets low-maintenance living. This brand-new Lewis floor plan is the largest home design offered and features an abundance of natural light thanks to its desirable corner-unit location. Designed with both comfort and functionality in mind, the spacious open-concept layout is perfect for entertaining family and friends while still providing a private owner's suite for relaxation. A versatile flex room offers endless possibilities and can be used as a home office, hobby room, fitness space, or guest area to fit your lifestyle. Enjoy the convenience of low-maintenance living with an HOA that handles exterior maintenance, allowing you more time to enjoy everything the area has to offer. Underground parking is available, providing added convenience and security. Commuters will appreciate being within walking distance of the Colmar SEPTA train station and just minutes from Routes 202, 309, and 463, offering easy access to major employment centers in Philadelphia, King of Prussia, Lansdale, and Doylestown. Shopping, dining, and entertainment are close by at Montgomery Mall, located less than two miles away and featuring more than 70 stores and restaurants. Outdoor enthusiasts will love nearby Hatfield Community Park, which offers pickleball courts, sports courts, playgrounds, a dog park, and an aquatic center. Experience the perfect combination of modern living, convenience, and community in this exceptional new construction home at The Link at Colmar.
New construction
$510,865
83 Bethlehem Pike #1308, Colmar, PA 18915
2beds
1,587sqft
Condominium
Built in 2026
-- sqft lot
$505,600 Zestimate®
$322/sqft
$562/mo HOA
What's special
Abundance of natural lightUnderground parkingDesirable corner-unit locationVersatile flex roomSpacious open-concept layout
- 17 days |
- 99 |
- 2 |
Zillow last checked:
Listing updated:
Listed by:
Janel Loughin 484-352-3482,
Real Broker, LLC 8554500442,
Co-Listing Agent: Ashley Shivak 610-960-9219,
Real of Pennsylvania
Source: Bright MLS,MLS#: PAMC2184228
Loading...
Facts & features
Interior
Bedrooms & bathrooms
- Bedrooms: 2
- Bathrooms: 2
- Full bathrooms: 2
- Main level bathrooms: 2
- Main level bedrooms: 2
Heating
- Forced Air, Electric
Cooling
- Central Air, Electric
Appliances
- Included: Electric Water Heater
- Laundry: In Unit
Features
- Has basement: No
- Has fireplace: No
Interior area
- Total structure area: 1,587
- Total interior livable area: 1,587 sqft
- Finished area above ground: 1,587
Property
Parking
- Parking features: Permit Required, Parking Lot
Accessibility
- Accessibility features: Accessible Elevator Installed
Features
- Levels: One
- Stories: 1
- Pool features: None
Details
- Additional structures: Above Grade
- Parcel number: NO TAX RECORD
- Zoning: RES
- Special conditions: Standard
Construction
Type & style
- Home type: Condo
- Property subtype: Condominium
- Attached to another structure: Yes
Materials
- Concrete
Condition
- Excellent
- New construction: Yes
- Year built: 2026
Utilities & green energy
- Electric: 100 Amp Service
- Sewer: Public Sewer
- Water: Public
Community & HOA
Community
- Security: Main Entrance Lock
- Subdivision: Link At Colmar
HOA
- Has HOA: Yes
- Amenities included: None
- Services included: Common Area Maintenance, Insurance, Maintenance Grounds, Snow Removal, Water, Sewer
- HOA fee: $562 monthly
Location
- Region: Colmar
- Municipality: HATFIELD TWP
Financial & listing details
- Price per square foot: $322/sqft
- Date on market: 6/18/2026
- Listing agreement: Exclusive Agency
- Ownership: Condominium
Estimated market value
$505,600
$480,000 - $531,000
$2,892/mo
Price history
| Date | Event | Price |
|---|---|---|
| 6/18/2026 | Listed for sale | $510,865$322/sqft |
Source:  Bright MLS #PAMC2184228 Report a problem Bright MLS #PAMC2184228 Report a problem | ||
Public tax history
Tax history is unavailable.
Monthly payment
Est. payment$--/mo
Payment breakdown
Explore the cost of this home by adjusting the details. Changes won't be saved.All calculations are estimates and provided by Zillow, Inc. for informational purposes only. Actual amounts may vary.
HOA fees may include property taxes on listings classified as Co-Ops. Contact the listing agent and/or owner for fee details.
Mortgage interest rates are dependent on a number of factors, including credit score, down payment, and repayment length. Interest rate data provided by Zillow Group Marketplace, Inc. as of 1/1/1970 from various mortgage lenders with which we have lead or other similar arrangements; the Estimated Payment is an average of those rates.
See how much you could borrow to make a competitive offer.
Climate risks
Neighborhood: 18915
Nearby schools
GreatSchools rating
- 8/10Bridle Path El SchoolGrades: K-6Distance: 0.5 mi
- 6/10Penndale Middle SchoolGrades: 7-9Distance: 2.5 mi
- 9/10North Penn Senior High SchoolGrades: 10-12Distance: 4 mi
Schools provided by the listing agent
- Elementary: Bridle Path
- Middle: Penndale
- High: North Penn Senior
- District: North Penn
Source: Bright MLS. This data may not be complete. We recommend contacting the local school district to confirm school assignments for this home.

A local agent can set up tours, give advice and negotiate with sellers.


- Pennsylvania
- Montgomery County
- Colmar
- 18915
- 83 Bethlehem Pike Unit 1308
Nearby cities
Nearby zip codes
Other Colmar Topics
