This home has been prepared for you. It has been freshly painted throughout in a warm French Vanilla color which compliments the beautiful hardwood floors. You will enjoy the cozy fireplace this Fall, or the great looking deck in the warm weather. A smart thermostat can be controlled remotely for your convenience. Upstairs there are 3 spacious bedroom with large closets and ceiling fans. The large Main Bedroom has 2 walk-in closets and french doors to the bath boasting a skylight, jetted tub and a stall shower. A nice amenity is having the washer and dryer on the upper level steps from the bedrooms. There is a large unfinished basement for your storage or make as you wish. An especially nice feature is as you lounge on the deck there are just trees to gaze upon. The community streets are lined with large mature trees and feels welcoming as only an established neighborhood can, Careful of the "children at play" signs - they mean it! A great place to grow.
Pending
Price increase: $1K (6/29)
$489,000
205 Polo Dr, North Wales, PA 19454
3beds
1,948sqft
Townhouse
Built in 1992
4,356 Square Feet Lot
$482,800 Zestimate®
$251/sqft
$202/mo HOA
What's special
Cozy fireplaceGreat looking deckBeautiful hardwood floors
- 74 days |
- 277 |
- 7 |
Zillow last checked:
Listing updated:
Listed by:
Eileen Koolpe 215-620-3302,
Coldwell Banker Hearthside (215) 855-5600
Source: Bright MLS,MLS#: PAMC2182910
Facts & features
Interior
Bedrooms & bathrooms
- Bedrooms: 3
- Bathrooms: 3
- Full bathrooms: 2
- 1/2 bathrooms: 1
- Main level bathrooms: 1
Basement
- Area: 867
Heating
- Programmable Thermostat, Forced Air, Natural Gas
Cooling
- Central Air, Ceiling Fan(s), Electric
Appliances
- Included: Microwave, Built-In Range, Dishwasher, Disposal, Dryer, Oven/Range - Electric, Refrigerator, Stainless Steel Appliance(s), Washer, Gas Water Heater
- Laundry: Upper Level
Features
- Soaking Tub, Bathroom - Stall Shower, Ceiling Fan(s), Family Room Off Kitchen, Walk-In Closet(s)
- Flooring: Hardwood, Carpet, Wood
- Windows: Skylight(s)
- Basement: Unfinished,Full
- Number of fireplaces: 1
- Fireplace features: Wood Burning
Interior area
- Total structure area: 2,815
- Total interior livable area: 1,948 sqft
- Finished area above ground: 1,948
Property
Parking
- Total spaces: 2
- Parking features: Inside Entrance, Driveway, On Street, Attached
- Attached garage spaces: 1
- Uncovered spaces: 1
- Details: Garage Sqft: 209
Accessibility
- Accessibility features: None
Features
- Levels: Two
- Stories: 2
- Pool features: None
- Has view: Yes
- View description: Trees/Woods
- Frontage length: Road Frontage: 29
Lot
- Size: 4,356 Square Feet
- Dimensions: 29 x 145
- Features: Backs to Trees
Details
- Additional structures: Above Grade
- Parcel number: 460003081392
- Zoning: R3A
- Zoning description: residential
- Special conditions: Standard
Construction
Type & style
- Home type: Townhouse
- Architectural style: Traditional
- Property subtype: Townhouse
Materials
- Vinyl Siding
- Foundation: Concrete Perimeter
- Roof: Asphalt
Condition
- Excellent
- New construction: No
- Year built: 1992
Details
- Builder name: David Cutler
Utilities & green energy
- Electric: 200+ Amp Service
- Sewer: Public Sewer
- Water: Public
- Utilities for property: Cable Available, Electricity Available, Natural Gas Available
Community & HOA
Community
- Subdivision: Montgomery Greene
HOA
- Has HOA: Yes
- Services included: Maintenance Grounds, Snow Removal
- HOA fee: $202 monthly
- HOA name: MONTGOMERY GREENE ASSOC.
Location
- Region: North Wales
- Municipality: MONTGOMERY TWP
Financial & listing details
- Price per square foot: $251/sqft
- Tax assessed value: $145,130
- Annual tax amount: $6,131
- Date on market: 6/8/2026
- Listing agreement: Exclusive Agency
- Listing terms: Cash,Conventional
- Inclusions: Refrigerator In "as Is" Condition
- Ownership: Fee Simple
Estimated market value
$482,800
$459,000 - $507,000
$3,136/mo
Price history
| Date | Event | Price |
|---|---|---|
| 7/27/2026 | Pending sale | $489,000$251/sqft |
Source:  Bright MLS #PAMC2182910 Report a problem Bright MLS #PAMC2182910 Report a problem | ||
| 6/29/2026 | Price change | $489,000+0.2%$251/sqft |
Source: Bright MLS #PAMC2182910 Report a problem | ||
| 6/15/2026 | Pending sale | $488,000$251/sqft |
Source: Bright MLS #PAMC2182910 Report a problem | ||
| 6/8/2026 | Listed for sale | $488,000$251/sqft |
Source: Bright MLS #PAMC2182910 Report a problem | ||
| 5/13/2026 | Pending sale | $488,000$251/sqft |
Source: Bright MLS #PAMC2176490 Report a problem | ||
| 5/9/2026 | Listed for sale | $488,000+63.2%$251/sqft |
Source: Bright MLS #PAMC2176490 Report a problem | ||
| 2/9/2014 | Listing removed | $299,000$153/sqft |
Source: North Penn Regional Realty #6321400 Report a problem | ||
| 2/1/2014 | Listed for sale | $299,000+15678.4%$153/sqft |
Source: North Penn Regional Realty #6321400 Report a problem | ||
| 12/15/2013 | Listed for rent | $2,000+2.6%$1/sqft |
Source: Keller Williams Real Estate-Montgomeryville #6317228 Report a problem | ||
| 6/13/2012 | Listing removed | $1,950$1/sqft |
Source: North Penn Regional Realty #6063043 Report a problem | ||
| 6/3/2012 | Listed for rent | $1,950$1/sqft |
Source: North Penn Regional Realty #6063043 Report a problem | ||
| 7/18/2009 | Listing removed | $1,895$1/sqft |
Source: Michael Campo #5523416 Report a problem | ||
| 5/16/2009 | Price change | $1,895-99.4%$1/sqft |
Source: Michael Campo #5523416 Report a problem | ||
| 5/2/2009 | Listed for sale | $309,000+25.6%$159/sqft |
Source: Michael Campo #5523416 Report a problem | ||
| 5/12/2008 | Sold | $246,100-12.7%$126/sqft |
Source: Public Record Report a problem | ||
| 11/12/2004 | Sold | $282,000+72%$145/sqft |
Source: Public Record Report a problem | ||
| 8/18/1999 | Sold | $164,000+2.5%$84/sqft |
Source: Public Record Report a problem | ||
| 7/21/1998 | Sold | $160,000$82/sqft |
Source: Public Record Report a problem | ||
Public tax history
| Year | Property taxes | Tax assessment |
|---|---|---|
| 2025 | $5,672 +6.3% | $145,130 |
| 2024 | $5,334 | $145,130 |
| 2023 | $5,334 +7% | $145,130 |
| 2022 | $4,984 +6.4% | $145,130 |
| 2021 | $4,686 +2.7% | $145,130 |
| 2020 | $4,562 +1.9% | $145,130 |
| 2019 | $4,477 +2.8% | $145,130 |
| 2018 | $4,355 +3% | $145,130 |
| 2017 | $4,229 +2% | $145,130 |
| 2016 | $4,146 +2.7% | $145,130 |
| 2015 | $4,037 +1.7% | $145,130 |
| 2014 | $3,968 +1.4% | $145,130 |
| 2013 | $3,913 +1.4% | $145,130 |
| 2012 | $3,860 +1.7% | $145,130 |
| 2011 | $3,794 +2.4% | $145,130 |
| 2010 | $3,704 +3.2% | $145,130 |
| 2009 | $3,588 +3.6% | $145,130 |
| 2008 | $3,462 +2.1% | -- |
| 2007 | $3,390 +2.9% | -- |
| 2006 | $3,294 +2.5% | -- |
| 2005 | $3,214 +3.6% | -- |
| 2004 | $3,103 0% | -- |
| 2003 | $3,104 -0.4% | -- |
| 2002 | $3,116 +9.1% | -- |
| 2000 | $2,856 +1.9% | -- |
| 1999 | $2,802 | -- |
Find assessor info on the county website
Monthly payment
Est. payment
Payment breakdown
Explore the cost of this home by adjusting the details. Changes won't be saved.Climate risks
Neighborhood: 19454
Nearby schools
GreatSchools rating
- 8/10Montgomery El SchoolGrades: K-6Distance: 0.6 mi
- 10/10Pennbrook Middle SchoolGrades: 7-9Distance: 3.1 mi
- 9/10North Penn Senior High SchoolGrades: 10-12Distance: 5 mi
Schools provided by the listing agent
- High: North Penn
- District: North Penn
Source: Bright MLS. This data may not be complete. We recommend contacting the local school district to confirm school assignments for this home.
- $489,5003 bd2 ba1.9k sqft207 Polo Dr, North Wales, PA 19454Off Market
- $519,1003 bd2 ba2.1k sqft203 Polo Dr, North Wales, PA 19454Off Market
- $523,1003 bd2 ba2.1k sqft209 Polo Dr, North Wales, PA 19454Off Market
- $545,8003 bd2 ba2.2k sqft201 Polo Dr, North Wales, PA 19454Off Market
- $545,3003 bd2 ba2.2k sqft211 Polo Dr, North Wales, PA 19454Off Market
- $488,6003 bd3 ba2.1k sqft100 Filly Dr, North Wales, PA 19454Off Market
- $546,2003 bd3 ba2.2k sqft213 Polo Dr, North Wales, PA 19454Off Market
- $570,0003 bd3 ba2.5k sqft102 Filly Dr, North Wales, PA 19454Sold
A local agent can set up tours, give advice and negotiate with sellers.
A local lender can help you make sure your offer is ready when you are.
Similar homes
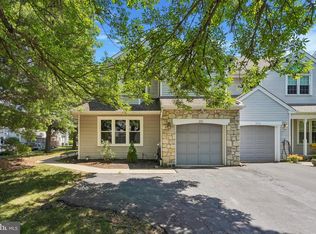
- $549,9003 bd3 ba2.2k sqft210 Polo Dr, North Wales, PA 19454For Sale
 MLS ID #PAMC2189534, Pallavi Nadkarni, Keller Williams Real Estate-Blue Bell. Bright MLS
 - $525,0003 bd2 ba1.5k sqft71 Cherokee Rd, New Britain, PA 18901For Sale
 MLS ID #PABU2127716, Matthew DeSantis, Keller Williams Real Estate-Horsham. Bright MLS
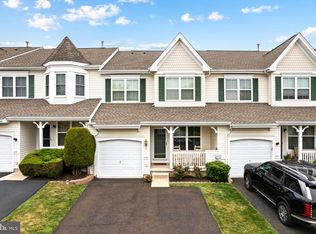
 - $519,9993 bd3 ba2.5k sqft229 Coventry Rd, Chalfont, PA 18914For Sale
 MLS ID #PABU2125682, Lauren Byrne, McCarthy Real Estate. Bright MLS
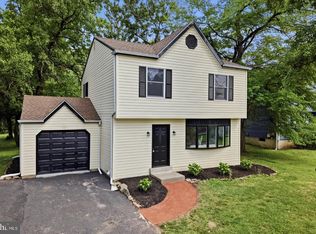
 - $499,9003 bd2 ba1.5k sqft815 Philadelphia Ave, Warrington, PA 18976For Sale
 MLS ID #PABU2128588, Steve Illg, RE/MAX Keystone. Bright MLS
 - $499,9003 bd4 ba2k sqft269 Grape St, Philadelphia, PA 19128For SaleMLS ID #PAPH2660236, Palmer Huang, Homestarr Realty. Bright MLS
- $415,0003 bd3 ba2.1k sqft1522 Salaway Ct, Maple Glen, PA 19002For SaleMLS ID #PAMC2190596, Sam Massey, BHHS Fox & Roach-Blue Bell. Bright MLS
- $519,0003 bd3 ba1.5k sqft208 Monarch Ct #294, Warminster, PA 18974For SaleMLS ID #PABU2120906, Mary Ann Sundell, RE/MAX Centre Realtors. Bright MLS
- $350,0003 bd3 ba1.7k sqftTowamencin Condo, Harleysville, PA 19438For SaleMLS ID #PAMC2190720, Erica Walker, Keller Williams Real Estate -Exton. Bright MLS
- $625,0003 bd4 ba2.8k sqft349 Village Way, Chalfont, PA 18914For SaleMLS ID #PABU2128972, Hardik Chiniwala, Keller Williams Real Estate-Langhorne. Bright MLS
- $449,9003 bd3 ba1.8k sqft381 Manor Cir, Harleysville, PA 19438For SaleMLS ID #PAMC2189108, Jim Stevenson, Real of Pennsylvania. Bright MLS
- $500,0003 bd3 ba2.4k sqft17 Farmington Pl, Newtown, PA 18940For SaleMLS ID #PABU2127318, Scott Geller, RE/MAX Centre Realtors. Bright MLS
- $455,0003 bd3 ba1.7k sqft81 Chadwick Cir, Norristown, PA 19403For SaleMLS ID #PAMC2189608, Kimberly Chadwick, Keller Williams Realty Group. Bright MLS
- $449,9003 bd4 ba1.8k sqft129 Cobblestone Dr #4-25, Harleysville, PA 19438New ConstructionMLS ID #PAMC2189570, Rudy Amelio, Rudy Amelio Real Estate. Bright MLS
- $549,0003 bd3 ba1.7k sqft46 Laurel Cir, Newtown, PA 18940For SaleMLS ID #PABU2128224, Greg Boytos, RE/MAX Properties - Newtown. Bright MLS
- $499,9003 bd3 ba2.5k sqft8034 Milltown Cir, Cheltenham, PA 19012For SaleMLS ID #PAMC2189118, Adrienne Leigh, Real of Pennsylvania. Bright MLS
- $629,5003 bd4 ba1.9k sqft3180 Brookside Dr, Furlong, PA 18925For SaleMLS ID #PABU2128966, Pam Butera, Keller Williams Real Estate-Blue Bell. Bright MLS
- $525,0003 bd4 ba2.2k sqft1051 Square Dr #3, Phoenixville, PA 19460For SaleMLS ID #PACT2130442, Linda Kennedy, RE/MAX Ace Realty. Bright MLS
- $399,0003 bd3 ba1.6k sqft319 W Hamlin Ave, Telford, PA 18969For SaleMLS ID #PAMC2189320, Curtis Reinard, Zinberg Group Real Estate. Bright MLS
- $449,5003 bd3 ba1.6k sqft100 Parker Ave Unit 23, Philadelphia, PA 19128For SaleMLS ID #PAPH2601112, James Parrella, Parrella Realty & Propert Management. Bright MLS
- $525,0004 bd3 ba2k sqft126 Eaton Dr, Wayne, PA 19087For SaleMLS ID #PADE2121460, Tracy Pulos, BHHS Fox & Roach Wayne-Devon. Bright MLS
