Experience waterfront living at its finest in this stunning top-floor, two-story condo offering breathtaking views of the historic Erie Canal and charming Fairport Village. Enjoy your morning coffee from the private balcony or entertain guests on the expansive rooftop deck while taking in the picturesque scenery.
Inside, the spacious open-concept floor plan is designed for both comfortable living and effortless entertaining. The gourmet kitchen features granite countertops, a large center island, and abundant workspace, flowing seamlessly into the dramatic living area with soaring ceilings. The home offers two generous bedrooms, each with walk-in closets and spacious designated bathrooms. A versatile second-floor loft provides the perfect space for a home office, den, media room, or guest accommodations.
Residents enjoy exceptional amenities, including a private, heated parking garage with one dedicated space, a community gathering room, fitness center, secure ground-level storage for bicycles, golf clubs, kayaks, and canoes, plus a beautifully maintained outdoor patio with grilling area. This property features a rare 2 private storage rooms providing an additional 85 sq ft of space. Launch your kayak or canoe directly from the community's private dock and enjoy immediate access to the canal.
Located within walking distance of Fairport's vibrant restaurants, breweries, coffee shops, library, pickleball club, and village events, this secure and private 48-unit waterfront community offers an unmatched lifestyle. Monthly HOA includes these unmatched community amenities, while low-cost Fairport Electric helps keep utility expenses affordable. An extremely rare opportunity to enjoy luxury waterfront living with all the conveniences and charm of Fairport Village right outside your door. Delayed negotiations until 6/22 @ 2pm
Pending
$749,900
83 E Church St APT 405, Fairport, NY 14450
2beds
1,697sqft
Condominium, Apartment
Built in 2016
-- sqft lot
$720,000 Zestimate®
$442/sqft
$485/mo HOA
What's special
Versatile second-floor loftExpansive rooftop deckTop-floor two-story condoSpacious designated bathroomsAbundant workspaceTwo generous bedroomsSpacious open-concept floor plan
- 51 days |
- 892 |
- 14 |
Zillow last checked:
Listing updated:
Listed by:
Century 21 APEX 585-900-1111,
Sharon M. Quataert 585-900-1111,
Brittany M. Quataert 585-900-1111,
Century 21 APEX
Source: NYSAMLSs,MLS#: R1690912 Originating MLS: Rochester
Originating MLS: RochesterFacts & features
Interior
Bedrooms & bathrooms
- Bedrooms: 2
- Bathrooms: 2
- Full bathrooms: 2
- Main level bathrooms: 2
- Main level bedrooms: 2
Heating
- Electric, Forced Air
Cooling
- Central Air
Appliances
- Included: Built-In Range, Built-In Oven, Dryer, Dishwasher, Electric Water Heater, Gas Cooktop, Microwave, Refrigerator, Washer
- Laundry: Main Level
Features
- Eat-in Kitchen, Separate/Formal Living Room, Granite Counters, Kitchen Island, Kitchen/Family Room Combo, Living/Dining Room, Pantry, Sliding Glass Door(s), Storage, Bedroom on Main Level, Main Level Primary, Primary Suite
- Flooring: Luxury Vinyl, Tile, Varies
- Doors: Sliding Doors
- Windows: Thermal Windows
- Basement: None
- Has fireplace: No
Interior area
- Total structure area: 1,697
- Total interior livable area: 1,697 sqft
Property
Parking
- Total spaces: 1
- Parking features: Assigned, Attached, Covered, Underground, Garage, Open, One Space, Garage Door Opener
- Attached garage spaces: 1
- Has uncovered spaces: Yes
Features
- Levels: Two
- Stories: 2
- Patio & porch: Balcony
- Exterior features: Balcony
- Has view: Yes
- View description: Water
- Has water view: Yes
- Water view: Water
- Waterfront features: Canal Access, Dock Access
- Body of water: Erie Canal
- Frontage length: 0
Lot
- Size: 2,613 Square Feet
- Features: Near Public Transit, Rectangular, Rectangular Lot, Residential Lot
Details
- Parcel number: 26440315313000010611000405
- Special conditions: Standard
Construction
Type & style
- Home type: Condo
- Property subtype: Condominium, Apartment
Materials
- Brick
- Roof: Flat
Condition
- Resale
- Year built: 2016
Utilities & green energy
- Sewer: Connected
- Water: Connected, Public
- Utilities for property: Cable Available, Sewer Connected, Water Connected
Community & HOA
Community
- Subdivision: Residences/Canalside Cond
HOA
- Amenities included: Clubhouse, Community Kitchen, Fitness Center, Other, Security, See Remarks, Storage
- Services included: Common Area Maintenance, Common Area Insurance, Common Areas, Insurance, Maintenance Structure, Sewer, Snow Removal, Trash, Water
- HOA fee: $485 monthly
- HOA name: Crofton
- HOA phone: 585-248-3840
Location
- Region: Fairport
Financial & listing details
- Price per square foot: $442/sqft
- Tax assessed value: $203,800
- Annual tax amount: $9,446
- Date on market: 6/15/2026
- Cumulative days on market: 50 days
- Listing terms: Cash,Conventional
Estimated market value
$720,000
$684,000 - $756,000
$2,810/mo
Price history
| Date | Event | Price |
|---|---|---|
| 7/24/2026 | Pending sale | $749,900$442/sqft |
Source:  NYSAMLSs #R1690912 Report a problem NYSAMLSs #R1690912 Report a problem | ||
| 7/22/2026 | Contingent | $749,900$442/sqft |
Source: NYSAMLSs #R1690912 Report a problem | ||
| 6/15/2026 | Listed for sale | $749,900$442/sqft |
Source: NYSAMLSs #R1690912 Report a problem | ||
Public tax history
| Year | Property taxes | Tax assessment |
|---|---|---|
| 2025 | -- | $203,800 |
| 2024 | -- | $203,800 |
| 2023 | -- | $203,800 |
| 2022 | -- | $203,800 |
| 2021 | -- | $203,800 |
| 2020 | -- | $203,800 |
| 2018 | -- | $203,800 -27.5% |
| 2017 | $4,644 | $281,100 +703.1% |
| 2016 | -- | $35,000 |
Find assessor info on the county website
Monthly payment
Climate risks
Neighborhood: 14450
Nearby schools
GreatSchools rating
- 6/10Brooks Hill SchoolGrades: PK-5Distance: 0.6 mi
- 7/10Johanna Perrin Middle SchoolGrades: 6-8Distance: 0.7 mi
- NAMinerva Deland SchoolGrades: 9Distance: 0.9 mi
Schools provided by the listing agent
- District: Fairport
Source: NYSAMLSs. This data may not be complete. We recommend contacting the local school district to confirm school assignments for this home.
- $500,0002 bd2 ba1.4k sqft83 E Church St APT 104, Fairport, NY 14450Pending

- $640,0002 bd2 ba1.5k sqft83 E Church St APT 411, Fairport, NY 14450Sold

- $532,0002 bd2 ba1.5k sqft83 E Church St APT 109, Fairport, NY 14450Sold

- $512,5002 bd2 ba1.5k sqft83 E Church St #209, Fairport, NY 14450Sold

- $483,0002 bd2 ba1.3k sqft83 E Church St #211, Fairport, NY 14450Sold
- $350,0004 bd2 ba1.8k sqft39 E Church St, Fairport, NY 14450Off Market
- $461,4006 bd3 ba3k sqft29 Parker St, Fairport, NY 14450Off Market
- $275,6004 bd1 ba1.6k sqft23 Parker St, Fairport, NY 14450Off Market
A local agent can set up tours, give advice and negotiate with sellers.
Similar homes
- $499,9004 bd2 ba2.5k sqft110 Hulburt Rd, Fairport, NY 14450For Sale

 MLS ID #R1703726, James Archetko, Listing by: Hallmark Realty Partners. NYSAMLSs
 - $429,9004 bd2 ba2.1k sqft9 Buckwheat Dr, Fairport, NY 14450For Sale
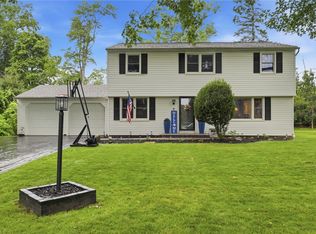 MLS ID #R1704181, Alisha D'Alfonso-Lort, Listing by: Howard Hanna. NYSAMLSs
 - $560,0004 bd3 ba2.2k sqft83 Dewey Ave, Fairport, NY 14450For Sale
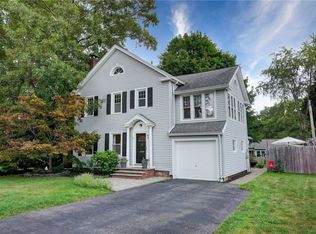 MLS ID #R1698771, Lisa Ann Harrington, Listing by: Tru Agent Real Estate. NYSAMLSs
 - $384,9003 bd2 ba1.9k sqft1021 Fairport Rd, Fairport, NY 14450For Sale
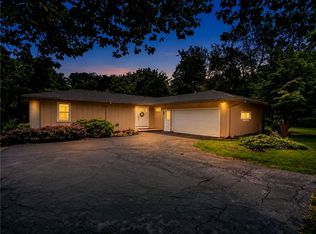 MLS ID #R1702215, Danny J. Sirianni, Listing by: Sirianni Realty LLC. NYSAMLSs
 - $399,9004 bd4 ba1.8k sqft61 Winchester Dr, Fairport, NY 14450For SaleMLS ID #R1701986, James Bryan Neyer, Listing by: Howard Hanna. NYSAMLSs
- $399,0002 bd3 ba1.7k sqft60 Colonial Cir, Fairport, NY 14450For SaleMLS ID #R1698774, Lisa Ann Harrington, Listing by: Tru Agent Real Estate. NYSAMLSs
- $499,9002 bd3 ba1.6k sqft215 Bretlyn Cir, Rochester, NY 14618For SaleMLS ID #R1703084, Janet R. D'Ambrosio, Listing by: Howard Hanna. NYSAMLSs
- $575,0002 bd3 ba1.9k sqft3 Callahan Ct, Pittsford, NY 14534For SaleMLS ID #R1704041, Tiffany A. Hilbert, Listing by: Keller Williams Realty Greater Rochester. NYSAMLSs
- $749,9003 bd4 ba2.5k sqft408 Newport Rd, Rochester, NY 14622New ConstructionMLS ID #R1692061, Donna D. Snyder, Listing by: Howard Hanna. NYSAMLSs
- $749,9003 bd4 ba2.5k sqft407 Newport Rd, Rochester, NY 14622New ConstructionMLS ID #R1692064, Donna D. Snyder, Listing by: Howard Hanna. NYSAMLSs
- $389,9004 bd3 ba2k sqft25 Valley Green Dr, Penfield, NY 14526For SaleMLS ID #R1703582, Kimberly A. Boehm, Listing by: Empire Realty Group. NYSAMLSs
- $599,9003 bd3 ba2.3k sqft21 Arlington Dr, Pittsford, NY 14534For SaleMLS ID #R1702103, Marc Mingoia, Listing by: Howard Hanna. NYSAMLSs
- $549,9003 bd2 ba1.7k sqft92 S Main St, Pittsford, NY 14534For SaleMLS ID #R1702776, Debranne Jacob, Listing by: Howard Hanna. NYSAMLSs
- $599,9004 bd4 ba1.9k sqft108 Mayflower Dr, Rochester, NY 14618For SaleMLS ID #R1703479, Ellen C. Carr, Listing by: Smart Real Estate. NYSAMLSs
- $689,9003 bd4 ba2.5k sqft409 Newport Rd, Rochester, NY 14622New ConstructionMLS ID #R1692059, Donna D. Snyder, Listing by: Howard Hanna. NYSAMLSs
- $375,0003 bd3 ba1.9k sqft26 Cloister Ln, Webster, NY 14580For SaleMLS ID #R1703928, Andrew Hannan, Listing by: Real Broker NY, LLC. NYSAMLSs
- $697,8503 bd2 ba2k sqftLOT 4 Mile Square Rd, Mendon, NY 14472New ConstructionMLS ID #R1661221, John M. Graziose, Listing by: Gerber Homes. NYSAMLSs
- $624,9003 bd2 ba1.3k sqft105 Lake Rd, Ontario, NY 14519For SaleMLS ID #R1691716, Dawn M. Waver, Listing by: Empire Realty Group. NYSAMLSs
- $424,9003 bd3 ba2k sqft3758 Deer Meadow Run, Macedon, NY 14502For SaleMLS ID #R1703485, Ellen C. Carr, Listing by: Smart Real Estate. NYSAMLSs
- $500,0004 bd3 ba2.5k sqft103 Stuyvesant Rd, Pittsford, NY 14534For SaleMLS ID #R1703357, Sam J. Cretekos, Listing by: Howard Hanna. NYSAMLSs
