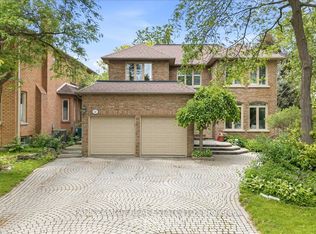
Welcome To This Beautifully And Professionally Renovated Detached Home In The Heart Of East York! Completely Renovated In 2026, This Bright And Spacious Two-Story Home Features A Fully Finished Basement With A Separate Entrance, Second Kitchen, Fourth Bedroom, Full Bathroom, And A Second Set Of Washer And Dryer-Ideal For Extended Family, Guests, Or Excellent In-Law Suite Potential. The Open-Concept Main Floor Offers Spacious Living And Dining Areas, A Modern Kitchen With Quartz Countertops And Stainless Steel Appliances, A Cozy Family Room With A Gas Fireplace, And A Convenient Powder Room. Hardwood Floors And Large Windows Fill The Home With Natural Light. Upstairs, The Generous Primary Suite Features A Vaulted Ceiling, His-And-Hers Closets, And A Luxurious Ensuite With A Jacuzzi Tub. Two Additional Spacious Bedrooms, A Full Bathroom, And A Second Set Of Washer And Dryer Complete The Upper Level. Enjoy A Fully Fenced Backyard With A Large Deck, Built-In Garage, And A Private Driveway With Parking For Three Vehicles. Ideally Located On A Quiet, Family-Friendly Street Close To Excellent Schools, Parks, Shopping, Public Transit, Taylor Creek Trails, The DVP, And Downtown Toronto. Move-In Ready With Modern Finishes, Exceptional Flexibility, And An Unbeatable Location.
For sale
C$2,199,000
83 Floyd Ave, Toronto, ON M4K 2B3
3beds
4baths
Single Family Residence
Built in ----
2,500 Square Feet Lot
$-- Zestimate®
C$--/sqft
C$-- HOA
What's special
Second kitchenFourth bedroomOpen-concept main floorConvenient powder roomHardwood floorsHis-and-hers closetsTwo additional spacious bedrooms
- 1 day |
- 9 |
- 0 |
Zillow last checked:
Listing updated:
Listed by:
QUEENSWAY REAL ESTATE BROKERAGE INC.
Source: TRREB,MLS®#: E13548160 Originating MLS®#: Toronto Regional Real Estate Board
Originating MLS®#: Toronto Regional Real Estate BoardFacts & features
Interior
Bedrooms & bathrooms
- Bedrooms: 3
- Bathrooms: 4
Heating
- Forced Air, Gas
Cooling
- Central Air
Features
- Central Vacuum, Water Meter, In-Law Suite
- Flooring: Accessory Apartment
- Basement: Finished with Walk-Out,Separate Entrance,Walk-Up Access,Full
- Has fireplace: Yes
Interior area
- Living area range: 1500-2000 null
Video & virtual tour
Property
Parking
- Total spaces: 3
- Parking features: Garage
- Has garage: Yes
Features
- Stories: 2
- Pool features: None
Lot
- Size: 2,500 Square Feet
Details
- Parcel number: 103990327
Construction
Type & style
- Home type: SingleFamily
- Property subtype: Single Family Residence
Materials
- Brick, Stucco (Plaster)
- Foundation: Concrete, Poured Concrete
- Roof: Shingle
Utilities & green energy
- Sewer: Sewer
Community & HOA
Location
- Region: Toronto
Financial & listing details
- Annual tax amount: C$7,842
- Date on market: 7/10/2026
QUEENSWAY REAL ESTATE BROKERAGE INC.
QUEENSWAY REAL ESTATE BROKERAGE INC.
By pressing Contact Agent, you agree that the real estate professional identified above may call/text you about your search, which may involve use of automated means and pre-recorded/artificial voices. You don't need to consent as a condition of buying any property, goods, or services. Message/data rates may apply. You also agree to our Terms of Use. Zillow does not endorse any real estate professionals. We may share information about your recent and future site activity with your agent to help them understand what you're looking for in a home.
Price history
Price history is unavailable.
Public tax history
Tax history is unavailable.
Climate risks
Neighborhood: Broadview North
Nearby schools
GreatSchools rating
No schools nearby
We couldn't find any schools near this home.
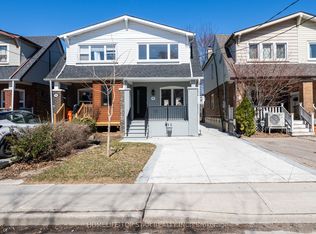
- C$999,8004 bd3 ba-- sqft56 Mortimer Ave, Toronto, ON M4K2A1For Sale
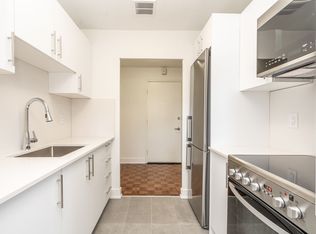
- C$--1 bd1 ba565 sqft12 Bater Ave #50039A-208, Toronto, ON M4K2C3Off Market
- C$--1 bd1 ba590 sqft12 Bater Ave #50039A-410, Toronto, ON M4K2C3Off Market
- C$--1 bd1 ba565 sqft12 Bater Ave #916777, Toronto, ON M4K2C3Off Market
- C$--1 bd1 ba555 sqft12 Bater Ave #817253, Toronto, ON M4K2C3Off Market
- C$--1 bd1 ba555 sqft12 Bater Ave #835058, Toronto, ON M4K2C3Off Market
- C$--1 bd1 ba555 sqft12 Bater Ave #770459, Toronto, ON M4K2C3Off Market
- C$--1 bd1 ba590 sqft12 Bater Ave #1502347, Toronto, ON M4K2C3Off Market
Similar homes
- C$1,758,0004 bd2 ba-- sqft36 Bradgate Rd, Toronto, ON M3B 1J7For Sale
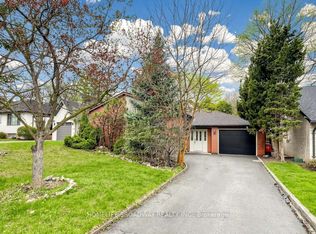 MLS ID #C13548376, HOMELIFE BROADWAY REALTY INC.. TRREB
 - C$1,529,9003 bd3 ba-- sqft20 Pine Ave, Toronto, ON M4E 1L8For Sale
 MLS ID #E13536676, ROYAL LEPAGE ESTATE REALTY. TRREB
 - C$2,498,0005 bd4 ba-- sqft352 Deloraine Ave, Toronto, ON M5M 2B6For Sale
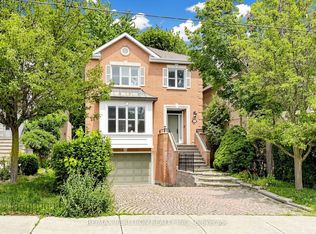 MLS ID #C13535828, RE/MAX REALTRON REALTY INC.. TRREB
 - C$2,388,0004 bd5 ba-- sqft20 Tanglewood Trl, Markham, ON L3T 6T9For Sale
 MLS ID #N13545274, PAUL ZAMMIT REAL ESTATE LTD.. TRREB
 - C$1,599,0003 bd2 ba-- sqft613 Beresford Ave, Toronto, ON M6S 3C2For SaleMLS ID #W13538556, ROYAL LEPAGE REAL ESTATE SERVICES LTD.. TRREB
- C$1,749,9004 bd4 ba-- sqft136 Spruce St, Toronto, ON M5A 2J5For SaleMLS ID #C13454652, REAL ESTATE HOMEWARD. TRREB
- C$1,598,0004 bd3 ba-- sqft19 Walker Rd, Toronto, ON M2N 2K2For SaleMLS ID #C13537492, KELLER WILLIAMS REFERRED URBAN REALTY. TRREB
- C$2,549,0004 bd4 ba-- sqft46 Sarah Ashbridge Ave, Toronto, ON M4L 3Y9For SaleMLS ID #E13489612, KELLER WILLIAMS ADVANTAGE REALTY. TRREB
- C$2,195,0006 bd5 ba-- sqft1208 Glencairn Ave, Toronto, ON M6B 2B5For SaleMLS ID #W13186488, FOREST HILL REAL ESTATE INC.. TRREB
- C$2,250,0005 bd5 ba-- sqft152 Evans Ave, Toronto, ON M8Z 1H9For SaleMLS ID #W13452926, RE/MAX PROFESSIONALS INC.. TRREB
- C$1,780,0004 bd4 ba-- sqft14 Montrose Cres, Markham, ON L3R 7Z8For SaleMLS ID #N13544096, CENTURY 21 LEADING EDGE REALTY INC.. TRREB
- C$1,699,0004 bd3 ba-- sqft46 Michael Ct, Vaughan, ON L4J 3A9For SaleMLS ID #N13537756, RE/MAX REALTRON REALTY INC.. TRREB
- C$1,599,0005 bd2 ba-- sqft47 Ladyslipper Ct, Markham, ON L3T 2S6For SaleMLS ID #N13547780, PAUL ZAMMIT REAL ESTATE LTD.. TRREB
- C$2,399,9996 bd4 ba-- sqft1490 Islington Ave, Toronto, ON M9A 3L5For SaleMLS ID #W13466752, REALTY ONE GROUP REVEAL. TRREB
- C$1,888,0005 bd5 ba-- sqft125 Spring Garden Ave, Toronto, ON M2N 3G6For SaleMLS ID #C13473632, FOREST HILL REAL ESTATE INC.. TRREB
- C$1,999,0004 bd4 ba-- sqft17 Arran Cres, Toronto, ON M2M 2W8For SaleMLS ID #C13438396, PAUL ZAMMIT REAL ESTATE LTD.. TRREB
- C$1,349,0002 bd2 ba-- sqft52 1/2 West Ave W, Toronto, ON M4M 2L8For SaleMLS ID #E13461984, CHESTNUT PARK REAL ESTATE LIMITED. TRREB
- C$2,595,0005 bd5 ba-- sqft623 Coldstream Ave, Toronto, ON M6B 2L1For SaleMLS ID #C13427142, RE/MAX REALTRON REALTY INC.. TRREB
- C$1,399,9995 bd4 ba-- sqft51 Rogers Rd, Toronto, ON M6E 1N5For SaleMLS ID #C13464340, RE/MAX REALTRON REALTY INC.. TRREB
- C$1,389,9003 bd2 ba-- sqft10 Queensgrove Rd, Toronto, ON M1N 3A8For SaleMLS ID #E13414822, ROYAL LEPAGE ESTATE REALTY. TRREB
Nearby cities
Nearby neighborhoods
Nearby zip codes
Other Toronto Topics
